Welcome to the beautiful Southbend Lakes. 4 generous size bedrooms plus a spacious den/office, 2 full baths. Beautiful open floor plan, updated kitchen, 2024 ROOF, newer AC and water heater! All your big-ticket items are taken care of. Nice size fenced in yard with a screened back patio. This highly desirable and ideal location is close to the boat ramp, Jessica Clinton Park, schools, shops, restaurants and beaches. No HOA!
Pre-foreclosure
Est. $434,500
613 SE Stow Terrace, Port St Lucie, FL 34984
4beds
2,152sqft
Single Family Residence
Built in 2003
10,000 Square Feet Lot
$434,500 Zestimate®
$202/sqft
$-- HOA
Overview
- 32 days |
- 29 |
- 0 |
Zillow last checked:
Listing updated:
Listed by:
Jennifer Leen 561-714-4918,
RE/MAX Gold,
Richard L. McKinney 772-370-8631,
RE/MAX Gold
Source: BeachesMLS,MLS#: R11065540 Originating MLS: BeachesMLS
Originating MLS: BeachesMLSFacts & features
Interior
Bedrooms & bathrooms
- Bedrooms: 4
- Bathrooms: 2
- Full bathrooms: 2
- Main level bathrooms: 2
- Main level bedrooms: 4
Primary bedroom
- Level: Main
- Area: 231
- Dimensions: 11 X 21
Primary bedroom
- Level: Main
- Area: 231
- Dimensions: 11 X 21
Bedroom 2
- Level: Main
- Area: 196
- Dimensions: 14 X 14
Bedroom 2
- Level: Main
- Area: 196
- Dimensions: 14 X 14
Bedroom 3
- Level: Main
- Area: 126
- Dimensions: 14 X 9
Bedroom 3
- Level: Main
- Area: 126
- Dimensions: 14 X 9
Bedroom 4
- Level: Main
- Area: 154
- Dimensions: 14 X 11
Bedroom 4
- Level: Main
- Area: 154
- Dimensions: 14 X 11
Den
- Level: Main
- Area: 132
- Dimensions: 11 X 12
Den
- Level: Main
- Area: 132
- Dimensions: 11 X 12
Kitchen
- Level: Main
- Area: 221
- Dimensions: 17 X 13
Kitchen
- Level: Main
- Area: 221
- Dimensions: 17 X 13
Living room
- Level: Main
- Area: 272
- Dimensions: 17 X 16
Living room
- Level: Main
- Area: 272
- Dimensions: 17 X 16
Heating
- Central, Electric
Cooling
- Central Air, Ceiling Fan(s)
Appliances
- Included: Dryer, Dishwasher, Electric Range, Microwave, Refrigerator, Washer
- Laundry: Inside
Features
- Breakfast Area, Bathtub, Cathedral Ceiling(s), Dual Sinks, Kitchen Island, Kitchen/Dining Combo, Main Level Primary, Split Bedrooms, Soaking Tub, Separate Shower, Vaulted Ceiling(s), Walk-In Closet(s)
- Flooring: Carpet, Vinyl
- Windows: Blinds
Interior area
- Total structure area: 2,984
- Total interior livable area: 2,152 sqft
Property
Parking
- Total spaces: 2
- Parking features: Attached, Garage, Garage Door Opener
- Attached garage spaces: 2
Features
- Levels: One
- Stories: 1
- Entry location: Entry Level Living Area Y
- Patio & porch: Covered, Patio, Porch, Screened
- Exterior features: Outdoor Living Area
- Fencing: Fenced
- Waterfront features: None
Lot
- Size: 10,000 Square Feet
- Features: < 1/4 Acre
Details
- Parcel number: 342069015180001
- Zoning: RS-2PS
Construction
Type & style
- Home type: SingleFamily
- Architectural style: Traditional
- Property subtype: Single Family Residence
Materials
- Block
- Roof: Composition,Shingle
Condition
- Resale
- New construction: No
- Year built: 2003
Utilities & green energy
- Sewer: Public Sewer
- Water: Public
- Utilities for property: Sewer Available, Water Available
Community & HOA
Community
- Security: Smoke Detector(s)
- Subdivision: PORT ST LUCIE SECTION 39
HOA
- Has HOA: No
- Amenities included: None
Location
- Region: Port Saint Lucie
Financial & listing details
- Price per square foot: $202/sqft
- Tax assessed value: $346,200
- Annual tax amount: $655
- Date on market: 2/25/2025
- Cumulative days on market: 80 days
- Listing terms: Cash,Conventional,FHA,VA Loan
Visit our professional directory to find a foreclosure specialist in your area that can help with your home search.
Find a foreclosure agentForeclosure details
Estimated market value
$434,500
$387,000 - $487,000
$2,735/mo
Price history
| Date | Event | Price |
|---|---|---|
| 6/27/2025 | Sold | $450,000-2.2%$209/sqft |
Source:  BeachesMLS #R11065540 Report a problem BeachesMLS #R11065540 Report a problem | ||
| 5/2/2025 | Price change | $460,000-3.2%$214/sqft |
Source: BeachesMLS #RX-11065540 Report a problem | ||
| 4/7/2025 | Price change | $475,000-2.1%$221/sqft |
Source: BeachesMLS #RX-11065540 Report a problem | ||
| 3/11/2025 | Price change | $485,000-2.8%$225/sqft |
Source: BeachesMLS #RX-11065540 Report a problem | ||
| 2/25/2025 | Listed for sale | $499,000+13.4%$232/sqft |
Source: BeachesMLS #RX-11065540 Report a problem | ||
| 12/20/2022 | Sold | $440,000-2.2%$204/sqft |
Source: BeachesMLS #R10829174 Report a problem | ||
| 11/20/2022 | Contingent | $450,000$209/sqft |
Source: BeachesMLS #RX-10829174 Report a problem | ||
| 11/10/2022 | Listed for sale | $450,000$209/sqft |
Source: BeachesMLS #RX-10829174 Report a problem | ||
| 11/8/2022 | Contingent | $450,000$209/sqft |
Source: BeachesMLS #RX-10829174 Report a problem | ||
| 11/1/2022 | Price change | $450,000-8.2%$209/sqft |
Source: BeachesMLS #RX-10829174 Report a problem | ||
| 10/17/2022 | Price change | $490,000-4.9%$228/sqft |
Source: BeachesMLS #RX-10829174 Report a problem | ||
| 10/3/2022 | Price change | $515,000-1.9%$239/sqft |
Source: BeachesMLS #RX-10829174 Report a problem | ||
| 9/8/2022 | Listed for sale | $525,000+114.3%$244/sqft |
Source: BeachesMLS #RX-10829174 Report a problem | ||
| 9/30/2019 | Sold | $245,000-2.8%$114/sqft |
Source: BeachesMLS #R10545830 Report a problem | ||
| 8/28/2019 | Listed for sale | $252,000$117/sqft |
Source: Watson Realty Corp #RX-10545830 Report a problem | ||
| 8/28/2019 | Pending sale | $252,000$117/sqft |
Source: Watson Realty Corp #RX-10545830 Report a problem | ||
| 7/22/2019 | Price change | $252,000-4.9%$117/sqft |
Source: Watson Realty Corp #RX-10545830 Report a problem | ||
| 7/12/2019 | Listed for sale | $265,000+112.2%$123/sqft |
Source: Watson Realty Corp #RX-10545830 Report a problem | ||
| 4/21/2008 | Sold | $124,900-53.7%$58/sqft |
Source: Public Record Report a problem | ||
| 3/20/2006 | Sold | $269,9000%$125/sqft |
Source: Public Record Report a problem | ||
| 1/21/2005 | Sold | $270,000+42.1%$125/sqft |
Source: Public Record Report a problem | ||
| 6/30/2003 | Sold | $190,000+1017.6%$88/sqft |
Source: Public Record Report a problem | ||
| 9/9/2002 | Sold | $17,000$8/sqft |
Source: Public Record Report a problem | ||
Public tax history
| Year | Property taxes | Tax assessment |
|---|---|---|
| 2025 | $682 +4.1% | $346,200 +2.9% |
| 2024 | $655 +2.9% | $336,604 +3% |
| 2023 | $637 -91.4% | $326,800 +10.6% |
| 2022 | $7,368 +74.1% | $295,400 +48.4% |
| 2021 | $4,233 -0.7% | $199,048 +1.4% |
| 2020 | $4,263 | $196,300 -2.9% |
| 2019 | $4,263 -23.4% | $202,100 +4.6% |
| 2018 | $5,566 +14.4% | $193,300 +6.2% |
| 2017 | $4,867 +6.6% | $182,000 +10.1% |
| 2016 | $4,568 +8.4% | $165,300 +24.5% |
| 2015 | $4,214 +10.4% | $132,800 +11.9% |
| 2014 | $3,817 | $118,690 +10% |
| 2013 | -- | $107,900 +2% |
| 2012 | -- | $105,800 -2.3% |
| 2011 | -- | $108,300 +1.7% |
| 2010 | -- | $106,500 -15.2% |
| 2009 | -- | $125,600 -24.4% |
| 2008 | -- | $166,100 -19.1% |
| 2007 | -- | $205,400 -5.6% |
| 2006 | -- | $217,600 +17.7% |
| 2005 | -- | $184,800 +24% |
| 2004 | -- | $149,000 |
| 2003 | -- | -- |
| 2002 | -- | -- |
| 2001 | -- | -- |
| 2000 | -- | -- |
Find assessor info on the county website
Monthly payment
Climate risks
Neighborhood: Southbend Lakes
Nearby schools
GreatSchools rating
- 9/10Morningside Elementary SchoolGrades: PK-5Distance: 3.4 mi
- 7/10Southport Middle SchoolGrades: 6-8Distance: 2.9 mi
- 4/10Port St. Lucie High SchoolGrades: 9-12Distance: 5.5 mi
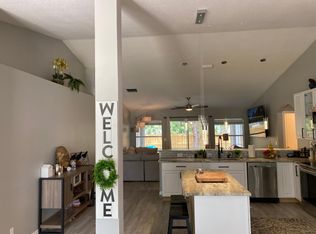
- $434,7005 bd2 ba2.1k sqft613 SE Stow Ter, Pt Saint Lucie, FL 34984Off Market
- $415,8003 bd2 ba1.5k sqft611 SE Stow Ter, Port Saint Lucie, FL 34984Off Market
- $554,6004 bd2 ba2.2k sqft615 SE Stow Ter, Port Saint Lucie, FL 34984Off Market
- $---- bd-- ba-- sqft615 SE Stow Ter, Pt Saint Lucie, FL 34984Off Market
- $416,8003 bd2 ba2k sqft609 SE Stow Ter, Port Saint Lucie, FL 34984Off Market
- $388,9003 bd2 ba1.4k sqft617 SE Stow Ter, Port Saint Lucie, FL 34984Off Market
- $371,4003 bd2 ba1.5k sqft614 SE Dean Ter, Port Saint Lucie, FL 34984Off Market
- $---- bd-- ba-- sqft614 SE Dean Ter, Pt Saint Lucie, FL 34984Off Market
Similar homes
- $495,5003 bd2 ba2k sqft3398 SE East Snow Road, Port St Lucie, FL 34984For Sale

 MLS ID #B26037765, Cyd Leann Diaz, RE Florida Homes. BeachesMLS
 - $529,9004 bd3 ba2.2k sqft631 SE Stow Terrace, Port St Lucie, FL 34984For Sale
 MLS ID #B26056763, Niv Nativ, RE/MAX Gold. BeachesMLS
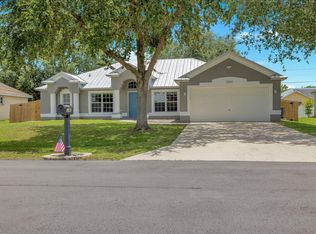
 - $471,9004 bd2 ba2.2k sqft3264 SE Quay Street, Port St Lucie, FL 34984For Sale
 MLS ID #B26049925, Elaine R. Davis, EXP Realty LLC. BeachesMLS
 - $464,9004 bd2 ba2.2k sqft3041 SE Wake Road, Port St Lucie, FL 34984For Sale
 MLS ID #B26044600, Kasia D'Auria, RE/MAX of Stuart. BeachesMLS
 - $495,0003 bd3 ba2.1k sqft3306 SE Ford Lane SE, Port St Lucie, FL 34984For SaleMLS ID #B26032752, Rosalie Corso, Coldwell Banker Realty. BeachesMLS
- $459,9004 bd2 ba1.6k sqft3053 SE Wake Road, Port St Lucie, FL 34984For SaleMLS ID #B26043969, Cliff Glansen, FlatFee.com. BeachesMLS
- $529,9003 bd2 ba2.1k sqft3273 SE W Snow Road, Port St Lucie, FL 34984For SaleMLS ID #B26058875, Crystal M Moore, Dominion Realty Group. BeachesMLS
- $469,9003 bd2 ba2k sqft497 SE NOME Drive, Port St Lucie, FL 34984For SaleMLS ID #B26058642, Todd M. Murphy, Real Estate of Florida. BeachesMLS
- $392,0003 bd2 ba1.5k sqft3071 SE Galt Circle, Port St Lucie, FL 34984For SaleMLS ID #B26051497, Karen Collins, Vinson Real Estate Services, LLC. BeachesMLS
- $499,9004 bd2 ba2.2k sqft3212 SE Pinto Street, Port St Lucie, FL 34984For SaleMLS ID #R11163828, Yuneysi Cutino-Riveron, 4ever Homes Realty LLC. BeachesMLS
- $378,0003 bd2 ba1.5k sqftPort St Lucie Section 39, Port Saint Lucie, FL 34984For Sale
 MLS ID #A12051167, Sara Yap, Better Homes & Gdns RE Fla 1st. MIAMI
 - $524,0003 bd2 ba1.8k sqft3502 SE Hyde Circle, Port St Lucie, FL 34984For SaleMLS ID #B26014155, Albert Leavitt, Nugget Realty. BeachesMLS
- $450,0004 bd2 ba1.8k sqft103 SW Oakridge Drive, Port St Lucie, FL 34984For SaleMLS ID #B26046259, Edward Myers, Meant2b Realty LLC. BeachesMLS
- $419,9003 bd2 ba1.8k sqft459 SE Nome Drive, Port St Lucie, FL 34984For SaleMLS ID #R11169678, Adena Williams, Coldwell Banker Paradise. BeachesMLS
- $485,0003 bd2 ba2.2k sqft524 SE Nome Drive, Port St Lucie, FL 34984For SaleMLS ID #B26044446, Phillip A. Parisi, Sea Flag Homes. BeachesMLS
- $455,0004 bd2 ba2k sqft598 SW Kaabe Avenue, Port St Lucie, FL 34953For SaleMLS ID #B26051678, Jean Rene, Florida Realty Depot LLC. BeachesMLS
- $424,9003 bd3 ba1.9k sqft408 SW SUNDANCE Trail, Port St Lucie, FL 34953For SaleMLS ID #B26059623, William A LoBrutto, RE/MAX of Stuart. BeachesMLS
- $425,0004 bd3 ba2k sqft474 SW Namoit Place, Port St Lucie, FL 34953For SaleMLS ID #B26028966, Veronica Montoya, Vic's Picks Realty, LLC.. BeachesMLS
- $390,0003 bd2 ba1.5k sqft390 SE Cork Road, Port St Lucie, FL 34984For SaleMLS ID #B26022908, Isabel Rodriguez, The Keyes Company - Stuart. BeachesMLS
- $409,0004 bd2 ba2k sqft522 SW Mccomb Avenue, Port St Lucie, FL 34953For SaleMLS ID #B26045741, Kurt A Rohl, Real Estate of Florida. BeachesMLS
