Spacious split foyer style home located on a corner lot just a couple blocks North of South Sioux City High School. The backyard is fully fenced in and features two good sized storage sheds and a wooden deck stemming off of the dining room. When you walk into the house through the front door you will encounter the living room with a stone gas fireplace to your left. The tuck-under garage entrance will be to your right. The kitchen is straight ahead with the dining room just steps away from the kitchen. There is also a second living room space a couple steps down from the kitchen with a half bathroom and a sliding glass door that will take you to the backyard patio. There are three bedrooms and two bathrooms on the second level. The two guest bedrooms show double closets, and the guest bathroom includes a jacuzzi tub. The master bedroom has multiple closets and a half bathroom. The basement presents a non-conforming bedroom right when you get down the steps, a massive family room, and another bathroom with a walk-in shower. This property has a solid floor plan and just needs some cosmetic updating for the new owner to make it their own!
For sale
Price cut: $1.5K (10/1)
$263,500
613 Stage Coach Rd, South Sioux City, NE 68776
3beds
4baths
2,438sqft
Single Family Residence, Residential
Built in 1970
9,147 Square Feet Lot
$256,700 Zestimate®
$108/sqft
$-- HOA
What's special
Corner lotThree bedrooms
- 34 days
- 912
- 30
Likely to sell faster than
Zillow last checked:
Listing updated:
Listed by:
Alex Imming 712-301-2556,
Keller Williams Siouxland,
Jessica Salcido,
Keller Williams Siouxland
Source: Northwest Iowa Regional BOR,MLS#: 834443
Facts & features
Interior
Bedrooms & bathrooms
- Bedrooms: 3
- Bathrooms: 4
- Main level bathrooms: 1
Rooms
- Room types: Other, Living, Dining, Kitchen, Den, Bedroom, Full Bath, Master, Half Bath, Family, 3/4 Bath
Heating
- Forced Air
Cooling
- Central Air
Appliances
- Included: Water Softener: None
Features
- Brick Accent, Entrance Foyer, Master Bath
- Flooring: Luxury Vinyl
- Windows: Skylight(s)
- Basement: Finished,Partial
- Number of fireplaces: 1
- Fireplace features: Gas
Interior area
- Total structure area: 2,438
- Total interior livable area: 2,438 sqft
- Finished area above ground: 1,702
- Finished area below ground: 736
Property
Parking
- Total spaces: 2
- Parking features: Attached, Garage Door Opener, Concrete
- Attached garage spaces: 2
Features
- Levels: Split
- Patio & porch: Deck, Patio, Porch
- Exterior features: Lighting
- Has spa: Yes
- Spa features: Bath
- Fencing: Fenced
Lot
- Size: 9,147 Square Feet
- Features: Garden, Landscaped, Level, Wooded
Details
- Additional structures: Storage Shed
- Parcel number: 220050538
Construction
Type & style
- Home type: SingleFamily
- Property subtype: Single Family Residence, Residential
Materials
- Brick, Combination, Vinyl Siding
- Roof: Shingle
Condition
- Fixer
- New construction: No
- Year built: 1970
Utilities & green energy
- Sewer: Public Sewer
- Water: City
Community & HOA
Community
- Security: Smoke Detector(s)
Location
- Region: South Sioux City
Financial & listing details
- Price per square foot: $108/sqft
- Tax assessed value: $292,460
- Annual tax amount: $3,662
- Price range: $263.5K - $263.5K
- Date on market: 9/1/2026
Estimated market value
$256,700
$244,000 - $270,000
$2,241/mo
Price history
| Date | Event | Price |
|---|---|---|
| 10/1/2026 | Price change | $263,500-0.6%$108/sqft |
Source:  Northwest Iowa Regional BOR #834443 Report a problem Northwest Iowa Regional BOR #834443 Report a problem | ||
| 9/1/2026 | Listed for sale | $265,000+39.5%$109/sqft |
Source: Northwest Iowa Regional BOR #834443 Report a problem | ||
| 8/12/2026 | Sold | $190,000$78/sqft |
Source: Public Record Report a problem | ||
Public tax history
| Year | Property taxes | Tax assessment |
|---|---|---|
| 2025 | $3,662 +15.2% | $292,460 +20% |
| 2024 | $3,179 -18% | $243,680 +11.6% |
| 2023 | $3,878 -1.9% | $218,420 +5.7% |
| 2022 | $3,953 +5.2% | $206,710 +9.1% |
| 2021 | $3,757 +2.2% | $189,540 +3.1% |
| 2020 | $3,675 +9.4% | $183,810 +10.6% |
| 2018 | $3,360 +13.3% | $166,180 +13% |
| 2017 | $2,966 +9% | $147,035 +7.1% |
| 2016 | $2,722 | $137,255 +3.4% |
| 2014 | $2,722 -3.3% | $132,760 |
| 2012 | $2,815 -3.2% | $132,760 |
| 2011 | $2,908 +4% | $132,760 |
| 2010 | $2,797 | $132,760 |
Find assessor info on the county website
Monthly payment
Est. payment
Payment breakdown
Explore the cost of this home by adjusting the details. Changes won't be saved.Climate risks
Neighborhood: 68776
Nearby schools
Schools provided by the listing agent
- Elementary: Cardinal
- Middle: S Sioux City Middle
- High: S Sioux City High
Source: Northwest Iowa Regional BOR. This data may not be complete. We recommend contacting the local school district to confirm school assignments for this home.
- $205,0002 bd1 ba1k sqft605 Stage Coach Rd, South Sioux City, NE 68776Sold

- $262,7001 bd1 ba1.3k sqft601 Stage Coach Rd, South Sioux City, NE 68776Off Market
- $251,8003 bd2 ba1.1k sqft612 Pioneer Pl, South Sioux City, NE 68776Off Market
- $315,2003 bd2 ba1.5k sqft608 Pioneer Pl, South Sioux City, NE 68776Off Market
Similar homes
- $285,9903 bd2 ba1.5k sqft501 E 31st St, South Sioux City, NE 68776For Sale
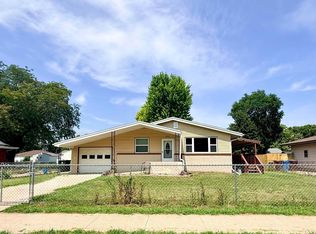
 MLS ID #833869, Rosa Garcia Cabrales, Coldwell Banker Associated Brokers. Northwest Iowa Regional BOR
 - $255,0005 bd2 ba1.4k sqft119 E 19th St, South Sioux City, NE 68776For Sale
 MLS ID #834464, Juan Garcia, United Real Estate Solutions. Northwest Iowa Regional BOR
 - $335,0003 bd3 ba2.8k sqft1605 F St, South Sioux City, NE 68776For Sale
 MLS ID #834668, Juan Garcia, United Real Estate Solutions. Northwest Iowa Regional BOR
 - $265,0003 bd3 ba2k sqft3309 Court St, Sioux City, IA 51104For Sale
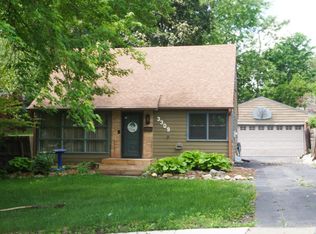 MLS ID #833166, Lisa Guerra, United Real Estate Solutions. Northwest Iowa Regional BOR
 - $255,0004 bd2 ba1.9k sqft1821 Maple St, South Sioux City, NE 68731For SaleMLS ID #834378, Lisa Guerra, United Real Estate Solutions. Northwest Iowa Regional BOR
- $227,0004 bd2 ba2.8k sqft2221 S Royce St, Sioux City, IA 51106For SaleMLS ID #834842, Hillary Estrada, Keller Williams Siouxland. Northwest Iowa Regional BOR
- $380,0003 bd3 ba2.8k sqft423 Golf Rd, South Sioux City, NE 68776For SaleMLS ID #833868, Gina Anderson, Cardinal City Realty, Inc.. Northwest Iowa Regional BOR
- $277,5003 bd3 ba2.7k sqft2651 S Lyons St, Sioux City, IA 51106For SaleMLS ID #834336, Jason Geary, Century 21 ProLink. Northwest Iowa Regional BOR
- $239,5004 bd1 ba1.5k sqft1711 S Palmetto St, Sioux City, IA 51106For SaleMLS ID #834854, Julie Stevenson Fischer, Premier Realty Group. Northwest Iowa Regional BOR
- $349,0004 bd2 ba1.7k sqft408 Broadmoor Dr, South Sioux City, NE 68776For SaleMLS ID #834065, Alma Vaca de Salcido, Cardinal City Realty, Inc.. Northwest Iowa Regional BOR
- $250,0003 bd3 ba1.4k sqft2234 Gibson St, Sioux City, IA 51106For SaleMLS ID #834618, Tori Jackson, Riverstone Realty. Northwest Iowa Regional BOR
- $285,0003 bd3 ba1.7k sqft4009 Vegas Ct, Sioux City, IA 51106For SaleMLS ID #834688, Deanna Cloud, Keller Williams Siouxland. Northwest Iowa Regional BOR
- $285,0003 bd2 ba1.7k sqft2930 S Cypress St, Sioux City, IA 51106For SaleMLS ID #834252, Troy Donnelly, Herrity & Associates. Northwest Iowa Regional BOR
- $249,0002 bd2 ba1.8k sqft1812 Elm St, Dakota City, NE 68731For SaleMLS ID #834462, Deb Larson, Cardinal City Realty, Inc.. Northwest Iowa Regional BOR
- $250,0003 bd3 ba1.8k sqft2102 S Magnolia St, Sioux City, IA 51106For SaleMLS ID #834682, Kiely Sindelar, JMJ Realty. Northwest Iowa Regional BOR
- $269,9503 bd3 ba1.8k sqft2319 Jackson St, Sioux City, IA 51104For SaleMLS ID #834342, Kevin Archer, Keller Williams Siouxland. Northwest Iowa Regional BOR
- $304,9994 bd3 ba2k sqft1600 S Patterson St, Sioux City, IA 51106For SaleMLS ID #834352, Bobbi Ricker, Keller Williams Siouxland. Northwest Iowa Regional BOR
- $235,0003 bd2 ba2k sqft2213 S Palmetto St, Sioux City, IA 51106For SaleMLS ID #834401, Madison Zeller, Century 21 ProLink. Northwest Iowa Regional BOR
- $299,9004 bd2 ba1.9k sqft2915 S Olive St, Sioux City, IA 51106For SaleMLS ID #833529, Tammy Bertrand, Keller Williams Siouxland. Northwest Iowa Regional BOR
- $224,0004 bd3 ba2.3k sqft2310 S Cornelia St, Sioux City, IA 51106For SaleMLS ID #834366, Rachel Carlson, RE/MAX Experience. Northwest Iowa Regional BOR
