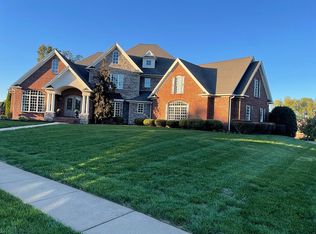
A Rare Western Kentucky Legacy Estate on 160 Acres A truly exceptional opportunity to own one of Western Kentucky’s most distinctive private estates. Set on approximately 160 acres, this remarkable property offers an extraordinary combination of privacy, natural beauty, elegance, and versatility. The impressive residence features four bedrooms and three and a half baths, along with a formal dining room, private office, and a beautiful sunroom overlooking approximately two acres of private lake frontage. The spacious kitchen is highlighted by Italian granite countertops and opens to warm, inviting living spaces designed for both everyday comfort and entertaining. Multiple living areas span the main and lower levels, while the lower level features a wet bar and wine cellar—creating the perfect setting for gatherings and relaxation. Outdoors, enjoy a built-in grilling area and beautiful limestone steps leading to the peaceful lake. Three barns provide exceptional flexibility, including one with a fully finished one-bedroom apartment—ideal for guests, a caretaker, or potential rental income. The acreage features mature timber that has not been harvested in more than 30 years, offering remarkable privacy, natural beauty, and lasting value. With expansive open areas throughout the property, there are also several potential locations that may be suitable for a private airstrip for a small aircraft, subject to applicable approvals and requirements. More than a home, this is a rare opportunity to create a private retreat, family compound, or true legacy estate in the heart of Western Kentucky. Properties of this scale and character are rarely became available.
For sale
$2,150,000
6130 State Route 54 W, Whitesville, KY 42378
4beds
6,075sqft
:
Get pre-qualified$13,081/mo
Single Family Residence, Residential
Built in 2010
160 Acres Lot
$1,967,300 Zestimate®
$354/sqft
$-- HOA
What's special
Built-in grilling areaPrivate lake frontagePrivate officeFour bedroomsFormal dining room
- 291 days |
- 667 |
- 27 |
Zillow last checked:
Listing updated:
Listed by:
Iryna Tincher 270-313-1022,
Triple Crown Realty Group,
DAUGHERTY - PHELPS TEAM 270-313-7964,
Triple Crown Realty Group
Source: Greater Owensboro Realtor Association,MLS#: 93313
Facts & features
Interior
Bedrooms & bathrooms
- Bedrooms: 4
- Bathrooms: 4
- Full bathrooms: 3
- 1/2 bathrooms: 1
Primary bedroom
- Level: First
Dining room
- Features: Dining Area, Formal-Separate
- Level: Main
Kitchen
- Features: Breakfast Area, Breakfast Room, Eat-in Kitchen, Granite Counters, Kitchen Island, Kitchen-Dining
- Level: Main
Living room
- Level: Main
Heating
- Fireplace(s), Forced Air, Geothermal
Cooling
- Ceiling Fan(s), Geothermal
Appliances
- Included: Dishwasher, Double Oven, Dryer, Microwave, Range, Refrigerator, Oven, Washer, Water Purifier, Water Heater
Features
- Ceiling Fan(s), Granite, Split Bedroom, Sunken Room, Walk-In Closet(s), Walk-in Shower
- Flooring: Carpet, Hardwood, Tile
- Windows: Window Treatments
- Basement: Cellar,Full,Exterior Entry,Utility,Walk-Out Access
- Attic: Partially Finished,Partially Floored
- Has fireplace: Yes
- Fireplace features: Fireplace, Gas Log, Living Room
Interior area
- Total structure area: 6,075
- Total interior livable area: 6,075 sqft
- Finished area above ground: 3,000
- Finished area below ground: 3,075
Property
Parking
- Total spaces: 2
- Parking features: Garage Door Opener, Attached, Circular Driveway
- Attached garage spaces: 2
- Has uncovered spaces: Yes
Features
- Levels: One
- Stories: 1
- Patio & porch: Deck, Patio, Rear Porch, Front Porch, Screened
- Exterior features: Gas Grill, Outdoor Kitchen, Scenic, Sunroom
- Has spa: Yes
- Spa features: Bath
- Fencing: Fenced
- Waterfront features: Lake/Pond
Lot
- Size: 160 Acres
- Dimensions: 160 acres
- Features: Pasture/Gardens, Rolling Slope, Secluded, Landscaped
- Residential vegetation: Partially Wooded
Details
- Additional structures: Workshop, Workshop/Farm Shop
- Parcel number: 81014I35C
Construction
Type & style
- Home type: SingleFamily
- Architectural style: Ranch
- Property subtype: Single Family Residence, Residential
Materials
- Brick, Stone
- Foundation: Concrete Perimeter
- Roof: Dimensional
Condition
- New construction: No
- Year built: 2010
Utilities & green energy
- Sewer: Septic Tank
- Water: Public
- Utilities for property: Cable Available
Community & HOA
Community
- Subdivision: 4200
HOA
- Has HOA: No
Location
- Region: Whitesville
Financial & listing details
- Price per square foot: $354/sqft
- Tax assessed value: $472,000
- Annual tax amount: $4,106
- Date on market: 10/14/2025
Estimated market value
$1,967,300
$1.87M - $2.07M
$4,243/mo
Price history
| Date | Event | Price |
|---|---|---|
| 4/30/2026 | Price change | $2,150,000-10.4%$354/sqft |
Source:  Greater Owensboro Realtor Association #93313 Report a problem Greater Owensboro Realtor Association #93313 Report a problem | ||
| 10/14/2025 | Listed for sale | $2,400,000$395/sqft |
Source: Greater Owensboro Realtor Association #93313 Report a problem | ||
Public tax history
| Year | Property taxes | Tax assessment |
|---|---|---|
| 2024 | $4,106 +0.3% | $472,000 |
| 2023 | $4,093 -0.4% | $472,000 |
| 2022 | $4,110 +1.1% | $472,000 |
| 2021 | $4,067 +0.2% | $472,000 |
| 2020 | $4,060 +1.9% | $472,000 |
| 2019 | $3,985 +3.6% | $472,000 |
| 2018 | $3,845 +1.3% | $472,000 |
| 2017 | $3,795 +5.7% | $472,000 |
| 2016 | $3,590 -4.2% | $472,000 |
| 2015 | $3,749 +1.5% | $472,000 |
| 2014 | $3,693 | $472,000 |
Find assessor info on the county website
Monthly payment
Est. payment
Payment breakdown
Explore the cost of this home by adjusting the details. Changes won't be saved.Climate risks
Neighborhood: 42378
Nearby schools
GreatSchools rating
- 8/10Fordsville Elementary SchoolGrades: PK-6Distance: 5.9 mi
- NAOhio County Alternative Learning ProgramGrades: 6-12Distance: 16.1 mi
Schools provided by the listing agent
- Elementary: Whitesville Elementary School
- Middle: Daviess County Middle School
- High: DAVIESS COUNTY HIGH SCHOOL
Source: Greater Owensboro Realtor Association. This data may not be complete. We recommend contacting the local school district to confirm school assignments for this home.
- $616,800-- bd-- ba-- sqftOld Leitchfield Rd, Whitesville, KY 42378Off Market
- $25,000-- bd-- ba-- sqftOld Leitchfield Rd, Whitesville, KY 42378Off Market
- $30,000-- bd-- ba-- sqftOld Leitchfield Rd, Whitesville, KY 42378Off Market
- $366,500-- bd-- ba-- sqft6126 State Route 54 W, Whitesville, KY 42378Off Market
- $229,500-- bd-- ba-- sqft6260 State Route 54 W, Whitesville, KY 42378Off Market
- $395,100-- bd-- ba-- sqft11535 State Route 54, Whitesville, KY 42378Off Market
- $607,8003 bd2 ba1.9k sqft9594 Herbert Rd, Whitesville, KY 42378Off Market
- $513,400-- bd-- ba1.2k sqft9550 Herbert Rd, Whitesville, KY 42378Off Market
A local agent can set up tours, give advice and negotiate with sellers.
A local lender can help you make sure your offer is ready when you are.
Similar homes
- $1,299,9005 bd6 ba6.6k sqft4432 New Hartford Rd, Owensboro, KY 42303For Sale

 MLS ID #94720, THE RYAN RUTMAN GROUP, eXp Realty, LLC. Greater Owensboro Realtor Association
 - $1,488,8886 bd5 ba6.3k sqft5044 Bridgewood Rd, Owensboro, KY 42303For Sale
 MLS ID #94145, Robert Williams, Triple Crown Realty Group. Greater Owensboro Realtor Association
 - $1,400,0006 bd5 ba7.5k sqft4620 Shadow Wood Cv, Owensboro, KY 42303For Sale By Owner
- $2,300,0003 bd4 ba3.1k sqft101 Frederica St Unit 301, Owensboro, KY 42301For Sale
 MLS ID #92672, Fahr Juneja, Gulfstream Commercial Services. Greater Owensboro Realtor Association
 - $1,865,0503 bd4 ba3.6k sqft101 Frederica St Suite 202, Owensboro, KY 42301For SaleMLS ID #84744, Fahr Juneja, Gulfstream Commercial Services. Greater Owensboro Realtor Association
