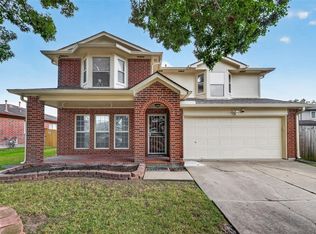
Check out this spacious one-story home with a wonderful layout that is great for everyday living and entertaining. Two living areas that includes an oversized family room with a cozy fireplace. A formal dining area that can also be utilized as an office. The kitchen offers granite counters and stainless appliances. The generously sized primary bedroom provides flexibility for a sitting area, reading nook, home office or private lounge.
Walking distance to the community clubhouse and pool.
Close to the Medical Center
Come check out this home and see all that it has to offer!
Pending
$260,000
6131 Tiffany Dr, Houston, TX 77085
4beds
2,433sqft
Single Family Residence
Built in 1962
7,919 Square Feet Lot
$254,300 Zestimate®
$107/sqft
$-- HOA
What's special
Cozy fireplaceSpacious one-story homeFormal dining areaGranite countersStainless appliancesOversized family roomGenerously sized primary bedroom
- 28 days
- 207
- 19
Likely to sell faster than
Zillow last checked:
Listing updated:
Listed by:
Jean Murray TREC #0492023 281-923-4139,
Texas Premier Realty
Source: HAR,MLS#: 44391397
Facts & features
Interior
Bedrooms & bathrooms
- Bedrooms: 4
- Bathrooms: 2
- Full bathrooms: 2
Primary bedroom
- Level: First
- Area: 208
- Dimensions: 16X13
Bedroom
- Level: First
- Area: 144
- Dimensions: 12X12
Bedroom
- Level: First
- Area: 108
- Dimensions: 12X9
Bedroom
- Level: First
- Area: 100
- Dimensions: 10X10
Dining room
- Level: First
- Area: 130
- Dimensions: 10X13
Family room
- Level: First
- Area: 192
- Dimensions: 16X12
Kitchen
- Level: First
- Area: 160
- Dimensions: 16X10
Heating
- Natural Gas
Cooling
- Ceiling Fan(s), Electric
Appliances
- Included: Disposal, Refrigerator, Electric Oven, Microwave, Electric Cooktop, Dishwasher
- Laundry: Electric Dryer Hookup, Washer Hookup
Features
- All Bedrooms Down
- Flooring: Carpet, Laminate, Tile
- Number of fireplaces: 1
- Fireplace features: Wood Burning
Interior area
- Total structure area: 2,433
- Total interior livable area: 2,433 sqft
Property
Parking
- Total spaces: 2
- Parking features: Attached
- Attached garage spaces: 2
Features
- Stories: 1
Lot
- Size: 7,919 Square Feet
- Features: Subdivided, 0 Up To 1/4 Acre
Details
- Additional structures: Shed(s)
- Parcel number: 0932800000009
Construction
Type & style
- Home type: SingleFamily
- Architectural style: Ranch
- Property subtype: Single Family Residence
Materials
- Brick
- Foundation: Slab
- Roof: Composition
Condition
- New construction: No
- Year built: 1962
Utilities & green energy
- Sewer: Public Sewer
- Water: Public
Green energy
- Energy efficient items: Thermostat, HVAC>13 SEER
Community & HOA
Community
- Subdivision: Windsor Village Sec 04
HOA
- Amenities included: Clubhouse, Pool
Location
- Region: Houston
Financial & listing details
- Price per square foot: $107/sqft
- Tax assessed value: $246,492
- Annual tax amount: $5,386
- Date on market: 9/19/2026
- Listing terms: Cash,Conventional,FHA,VA Loan
Estimated market value
$254,300
$242,000 - $267,000
$2,348/mo
Price history
| Date | Event | Price |
|---|---|---|
| 10/9/2026 | Pending sale | $260,000+85.7%$107/sqft |
Source:  HAR #44391397 Report a problem HAR #44391397 Report a problem | ||
| 9/19/2026 | Listed for rent | $1,900$1/sqft |
Source:  HAR #69081241 Report a problem HAR #69081241 Report a problem | ||
| 6/11/2015 | Listing removed | $140,000$58/sqft |
Source: Trend Setter Realty #57927439 Report a problem | ||
| 4/21/2015 | Listed for sale | $140,000+133.7%$58/sqft |
Source: Trend Setter Realty #57927439 Report a problem | ||
| 8/24/2013 | Listing removed | $59,900$25/sqft |
Source: Nicola Real Estate #59092444 Report a problem | ||
| 8/7/2013 | Listed for sale | $59,900$25/sqft |
Source: Nicola Real Estate #59092444 Report a problem | ||
| 1/11/2011 | Sold | -- |
Source: Public Record Report a problem | ||
| 11/13/2006 | Sold | -- |
Source: Public Record Report a problem | ||
Public tax history
| Year | Property taxes | Tax assessment |
|---|---|---|
| 2025 | $5,239 +1.6% | $246,492 |
| 2024 | $5,158 +4.4% | $246,492 +0.5% |
| 2023 | $4,942 +5.5% | $245,292 +15.3% |
| 2022 | $4,683 | $212,675 +19.3% |
| 2021 | -- | $178,224 +7.3% |
| 2020 | $3,986 +5.5% | $166,108 +6.4% |
| 2019 | $3,779 +11.5% | $156,063 +9.1% |
| 2018 | $3,389 | $143,051 +6.7% |
| 2017 | $3,389 +6.9% | $134,129 +7% |
| 2016 | $3,170 +35.7% | $125,374 +7.8% |
| 2015 | $2,336 | $116,284 +28% |
| 2014 | $2,336 | $90,876 |
| 2013 | -- | $90,876 |
| 2012 | -- | $90,876 -15% |
| 2011 | -- | $106,878 |
| 2010 | -- | $106,878 -8.5% |
| 2009 | -- | $116,798 -6.8% |
| 2007 | -- | $125,255 +0.7% |
| 2006 | -- | $124,428 +3.8% |
| 2005 | -- | $119,880 +5.3% |
| 2004 | -- | $113,800 +10.1% |
| 2003 | -- | $103,400 +2.3% |
| 2002 | -- | $101,100 +10.6% |
| 2001 | -- | $91,400 +8.6% |
| 2000 | -- | $84,200 |
Find assessor info on the county website
Monthly payment
Est. payment
Payment breakdown
Explore the cost of this home by adjusting the details. Changes won't be saved.Climate risks
Neighborhood: Central Southwest
Nearby schools
Schools provided by the listing agent
- Elementary: Windsor Village Elementary School
- Middle: Lawson Middle School
- High: Madison High School (Houston)
Source: HAR. This data may not be complete. We recommend contacting the local school district to confirm school assignments for this home.
Similar homes
- $275,0004 bd3 ba2.2k sqft6523 Summit Ridge Ct, Houston, TX 77085For Sale
 MLS ID #10245629, Angelia McDaniel, Harbor & Haven Realty. HAR
 - $228,0004 bd3 ba1.4k sqft5738 Newquay St, Houston, TX 77085For Sale
 MLS ID #12943456, Terri Chase, LPT Realty, LLC. HAR
 - $--4 bd3 ba2.1k sqft16106 Bantam Ridge Ct, Houston, TX 77053Auction
 Auction.com 2
 - $--3 bd2 ba1.3k sqft16006 Corsair Rd, Houston, TX 77053AuctionAuction.com 4
