GOLF COURSE LOT!!!Welcome to Sun City Roseville. This desirable 2 Bedroom + Office/den, 2 Bath Plumas Model is meticulously maintained and move-in ready. The open living & dinning room boasts of spectacular views of golf course and has a three sided fireplace that can be enjoyed in the family room as well. Entertain in your updated spacious kitchen. It is a chef's delight with stainless steel appliances, granite counters with backsplash, plenty of cabinets & can lighting. The large primary suite includes a bay window with stunning views of the golf course. The adjoining bath features dual sinks, a spacious shower and a large walk-in closet. The quest bedroom is located just just down the hall for your quests privacy. The quest bath has been remodeled with newer vanity & sink. The inside laundry room has cabinets & a sink. Enjoy your evening on the oversized patio watching the beautiful sunsets. The generous sized backyard is low maintenance with room for gardening. 3 car garage with cabinets has room for a golf cart. Located on hole #9 on the pines golf course. Walking distance to the golf course club house. Enjoy all the amenities Sun City has to offer. This home is truly a must and will not disappoint. It is a perfect place for your retirement! This home will not last!!
Closed
$725,000
6132 Strawberry Station Loop, Roseville, CA 95747
2beds
1,983sqft
Single Family Residence
Built in 1998
0.28 Acres Lot
$756,900 Zestimate®
$366/sqft
$2,728 Estimated rent
Home value
$756,900
$719,000 - $795,000
$2,728/mo
Zestimate® history
Owner options
List your home for rent
$2,728/mo
Rent Zestimate®
Find your next renter with Zillow Rental Manager. Plus, with online applications, you can quickly screen prospective tenants – for free.
$2,728/mo
Rent Zestimate®
Refinance and save
$5,179/mo
Est. payment
Refinancing to a lower rate could help reduce your monthly payments and save thousands over the life of the loan.
$5,179/mo
Est. payment
Explore your selling options
Work with a Zillow partner agent
Leverage their expertise and Zillow's premium Showcase listings to get your home seen by more buyers.
Get startedList with your own agent
Get your home in front of millions of buyers by listing it on Zillow.
Learn how to do itSell it yourself
Take full control of how buyers see your home on Zillow by listing For Sale by Owner (FSBO).
List your homeWhat's special
Generous sized backyardSpacious showerNewer vanityOversized patioBay windowPlenty of cabinetsLarge primary suite
Zillow last checked:
Listing updated:
Listed by:
Lenora Harrison DRE #01229917 916-765-4188,
GUIDE Real Estate,
Larry Pearson DRE #01938527 916-521-6516,
GUIDE Real Estate
Bought with:
John Klein, DRE #00994179
SZ Real Estate Group
Source: MetroList Services of CA,MLS#: 224001727Originating MLS: MetroList Services, Inc.
Facts & features
Interior
Bedrooms & bathrooms
- Bedrooms: 2
- Bathrooms: 2
- Full bathrooms: 2
Rooms
- Room types: Master Bedroom, Dining Room, Family Room, Kitchen, Laundry, Living Room
Primary bathroom
- Features: Shower Stall(s), Double Vanity
Dining room
- Features: Dining/Living Combo
Kitchen
- Features: Pantry Cabinet, Granite Counters
Heating
- Central
Cooling
- Ceiling Fan(s), Central Air
Appliances
- Included: Free-Standing Gas Oven, Dishwasher, Disposal
- Laundry: Laundry Room, Gas Dryer Hookup, Inside Room
Features
- Flooring: Carpet, Laminate, Tile
- Number of fireplaces: 1
- Fireplace features: Living Room
Interior area
- Total interior livable area: 1,983 sqft
Property
Parking
- Total spaces: 3
- Parking features: Garage Door Opener, Garage Faces Front
- Garage spaces: 3
Features
- Stories: 1
- Has private pool: Yes
- Pool features: Membership Fee, Community, Fenced, Gunite, Indoor
Lot
- Size: 0.28 Acres
- Features: Auto Sprinkler F&R, Landscape Front, Landscaped
Details
- Parcel number: 479260003000
- Zoning description: R
- Special conditions: Standard
Construction
Type & style
- Home type: SingleFamily
- Architectural style: Contemporary
- Property subtype: Single Family Residence
Materials
- Ceiling Insulation, Concrete, Stucco, Frame, Glass, Wall Insulation, Wood
- Foundation: Concrete, Slab
- Roof: Spanish Tile,Tile
Condition
- Year built: 1998
Details
- Builder name: Del Webb
Utilities & green energy
- Sewer: In & Connected, Public Sewer
- Water: Meter Available, Meter on Site, Public
- Utilities for property: Internet Available, Natural Gas Available, Natural Gas Connected
Community & HOA
Community
- Senior community: Yes
HOA
- Has HOA: Yes
- Amenities included: Pool, Clubhouse, Putting Green(s), Recreation Room, Golf Course, Greenbelt, Gym, Park
- Services included: Pool
- HOA fee: $600 quarterly
Location
- Region: Roseville
Financial & listing details
- Price per square foot: $366/sqft
- Tax assessed value: $739,500
- Annual tax amount: $7,580
- Price range: $725K - $725K
- Date on market: 7/3/2025
- Road surface type: Paved
Price history
| Date | Event | Price |
|---|---|---|
| 3/18/2024 | Sold | $725,000-0.7%$366/sqft |
Source: MetroList Services of CA #224001727 Report a problem | ||
| 2/19/2024 | Pending sale | $729,900$368/sqft |
Source: MetroList Services of CA #224001727 Report a problem | ||
| 1/15/2024 | Listed for sale | $729,900+144.9%$368/sqft |
Source: MetroList Services of CA #224001727 Report a problem | ||
| 8/3/1998 | Sold | $298,000$150/sqft |
Source: Public Record Report a problem | ||
Public tax history
| Year | Property taxes | Tax assessment |
|---|---|---|
| 2025 | $7,580 +60.2% | $739,500 +60.7% |
| 2024 | $4,732 +2% | $460,078 +2% |
| 2023 | $4,640 -0.3% | $451,058 +2% |
| 2022 | $4,656 +2.4% | $442,215 +2% |
| 2021 | $4,547 +0.3% | $433,545 +1% |
| 2020 | $4,533 | $429,100 +2% |
| 2019 | $4,533 +5.4% | $420,687 +2% |
| 2018 | $4,302 +1.1% | $412,439 +2% |
| 2017 | $4,255 -0.7% | $404,353 +2% |
| 2016 | $4,286 +2% | $396,425 +1.5% |
| 2015 | $4,202 +1.5% | $390,471 +2% |
| 2014 | $4,138 | $382,823 +0.5% |
| 2013 | -- | $381,094 +2% |
| 2012 | -- | $373,623 +2% |
| 2011 | -- | $366,298 +0.8% |
| 2010 | -- | $363,561 -0.2% |
| 2009 | -- | $364,425 +2% |
| 2008 | -- | $357,281 +2% |
| 2007 | -- | $350,277 +2% |
| 2006 | -- | $343,410 +2% |
| 2005 | -- | $336,678 +2% |
| 2004 | -- | $330,077 +1.9% |
| 2003 | -- | $324,028 +2% |
| 2002 | -- | $317,676 +2% |
| 2001 | -- | $311,448 +3.7% |
| 2000 | -- | $300,440 |
Find assessor info on the county website
Neighborhood: Sun City
Nearby homes
- $615,6002 bd2 ba1.7k sqft6124 Strawberry Station Loop, Roseville, CA 95747Off Market

- $817,5003 bd2 ba2.3k sqft6140 Strawberry Station Loop, Roseville, CA 95747Off Market
- $663,5003 bd2 ba1.8k sqft6116 Strawberry Station Loop, Roseville, CA 95747Off Market
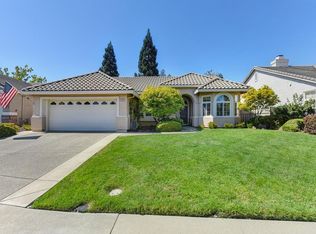
- $844,5002 bd3 ba2.3k sqft6148 Strawberry Station Loop, Roseville, CA 95747Sold
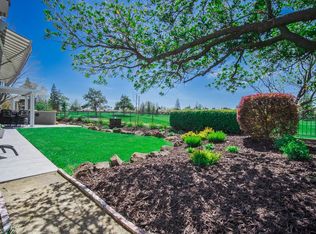
- $720,0003 bd3 ba2.2k sqft6141 Strawberry Station Loop, Roseville, CA 95747Sold
- $629,0002 bd2 ba2k sqft6108 Strawberry Station Loop, Roseville, CA 95747Sold
- $712,5003 bd3 ba2.3k sqft6149 Strawberry Station Loop, Roseville, CA 95747Sold
- $768,2003 bd2 ba2.3k sqft6156 Strawberry Station Loop, Roseville, CA 95747Off Market
Nearby schools
GreatSchools rating
- 9/10Blue Oaks Elementary SchoolGrades: K-5Distance: 0.5 mi
- 8/10Robert C. Cooley Middle SchoolGrades: 6-8Distance: 0.7 mi
- 9/10Woodcreek High SchoolGrades: 9-12Distance: 1.8 mi
Get a cash offer in 3 minutes
Find out how much your home could sell for in as little as 3 minutes with a no-obligation cash offer.
Estimated market value
$756,900
Get a cash offer in 3 minutes
Find out how much your home could sell for in as little as 3 minutes with a no-obligation cash offer.
Estimated market value
$756,900
- California
- Placer County
- Roseville
- 95747
- Sun City
- 6132 Strawberry Station Loop
Nearby cities
Nearby neighborhoods
Nearby zip codes
Other Roseville Topics
