This charming two-story home offers 3 bedrooms, 2 full bathrooms, and 1,609 square feet of comfortable living space in the Sunset View subdivision. Step inside to discover a welcoming living area featuring a cozy fireplace, upstairs you encounter a second living area, a functional kitchen with a center island, and a spacious primary suite conveniently located downstairs with a double vanity. Enjoy refrigerated air, ceiling fans, and a combination of flooring throughout. The backyard offers a great space for outdoor entertaining, and additional storage structures. An attached two-car garage provides added convenience. Located in West El Paso with easy access to shopping, dining, and everyday amenities.
For sale
Price increase: $900 (10/8)
$289,900
6135 Twilight View Way, El Paso, TX 79932
3beds
1,609sqft
Single Family Residence
Built in 2002
5,227 Square Feet Lot
$284,400 Zestimate®
$180/sqft
$-- HOA
What's special
Cozy fireplaceAttached two-car garageCeiling fansCombination of flooring throughoutAdditional storage structuresRefrigerated airDouble vanity
- 7 days
- 580
- 56
Likely to sell faster than
Zillow last checked:
Listing updated:
Listed by:
Sandra Luna 0373164 915-494-5862,
Sandra Luna & Associates
Source: GEPAR,MLS#: 952485
Facts & features
Interior
Bedrooms & bathrooms
- Bedrooms: 3
- Bathrooms: 2
- Full bathrooms: 2
Heating
- Electric, Forced Air
Cooling
- Refrigerated, Ceiling Fan(s), Central Air
Appliances
- Included: Dishwasher, Dryer, Free-Standing Gas Oven, Microwave, Refrigerator, Washer
Features
- Double Vanity, Ceiling Fan(s), Kitchen Island, Master Downstairs
- Flooring: Tile, Vinyl, Wood, Laminate
- Windows: Blinds, No Treatments
- Number of fireplaces: 1
Interior area
- Total structure area: 1,609
- Total interior livable area: 1,609 sqft
Video & virtual tour
Property
Parking
- Total spaces: 2
- Parking features: Garage - Attached
- Attached garage spaces: 2
Features
- Exterior features: See Remarks, Gas Grill
- Fencing: Fenced,Back Yard
Lot
- Size: 5,227 Square Feet
- Features: Standard Lot, Subdivided
Details
- Additional structures: Outbuilding, Pergola, Shed(s), Storage
- Parcel number: S81499900701700
- Zoning: R3A
- Special conditions: None
Construction
Type & style
- Home type: SingleFamily
- Architectural style: 2 Story
- Property subtype: Single Family Residence
Materials
- Stucco
- Roof: Shingle,Pitched,Composition
Condition
- Year built: 2002
Utilities & green energy
- Water: City
Community & HOA
Community
- Subdivision: Sunset View
HOA
- Has HOA: No
Location
- Region: El Paso
Financial & listing details
- Price per square foot: $180/sqft
- Tax assessed value: $244,110
- Annual tax amount: $4,696
- Date on market: 10/8/2026
- Cumulative days on market: 8 days
- Listing terms: Cash,Conventional,FHA,TX Veteran,VA Loan
Estimated market value
$284,400
$270,000 - $299,000
$1,882/mo
Price history
| Date | Event | Price |
|---|---|---|
| 10/8/2026 | Price change | $289,900+0.3%$180/sqft |
Source:  GEPAR #952485 Report a problem GEPAR #952485 Report a problem | ||
| 9/25/2026 | Listed for sale | $289,000+135.9%$180/sqft |
Source: Owner Report a problem | ||
| 6/30/2014 | Sold | -- |
Source: GEPAR #553237 Report a problem | ||
| 5/2/2014 | Pending sale | $122,500$76/sqft |
Source: CENTURY 21 The Edge #553237 Report a problem | ||
| 4/11/2014 | Listed for sale | $122,500-12.5%$76/sqft |
Source: Century 21 The Edge #553237 Report a problem | ||
| 5/3/2010 | Sold | -- |
Source: Agent Provided Report a problem | ||
| 12/19/2009 | Price change | $140,000-1.4%$87/sqft |
Source: Rio Bravo Real Estate #383444 Report a problem | ||
| 11/25/2009 | Listed for sale | $142,000$88/sqft |
Source: Rio Bravo Real Estate #383444 Report a problem | ||
| 6/3/2002 | Sold | -- |
Source: GEPAR #211530 Report a problem | ||
Public tax history
| Year | Property taxes | Tax assessment |
|---|---|---|
| 2025 | $4,697 +5.4% | $237,189 +10% |
| 2024 | $4,457 +5.6% | $215,626 +10% |
| 2023 | $4,221 -9.9% | $196,024 +10% |
| 2022 | $4,685 +31.6% | $178,204 +10% |
| 2021 | $3,560 +4.9% | $162,004 +8.8% |
| 2020 | $3,395 -0.1% | $148,875 |
| 2019 | $3,397 +6.9% | $148,875 +3.2% |
| 2018 | $3,178 +5.3% | $144,312 +5.7% |
| 2017 | $3,017 +2.5% | $136,514 |
| 2016 | $2,944 -15.5% | $136,514 |
| 2015 | $3,484 | $136,514 +0.2% |
| 2014 | $3,484 | $136,194 |
| 2013 | -- | $136,194 |
| 2012 | -- | $136,194 -0.3% |
| 2011 | -- | $136,570 -4.3% |
| 2010 | -- | $142,766 -0.8% |
| 2009 | -- | $143,899 |
| 2008 | -- | -- |
| 2007 | -- | -- |
| 2006 | -- | -- |
| 2005 | -- | -- |
| 2004 | -- | -- |
| 2003 | -- | -- |
| 2002 | -- | -- |
Find assessor info on the county website
Monthly payment
Est. payment
Payment breakdown
Explore the cost of this home by adjusting the details. Changes won't be saved.Climate risks
Neighborhood: Northwest
Nearby schools
Schools provided by the listing agent
- Elementary: Herrera
- Middle: Lincoln
- High: Franklin
Source: GEPAR. This data may not be complete. We recommend contacting the local school district to confirm school assignments for this home.


Similar homes
- $289,9003 bd3 ba1.6k sqft6285 Rudy Vidovic St, El Paso, TX 79932For Sale
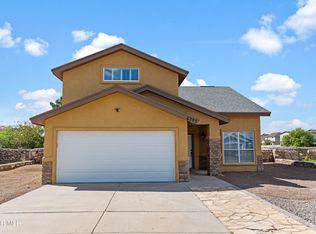
 MLS ID #952700, Victoria Olivia Isais, Home Pros Real Estate Group. GEPAR
 - $289,0003 bd2 ba1.3k sqft315 Alvarez Dr, El Paso, TX 79932For Sale
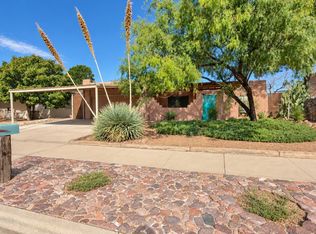 MLS ID #952359, Stephanie Bautista, Better Homes and Gardens Real Estate Elevate. GEPAR
 - $322,0003 bd2 ba1.8k sqft465 Prime Desert Dr, El Paso, TX 79932For Sale
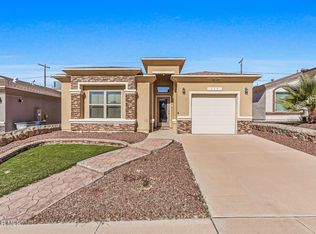 MLS ID #952462, Tom Torres, ClearView Realty. GEPAR
 - $289,9504 bd2 ba1.5k sqft6409 Tama St, El Paso, TX 79932For Sale
 MLS ID #952896, Hilda Romero, MRG REALTY LLC. GEPAR
 - $324,9993 bd3 ba1.8k sqft332 Bellwoode Ave, El Paso, TX 79932For SaleMLS ID #952676, Jerry Ibarra, New Beginnings Realty. GEPAR
- $269,9994 bd3 ba1.6k sqft625 Esmeralda Armendariz Ave, El Paso, TX 79932For SaleMLS ID #952556, Alexander Cordova, JPAR (ofc4312). GEPAR
- $320,0003 bd3 ba2k sqft6404 Kenmore, El Paso, TX 79932For SaleMLS ID #948701, Lorena Heredia, Haggerty Company. GEPAR
- $300,0002 bd3 ba2.2k sqft408 Rio Fango Ct, El Paso, TX 79932For SaleMLS ID #952114, Cesar Vasquez, Home Pros Real Estate Group. GEPAR
- $299,9994 bd3 ba2.2k sqft5920 W Valley Cir, El Paso, TX 79932For SaleMLS ID #949035, Andrea Hernandez, Home Pros Real Estate Group. GEPAR
- $336,4004 bd3 ba2k sqft6361 Bea Martinez Pl, El Paso, TX 79932For SaleMLS ID #952736, Luis Manuel Portugal, Keller Williams Realty. GEPAR
- $265,0003 bd2 ba1.4k sqft7200 Tierra Taos Dr, El Paso, TX 79912For SaleMLS ID #952916, Luis Carlos Perez, Center Real Estate. GEPAR
- $275,0004 bd3 ba1.8k sqft232 E Borderland Rd, El Paso, TX 79932For SaleMLS ID #951439, Kate Felzer, Coldwell Banker Apex REALTORS. GEPAR
- $270,0003 bd2 ba1.5k sqft636 Wind River Ave, El Paso, TX 79932For SaleMLS ID #949072, Leonardo Morales, PPR-Real Estate Investment Ser. GEPAR
- $330,0004 bd3 ba1.9k sqft400 Bellwoode Ave, El Paso, TX 79932For SaleMLS ID #951866, John David Pena, Home Pros Real Estate Group. GEPAR
- $289,9003 bd3 ba1.6k sqft6572 Hoop St, El Paso, TX 79932For SaleMLS ID #949776, Ashlee Wells, ClearView Realty. GEPAR
- $309,9993 bd2 ba1.7k sqft6781 Parque Del Sol Dr, El Paso, TX 79911For SaleMLS ID #952658, B. Veronica Delgado, Home Pros Real Estate Group. GEPAR
- $264,9993 bd2 ba1.3k sqft7420 Lakehurst Rd, El Paso, TX 79912For SaleMLS ID #949302, Alexander Cordova, JPAR (ofc4312). GEPAR
