Discover 6139 Twilight View Way in Westside El Paso, TX 79932! This spacious 2 story home offers 2001 square feet of beautiful living space situated on a desirable oversized corner lot. Step inside to find both a formal dining and living room, perfect for hosting guests and quiet evenings alike. The light filled eat in kitchen comes equipped with a pantry and plenty of space for daily dining. Stay cool all summer with refrigerated air. Upstairs, you will find 4 bedrooms and 2.5 baths, including a primary suite with access to a large balcony. The primary bath features a double vanity, jetted tub, and separate shower. Outdoors, enjoy a large back yard ideal for outdoor activities, complete with a built in dog kennel for your furry friends. Conveniently located minutes away from I 10, shopping, dining, and local parks, this West El Paso real estate listing is move in ready. Schedule your private showing today and make this 79932 home for sale yours!
Pending
$285,000
6139 Twilight View Way, El Paso, TX 79932
4beds
2,001sqft
Single Family Residence
Built in 2002
6,098 Square Feet Lot
$283,500 Zestimate®
$142/sqft
$-- HOA
What's special
Built in dog kennelDesirable oversized corner lotRefrigerated air
- 28 days
- 1,459
- 221
Likely to sell faster than
Zillow last checked:
Listing updated:
Listed by:
Derek G. Dalition 0786946 214-801-8159,
Keller Williams Realty,
DJ Dalition 0786573 940-447-7160,
Keller Williams Realty
Source: GEPAR,MLS#: 951328
Facts & features
Interior
Bedrooms & bathrooms
- Bedrooms: 4
- Bathrooms: 3
- Full bathrooms: 2
- 1/2 bathrooms: 1
Heating
- Natural Gas
Cooling
- Refrigerated, Ceiling Fan(s), Central Air
Appliances
- Included: Dishwasher, Dryer, Free-Standing Gas Oven, Gas Cooktop, Gas Water Heater, Microwave, Washer
- Laundry: Electric Dryer Hookup, Gas Dryer Hookup, Washer Hookup
Features
- Eat-in Kitchen, Double Vanity, Cathedral Ceiling(s), 2+ Living Areas, Ceiling Fan(s), Formal DR LR, Master Up, MB Shower/Tub, Pantry, Walk-In Closet(s)
- Flooring: Tile, Carpet
- Windows: Blinds
- Number of fireplaces: 1
Interior area
- Total structure area: 2,001
- Total interior livable area: 2,001 sqft
Video & virtual tour
Property
Parking
- Parking features: Garage - Attached
- Has attached garage: Yes
Features
- Patio & porch: Covered
- Exterior features: Balcony
- Pool features: None
Lot
- Size: 6,098 Square Feet
- Features: Corner Lot, Standard Lot
Details
- Additional structures: Kennel/Dog Run, None
- Parcel number: S81499900701600
- Zoning: R3A
- Special conditions: Probate Listing
Construction
Type & style
- Home type: SingleFamily
- Architectural style: 2 Story
- Property subtype: Single Family Residence
Materials
- Stucco
- Roof: Shingle
Condition
- Year built: 2002
Utilities & green energy
- Water: City
Community & HOA
Community
- Subdivision: Sunset View
HOA
- Has HOA: No
- Amenities included: None
- Services included: None
Location
- Region: El Paso
Financial & listing details
- Price per square foot: $142/sqft
- Tax assessed value: $277,183
- Annual tax amount: $7,327
- Date on market: 9/17/2026
- Cumulative days on market: 29 days
- Listing terms: Cash,Conventional,FHA,VA Loan
Estimated market value
$283,500
$269,000 - $298,000
$2,124/mo
Price history
| Date | Event | Price |
|---|---|---|
| 10/1/2026 | Pending sale | $285,000$142/sqft |
Source:  GEPAR #951328 Report a problem GEPAR #951328 Report a problem | ||
| 9/17/2026 | Listed for sale | $285,000+62.9%$142/sqft |
Source: GEPAR #951328 Report a problem | ||
| 6/8/2020 | Sold | -- |
Source: GEPAR #826415 Report a problem | ||
| 4/25/2020 | Listed for sale | $174,950+2.3%$87/sqft |
Source: ERA Sellers & Buyers RE #826415 Report a problem | ||
| 2/24/2020 | Listing removed | $171,000$85/sqft |
Source: Susana Miledi, REALTOR #820076 Report a problem | ||
| 1/3/2020 | Price change | $171,000-2.3%$85/sqft |
Source: Susana Miledi, REALTOR #820076 Report a problem | ||
| 12/18/2019 | Price change | $175,000+1.2%$87/sqft |
Source: Susana Miledi, REALTOR #820076 Report a problem | ||
| 11/26/2019 | Listed for sale | $173,000$86/sqft |
Source: EXIT West Realty #816839 Report a problem | ||
| 10/26/2019 | Listing removed | $173,000$86/sqft |
Source: EXIT West Realty #816839 Report a problem | ||
| 10/9/2019 | Listed for sale | $173,000+12.3%$86/sqft |
Source: EXIT West Realty #816839 Report a problem | ||
| 7/10/2015 | Listing removed | $154,000$77/sqft |
Source: Stanton Realty #575932 Report a problem | ||
| 1/9/2015 | Listed for sale | $154,000$77/sqft |
Source: Stanton Realty #567128 Report a problem | ||
| 1/17/2003 | Sold | -- |
Source: GEPAR #215190 Report a problem | ||
Public tax history
| Year | Property taxes | Tax assessment |
|---|---|---|
| 2025 | $5,547 +6.3% | $269,366 +10% |
| 2024 | $5,216 +5.2% | $244,878 +10% |
| 2023 | $4,957 -8.2% | $222,616 +10% |
| 2022 | $5,401 +1.1% | $202,378 +10% |
| 2021 | $5,341 +1.2% | $183,980 +8.8% |
| 2020 | $5,279 +1.6% | $169,064 |
| 2019 | $5,196 +5.9% | $169,064 +3.2% |
| 2018 | $4,905 +6.9% | $163,857 +5.7% |
| 2017 | $4,588 +5.1% | $155,008 |
| 2016 | $4,366 +3.1% | $155,008 |
| 2015 | $4,233 | $155,008 +0.2% |
| 2014 | $4,233 | $154,703 |
| 2013 | -- | $154,703 |
| 2012 | -- | $154,703 -0.2% |
| 2011 | -- | $155,082 -4.3% |
| 2010 | -- | $162,120 -0.8% |
| 2009 | -- | $163,407 |
| 2008 | -- | -- |
| 2007 | -- | -- |
| 2006 | -- | -- |
| 2005 | -- | -- |
| 2004 | -- | -- |
| 2003 | -- | -- |
| 2002 | -- | -- |
Find assessor info on the county website
Monthly payment
Est. payment
Payment breakdown
Explore the cost of this home by adjusting the details. Changes won't be saved.Climate risks
Neighborhood: Northwest
Nearby schools
Schools provided by the listing agent
- Elementary: Herrera
- Middle: Lincoln
- High: Franklin
Source: GEPAR. This data may not be complete. We recommend contacting the local school district to confirm school assignments for this home.

Similar homes
- $322,0003 bd2 ba1.8k sqft465 Prime Desert Dr, El Paso, TX 79932For Sale
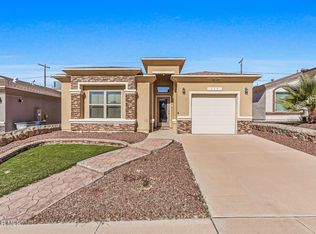
 MLS ID #952462, Tom Torres, ClearView Realty. GEPAR
 - $284,9004 bd2 ba1.9k sqft1257 Southwestern Dr, El Paso, TX 79912For Sale
 MLS ID #950998, Daisy Gutierrez Melendez, Home Pros Real Estate Group. GEPAR
 - $270,0003 bd2 ba1.5k sqft636 Wind River Ave, El Paso, TX 79932For Sale
 MLS ID #949072, Leonardo Morales, PPR-Real Estate Investment Ser. GEPAR
 - $325,0004 bd3 ba2k sqft6213 Brazos River St, El Paso, TX 79932For Sale
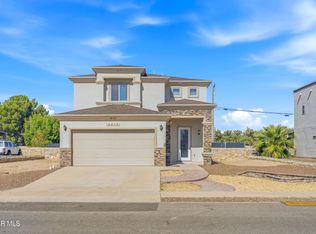 MLS ID #950248, Jesus Fernando Rivera Lara, Revolve Realty, LLC. GEPAR
 - $340,7004 bd3 ba2.4k sqft6728 Ixtapa Pl, El Paso, TX 79932For SaleMLS ID #950865, Angela Feathers, JPAR (ofc4312). GEPAR
- $414,9004 bd4 ba2.1k sqft1045 Maximo St, El Paso, TX 79932For SaleMLS ID #952672, Sylvia S Davidson, Sandy Messer And Associates. GEPAR
- $269,9002 bd2 ba1.4k sqft6484 Harapon St, El Paso, TX 79932For SaleMLS ID #952242, Mollie E McBride, Brokers Inc Real Estate Group. GEPAR
- $325,0003 bd2 ba1.7k sqft6924 Cactus Thrush Dr, El Paso, TX 79911For SaleMLS ID #952408, Chastity Quezada, Pindrop Realty. GEPAR
- $264,9993 bd2 ba1.3k sqft7420 Lakehurst Rd, El Paso, TX 79912For SaleMLS ID #949302, Alexander Cordova, JPAR (ofc4312). GEPAR
- $349,9004 bd3 ba2k sqft1612 Rayado Creek Ln, El Paso, TX 79911For SaleMLS ID #952262, Lettie Intebi Velasco, Keller Williams Realty. GEPAR
- $360,0003 bd3 ba1.9k sqft7387 Camino Del Sol, El Paso, TX 79911For SaleMLS ID #952448, Michael Hughes, PCS Home Realty. GEPAR
- $309,9503 bd2 ba1.6k sqft773 Villa Vanessa Dr, El Paso, TX 79912For SaleMLS ID #948720, Paulina Longenbaugh, Cornerstone Realty. GEPAR
- $310,0003 bd2 ba1.6k sqft7508 Eagle Vista Dr, El Paso, TX 79911For SaleMLS ID #951263, Derek G. Dalition, Keller Williams Realty. GEPAR
- $335,0003 bd3 ba1.8k sqft7324 Desierto Luna St, El Paso, TX 79912For SaleMLS ID #951303, Susan Flores, Keller Williams Realty. GEPAR
- $315,9004 bd3 ba1.8k sqft5905 Megan St, Sunland Park, NM 88008For SaleMLS ID #949147, Ruth Ann Burkman, The Real Estate Power Houses. GEPAR
- $309,0003 bd2 ba1.8k sqft805 Espolon Dr, El Paso, TX 79912For SaleMLS ID #950953, Alfredo L Ibarra, Keller Williams Realty. GEPAR
- $319,9005 bd2 ba2k sqft224 Viking Dr, El Paso, TX 79912For SaleMLS ID #951984, Ana Paola Prieto Osorio, Revolve Realty, LLC. GEPAR
- $325,0003 bd3 ba1.7k sqft7775 Enchanted View Dr, El Paso, TX 79911For SaleMLS ID #951590, Juan M Saenz, KASA Realty Group. GEPAR
- $318,0004 bd3 ba1.8k sqft5858 Laurensito, Santa Teresa, NM 88008For SaleMLS ID #950245, Nash Isa, Casa By Owner. GEPAR
- $410,0005 bd3 ba2.6k sqft6749 Ixtapa Pl, El Paso, TX 79932For SaleMLS ID #951193, John David Pena, Home Pros Real Estate Group. GEPAR
