MOVE-IN READY! Welcome to Watermark, an upscale community surrounding the picturesque Watermark Lake in award-winning Chesterfield County. The Stonecrest is a beautifully designed two-story home offering three bedrooms and 2.5 baths. The first floor features durable EVP flooring throughout the main living areas. Step inside and be greeted by the designer kitchen, boasting quartz countertops, a wall oven, an island, a pantry, LED recessed lighting, a stylish backsplash, and stainless steel appliances. A separate breakfast area adjoins the kitchen, while the bright and spacious family room features a cozy gas fireplace and ceiling fan. A powder room for guests and a covered porch complete the first floor. Upstairs, you’ll find the primary suite, a private retreat with a luxury shower, double vanity, and a walk-in closet. Bedrooms 2 and 3 include carpet and double-door closets. A loft area with a ceiling fan, a convenient laundry room, and a full hall bath round out the second floor. Planned amenities in the Watermark community include a 200,000-square-foot town center with shops and restaurants, a luxury clubhouse with a state-of-the-art fitness center, an Olympic-sized swimming pool, tennis courts, and recreation fields. Don’t miss this opportunity to live in a vibrant, master-planned community offering the perfect blend of luxury and convenience!
Sold for $440,000
Zillow last checked:
Listing updated:
Bought with:
Nicholas Ungerleider, 0225253071
Keller Williams Realty
Source: CVRMLS,MLS#: 2430189 Originating MLS: Central Virginia Regional MLS
Originating MLS: Central Virginia Regional MLSPrice history
| Date | Event | Price |
|---|---|---|
| 1/30/2025 | Sold | $440,000-2.2%$212/sqft |
Source:  CVRMLS #2430189 Report a problem CVRMLS #2430189 Report a problem | ||
| 1/3/2025 | Pending sale | $449,990$216/sqft |
Source: CVRMLS #2430189 Report a problem | ||
| 10/12/2024 | Price change | $449,990-2%$216/sqft |
Source: CVRMLS #2327642 Report a problem | ||
| 7/26/2024 | Price change | $458,990-0.2%$221/sqft |
Source: CVRMLS #2327642 Report a problem | ||
| 7/19/2024 | Price change | $459,9400%$221/sqft |
Source: CVRMLS #2327642 Report a problem | ||
| 6/20/2024 | Price change | $459,990-2.1%$221/sqft |
Source: CVRMLS #2327642 Report a problem | ||
| 5/17/2024 | Price change | $469,990-4.1%$226/sqft |
Source: CVRMLS #2327642 Report a problem | ||
| 3/6/2024 | Price change | $489,990-1.8%$236/sqft |
Source: CVRMLS #2327642 Report a problem | ||
| 2/20/2024 | Price change | $498,990-0.2%$240/sqft |
Source: CVRMLS #2327642 Report a problem | ||
| 11/14/2023 | Listed for sale | $499,990$240/sqft |
Source:  Eastwood Homes Report a problem Eastwood Homes Report a problem | ||
Nearby homes
- $449,9504 bd4 ba2.2k sqft6142 Jackline Run, North Chesterfield, VA 23234For Sale

- $386,0863 bd4 ba2.3k sqft6207 Jackline Run, North Chesterfield, VA 23234Sold
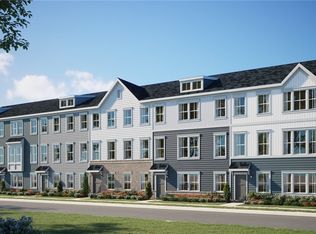
- $60,000-- bd-- ba-- sqft6212 Jackline Run, North Chesterfield, VA 23234Off Market
- $60,000-- bd-- ba-- sqft6218 Jackline Run, North Chesterfield, VA 23234Off Market
Get a cash offer in 3 minutes
Find out how much your home could sell for in as little as 3 minutes with a no-obligation cash offer.
Estimated market value
$451,600
