Skip main navigation
Sold for $386,086
  • $386,086

    6207 Jackline Run, North Chesterfield, VA 23234

    3beds
    2,333sqft
    Townhouse
    Built in 2024
    -- sqft lot
    $407,300 Zestimate®
    $165/sqft
    $2,612 Estimated rent

    Home value

    $407,300

    $387,000 - $428,000

    $2,612/mo

    Zestimate® history
    Loading
    Loading...

    Owner options

    List your home for rent

    $2,612/mo

    Rent Zestimate®

    Find your next renter with Zillow Rental Manager. Plus, with online applications, you can quickly screen prospective tenants – for free.

    Learn more

    $2,612/mo

    Rent Zestimate®

    Refinance and save

    $2,412/mo

    Est. payment

    Refinancing to a lower rate could help reduce your monthly payments and save thousands over the life of the loan.

    See today's rates

    $2,412/mo

    Est. payment

    Explore your selling options

    Work with a Zillow partner agent

    Leverage their expertise and Zillow's premium Showcase listings to get your home seen by more buyers.

    Get started

    List with your own agent

    Get your home in front of millions of buyers by listing it on Zillow.

    Learn how to do it

    Sell it yourself

    Take full control of how buyers see your home on Zillow by listing For Sale by Owner (FSBO).

    List your home

    What's special

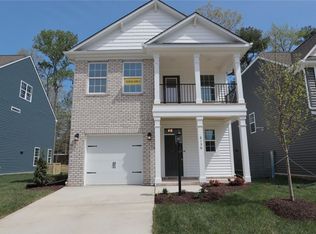
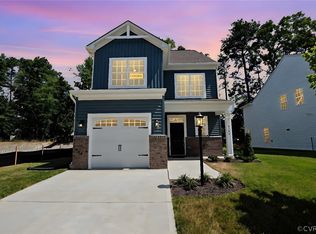
    Welcome to luxury living at its finest in this brand-new three-story townhome! Step into a modern oasis that includes an upgraded chefs' gourmet kitchen in the rear of the 2nd floor. With an abundance of cabinets and granite countertop surface space, this open concept kitchen's versatility is perfect for entertaining, cooking, or simply offering extra space for homework to be complete while dinner is being prepared. The oversized energy-efficient windows & floorplan invite natural light to flood the space, accentuating the sleek finishes throughout. Indulge in spacious living with expansive closets for all your storage needs. Entertain guests or savor quiet moments on the 10x18 composite deck, ideal for enjoying picturesque views. With a convenient 2-car rear loading garage, parking & trash collection is a breeze in this maintenance-free community. This turnkey residence includes ALL appliances and is the ultimate in comfort and convenience. There are only four homesites available to welcome you home to this highly sought after community by end of March. Don't miss your opportunity to embrace luxury living in this unparalleled setting. This maintenance-free community amenities include a new clubhouse, Olympic-sized swimming pool, tennis courts, recreation fields, playgrounds, and walking trail. The Ellington floorplan and Everything's Included Feature Sheet are attached in supplements.

    Zillow last checked:

    Listing updated:

    Listed by:

    Deane Cheatham 804-726-4533,

    Hometown Realty

    Bought with:

    Sandeep Kancharla, 0225253928

    Robinhood Real Estate & Mortgage

    Source: CVRMLS,MLS#: 2404085MLS LogoOriginating MLS: Central Virginia Regional MLS

    Facts & features

    Interior

    Bedrooms & bathrooms
    • Bedrooms: 3
    • Bathrooms: 4
    • Full bathrooms: 2
    • 1/2 bathrooms: 2
    Primary bedroom
    • Level: Third
    • Dimensions: 17.1 x 12.1
    Bedroom 2
    • Level: Third
    • Dimensions: 11.4 x 10.7
    Bedroom 3
    • Level: Third
    • Dimensions: 11.3 x 10.1
    Dining room
    • Level: Second
    • Dimensions: 16.8 x 10.5
    Other
    • Description: Tub & Shower
    • Level: Third
    Great room
    • Level: Second
    • Dimensions: 23.0 x 16.10
    Half bath
    • Level: First
    Half bath
    • Level: Second
    Kitchen
    • Level: Second
    • Dimensions: 0 x 0
    Recreation
    • Level: First
    • Dimensions: 23.0 x 16.10
    Heating
    • Forced Air, Natural Gas
    Cooling
    • Central Air
    Appliances
    • Included: Dryer, Dishwasher, Gas Cooking, Microwave, Oven, Refrigerator, Washer
    Features
    • Double Vanity, Granite Counters, High Ceilings, Pantry, Recessed Lighting, Walk-In Closet(s)
    • Flooring: Partially Carpeted, Tile, Vinyl
    • Has basement: No
    • Attic: Access Only
    Interior area
    • Total interior livable area: 2,333 sqft
    • Finished area above ground: 2,333

    Property

    Parking
    • Total spaces: 2
    • Parking features: Attached, Direct Access, Driveway, Garage, Garage Door Opener, Paved, Garage Faces Rear, Garage Faces Side
    • Attached garage spaces: 2
    • Has uncovered spaces: Yes
    Features
    • Levels: Three Or More,Multi/Split
    • Stories: 3
    • Patio & porch: Deck
    • Exterior features: Deck, Sprinkler/Irrigation, Paved Driveway
    • Pool features: Pool, Community
    Lot
    • Features: Cul-De-Sac
    Details
    • Parcel number: 771678009800000
    • Special conditions: Corporate Listing

    Construction

    Type & style
    • Home type: Townhouse
    • Architectural style: Tri-Level
    • Property subtype: Townhouse
    • Attached to another structure: Yes
    Materials
    • Frame, Vinyl Siding
    • Roof: Shingle
    Condition
    • New Construction,Under Construction
    • New construction: Yes
    • Year built: 2024

    Utilities & green energy

    • Sewer: Public Sewer
    • Water: Public

    Community & neighborhood

    Community
    • Community features: Common Grounds/Area, Clubhouse, Fitness, Home Owners Association, Lake, Maintained Community, Playground, Pond, Pool, Sports Field, Tennis Court(s), Trails/Paths
    Location
    • Region: North Chesterfield
    • Subdivision: Watermark

    HOA & financial

    HOA
    • Has HOA: Yes
    • HOA fee: $115 monthly
    • Amenities included: Landscaping, Management
    • Services included: Clubhouse, Common Areas, Maintenance Grounds, Maintenance Structure, Pool(s)

    Other

    Other facts
    • Ownership: Corporate
    • Ownership type: Corporation

    Price history

    DateEventPrice
    6/5/2024Sold$386,086-3.3%$165/sqft
    Source: CVRMLS #2404085 Report a problem
    4/16/2024Pending sale$399,365+0.8%$171/sqft
    Source: CVRMLS #2404085 Report a problem
    3/22/2024Price change$396,365-0.8%$170/sqft
    Source: Lennar Homes Report a problem
    3/13/2024Price change$399,365-0.7%$171/sqft
    Source: Lennar Homes Report a problem
    2/19/2024Price change$402,065-0.1%$172/sqft
    Source: CVRMLS #2404085 Report a problem
    2/9/2024Price change$402,365-4.7%$172/sqft
    Source: Lennar Homes Report a problem
    2/6/2024Listed for sale$422,365$181/sqft
    Source: Lennar Homes Report a problem

    Public tax history

    YearProperty taxesTax assessment
    2025$3,442 +537.3%$386,700
    2024$540 $386,700

    Find assessor info on the county website

    Neighborhood: 23234

    Nearby schools

    GreatSchools rating
    Schools provided by the listing agent
    • Elementary: Hopkins
    • Middle: Falling Creek
    • High: Bird

    Source: CVRMLS. This data may not be complete. We recommend contacting the local school district to confirm school assignments for this home.

    Get a cash offer in 3 minutes
    Find out how much your home could sell for in as little as 3 minutes with a no-obligation cash offer.
    Estimated market value
    $407,300
    Get a cash offer in 3 minutes
    Find out how much your home could sell for in as little as 3 minutes with a no-obligation cash offer.
    Estimated market value
    $407,300