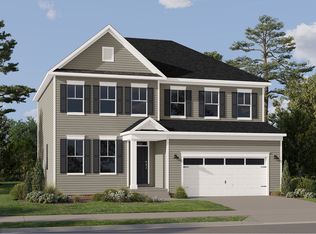
Welcome to 6142 Jackline Run, a turn key home in the excellent Watermark Community, masterfully built by Eastwood Homes. This home is only 2 years old and is move in ready! The Whitlock design is 4 bedroom, 3.5 bathroom home spread across 3 stories, plenty of room for the whole family. Step inside to the open concept first floor with a large chef’s kitchen, spacious dining area and large family room with gas fireplace. The second floor includes 3 bedrooms, large laundry room and an extra loft space; perfect for a second sitting area or play area. The primary suite features a walk in closet and ensuite bathroom. On the 3rd floor you will find the 4th bedroom or rec room, which has double closets, a walk in attic space and an ensuite bathroom. This is the perfect private space for a bedroom, large office or bonus room. Outside is a covered rear porch with plenty of room to relax and grill! The one car garage is great for extra storage and allows you to enter the home right into the kitchen. The Watermark community has everything you could ever need; a 200,000 sq ft town center with shops and restaurants, luxury clubhouse, fitness center, olympic swimming pool, tennis courts and recreation fields. Conveniently located off Ironbridge Rd gives you everything Chesterfield has to offer and easy commuting access to 288 and I95. Come see this home today!
For sale
Price cut: $50 (10/22)
$449,900
6142 Jackline Run, North Chesterfield, VA 23234
4beds
2,284sqft
Single Family Residence
Built in 2024
4,229 Square Feet Lot
$449,100 Zestimate®
$197/sqft
$50/mo HOA
What's special
- 22 days
- 337
- 25
Zillow last checked:
Listing updated:
Listed by:
Franklin Earley 571-246-2657,
Samson Properties 804-430-9410
Source: CVRMLS,MLS#: 2626506 Originating MLS: Central Virginia Regional MLS
Originating MLS: Central Virginia Regional MLSFacts & features
Interior
Bedrooms & bathrooms
- Bedrooms: 4
- Bathrooms: 4
- Full bathrooms: 3
- 1/2 bathrooms: 1
Primary bedroom
- Description: Huge, carpeted, walk in closet and ensuite bath
- Level: Second
- Dimensions: 12.8 x 15.6
Bedroom 2
- Description: Carpeted with double closet
- Level: Second
- Dimensions: 10.4 x 11.7
Bedroom 3
- Description: Carpeted with double closet
- Level: Second
- Dimensions: 11.4 x 12.3
Bedroom 4
- Description: 3rd floor bedroom with double closet, ensuite bath
- Level: Third
- Dimensions: 20.11 x 12.2
Additional room
- Description: Open loft area on second floor
- Level: Second
- Dimensions: 12.8 x 10.4
Dining room
- Level: First
- Dimensions: 10.0 x 12.1
Family room
- Description: Large open family room with gas fireplace
- Level: First
- Dimensions: 15.7 x 16.6
Other
- Description: Tub & Shower
- Level: Second
Other
- Description: Tub & Shower
- Level: Third
Half bath
- Level: First
Kitchen
- Description: Large center island and closet pantry
- Level: First
- Dimensions: 10.2 x 16.8
Heating
- Electric, Heat Pump
Cooling
- Central Air, Electric
Appliances
- Included: Electric Water Heater
- Laundry: Dryer Hookup
Features
- Breakfast Area, Ceiling Fan(s), Dining Area, Double Vanity, Eat-in Kitchen, Granite Counters
- Flooring: Partially Carpeted, Vinyl
- Has basement: No
- Attic: Walk-In
- Number of fireplaces: 1
- Fireplace features: Gas
Interior area
- Total interior livable area: 2,284 sqft
- Finished area above ground: 2,284
- Finished area below ground: 0
Property
Parking
- Total spaces: 1
- Parking features: Attached, Driveway, Garage, Paved
- Attached garage spaces: 1
- Has uncovered spaces: Yes
Features
- Levels: Two and One Half
- Stories: 2.5
- Patio & porch: Rear Porch, Porch
- Exterior features: Porch, Paved Driveway
- Pool features: None, Community
- Fencing: None
Lot
- Size: 4,229 Square Feet
Details
- Parcel number: 771679260700000
- Zoning description: C3
Construction
Type & style
- Home type: SingleFamily
- Architectural style: Craftsman
- Property subtype: Single Family Residence
Materials
- Block, Drywall, Frame, Vinyl Siding
- Foundation: Slab
Condition
- Resale
- New construction: No
- Year built: 2024
Utilities & green energy
- Sewer: Public Sewer
- Water: Public
Community & HOA
Community
- Features: Common Grounds/Area, Clubhouse, Fitness, Home Owners Association, Lake, Playground, Pond, Pool, Tennis Court(s), Trails/Paths
- Subdivision: Watermark
HOA
- Has HOA: Yes
- Amenities included: Landscaping, Management
- Services included: Clubhouse, Common Areas, Maintenance Grounds, Maintenance Structure, Pool(s)
- HOA fee: $150 quarterly
Location
- Region: North Chesterfield
Financial & listing details
- Price per square foot: $197/sqft
- Tax assessed value: $391,900
- Annual tax amount: $3,487
- Date on market: 9/30/2026
- Ownership: Individuals
- Ownership type: Sole Proprietor
Estimated market value
$449,100
$427,000 - $472,000
$2,789/mo
Price history
| Date | Event | Price |
|---|---|---|
| 10/22/2026 | Price change | $449,9000%$197/sqft |
Source:  CVRMLS #2626506 Report a problem CVRMLS #2626506 Report a problem | ||
| 10/2/2026 | Listed for sale | $449,950+3%$197/sqft |
Source: CVRMLS #2626506 Report a problem | ||
| 7/25/2024 | Sold | $437,000-2.7%$191/sqft |
Source: CVRMLS #2327171 Report a problem | ||
| 6/26/2024 | Pending sale | $448,990$197/sqft |
Source: CVRMLS #2327171 Report a problem | ||
| 6/20/2024 | Price change | $448,990-0.2%$197/sqft |
Source: CVRMLS #2327171 Report a problem | ||
| 5/17/2024 | Price change | $449,990-4.1%$197/sqft |
Source: CVRMLS #2327171 Report a problem | ||
| 3/6/2024 | Price change | $468,990-2.1%$205/sqft |
Source: CVRMLS #2327171 Report a problem | ||
| 2/20/2024 | Price change | $478,990-0.2%$210/sqft |
Source: CVRMLS #2327171 Report a problem | ||
| 11/8/2023 | Listed for sale | $479,990$210/sqft |
Source:  Eastwood Homes Report a problem Eastwood Homes Report a problem | ||
Public tax history
| Year | Property taxes | Tax assessment |
|---|---|---|
| 2025 | $3,310 +512.9% | $371,900 |
| 2024 | $540 | $371,900 |
Find assessor info on the county website
Monthly payment
Est. payment
Payment breakdown
Explore the cost of this home by adjusting the details. Changes won't be saved.Climate risks
Neighborhood: 23234
Nearby schools
Schools provided by the listing agent
- Elementary: Hopkins
- Middle: Falling Creek
- High: Bird
Source: CVRMLS. This data may not be complete. We recommend contacting the local school district to confirm school assignments for this home.
- $60,000-- bd-- ba-- sqft6218 Jackline Run, North Chesterfield, VA 23234Off Market
- $440,0003 bd3 ba2k sqft6136 Jackline Run, North Chesterfield, VA 23234Sold
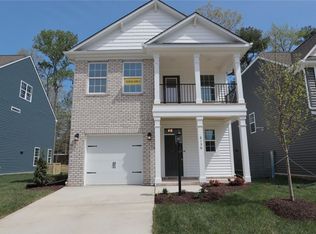
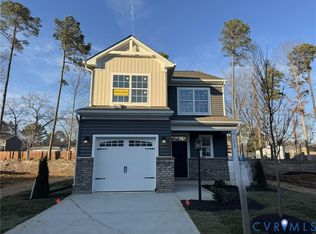
- $60,000-- bd-- ba-- sqft6212 Jackline Run, North Chesterfield, VA 23234Off Market
- $423,9903 bd3 ba1.8k sqft6230 Jackline Run, North Chesterfield, VA 23234Sold
Similar homes
- $449,5004 bd3 ba2.5k sqft4940 Tandem Dr, North Chesterfield, VA 23234For Sale
 MLS ID #2627492, Caitlin Yeatman, Long & Foster REALTORS. CVRMLS
 - $480,0004 bd3 ba2.3k sqft6901 Sanguine Ter, Richmond, VA 23234For Sale
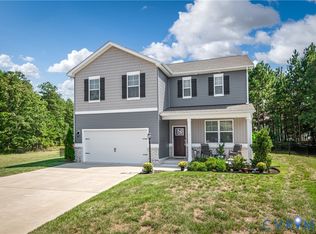 MLS ID #2625333, Andrea Johnson, Real Broker LLC. CVRMLS
 - $429,0005 bd3 ba2.8k sqft6807 Gatebridge Pl, North Chesterfield, VA 23234For Sale
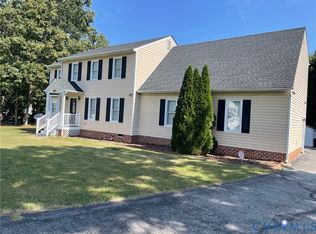 MLS ID #2626002, Scott Clemmons, KW Metro Center. CVRMLS
 - from $524,9904 bd3 ba2.6k sqftPowell Plan, Watermark, Ampthill, VA 23234New Construction
 Lennar Homes
