Exciting News! Aspen Homes is now offering their award-winning Villa floor plan as a single-family home in Johnson Farms. The Johnson Farm Cottage is starting in the 300's with slab foundation, the additional options include full basement both finished or unfinished, 4-season room, covered rear porch and 3 stall garages. This beautiful blend of tradition and modern finishes features 2-3 bedrooms, 2-3 full baths, 9' ceilings and luxury plank flooring. You'll love the open concept, desirable kitchen that includes quartz counter, stainless appliances. You'll appreciate the 20x24 Zero Step entry from garage leading to the spacious rear entry, bench with coat hangers. Standard Pella double hung windows throughout. Optional lawncare & snow removal services offered. LeClaire has much to offer with nearby walking trails, parks, YMCA 2026 convenient grocery store and Pleasant Valley schools. The downtown area is full of shopping, events, restaurants from fast food to fine dining and endless charm. Please allow 6 months for completion as well as now accepting lot holds. Slab cottages range 1,350-1,518 sq ft / Foundation cottages range 1,350-1,518 on main with option to finish additional 833-1,001 in lower level. **See Model Home at 6 Frank Court, LeClaire, IA**
Active
$359,900
614 15th St N, Le Claire, IA 52753
2beds
1,350sqft
Single Family Residence
Built in 2026
0.3 Acres Lot
$358,900 Zestimate®
$267/sqft
$8/mo HOA
What's special
Luxury plank flooringBench with coat hangersOpen conceptSpacious rear entryCovered rear porchStainless appliancesQuartz counter
- 156 days |
- 337 |
- 3 |
Zillow last checked:
Listing updated:
Listed by:
Nikki Sailor 563-343-9121,
RE/MAX Concepts Bettendorf
Source: MRED as distributed by MLS GRID,MLS#: 12569896
Facts & features
Interior
Bedrooms & bathrooms
- Bedrooms: 2
- Bathrooms: 2
- Full bathrooms: 2
Rooms
- Room types: Great Room
Primary bedroom
- Features: Flooring (Carpet), Bathroom (Full)
- Level: Main
- Area: 180 Square Feet
- Dimensions: 15X12
Bedroom 2
- Features: Flooring (Carpet)
- Level: Main
- Area: 120 Square Feet
- Dimensions: 12X10
Dining room
- Features: Flooring (Luxury Vinyl)
- Level: Main
- Area: 100 Square Feet
- Dimensions: 10X10
Great room
- Features: Flooring (Luxury Vinyl)
- Level: Main
- Area: 234 Square Feet
- Dimensions: 18X13
Kitchen
- Features: Kitchen (Island), Flooring (Luxury Vinyl)
- Level: Main
- Area: 120 Square Feet
- Dimensions: 12X10
Laundry
- Features: Flooring (Luxury Vinyl)
- Level: Main
- Area: 40 Square Feet
- Dimensions: 8X5
Heating
- Forced Air, Natural Gas
Cooling
- Central Air
Appliances
- Included: Microwave, Dishwasher, Refrigerator, Disposal, Stainless Steel Appliance(s), Gas Cooktop, Gas Oven, Humidifier, Gas Water Heater
- Laundry: Main Level, Gas Dryer Hookup, Electric Dryer Hookup, In Unit
Features
- Vaulted Ceiling(s), 1st Floor Bedroom, 1st Floor Full Bath, Walk-In Closet(s), Open Floorplan, Quartz Counters
- Windows: Drapes
- Basement: None
Interior area
- Total structure area: 1,350
- Total interior livable area: 1,350 sqft
- Finished area below ground: 0
Property
Parking
- Total spaces: 2
- Parking features: Concrete, Garage Door Opener, Yes, Garage Owned, Attached, Garage
- Attached garage spaces: 2
- Has uncovered spaces: Yes
Accessibility
- Accessibility features: No Disability Access
Features
- Stories: 1
- Patio & porch: Patio
Lot
- Size: 0.3 Acres
- Dimensions: 60 x 220
- Features: Level
Details
- Parcel number: 953435242
- Special conditions: Standard
- Other equipment: Ceiling Fan(s)
Construction
Type & style
- Home type: SingleFamily
- Architectural style: Cottage,Ranch
- Property subtype: Single Family Residence
Materials
- Vinyl Siding
- Foundation: Concrete Perimeter
- Roof: Asphalt
Condition
- New Construction
- New construction: Yes
- Year built: 2026
Utilities & green energy
- Sewer: Public Sewer
- Water: Public
Community & HOA
Community
- Subdivision: Johnson Farm Estates
HOA
- Has HOA: Yes
- Services included: None
- HOA fee: $100 annually
Location
- Region: Le Claire
Financial & listing details
- Price per square foot: $267/sqft
- Annual tax amount: $100
- Date on market: 2/16/2026
- Ownership: Fee Simple
Estimated market value
$358,900
$341,000 - $377,000
$2,079/mo
Price history
| Date | Event | Price |
|---|---|---|
| 2/16/2026 | Listed for sale | $359,900$267/sqft |
Source:  MRED as distributed by MLS GRID #12569896 Report a problem MRED as distributed by MLS GRID #12569896 Report a problem | ||
Public tax history
Tax history is unavailable.
Monthly payment
Est. payment
Payment breakdown
Explore the cost of this home by adjusting the details. Changes won't be saved.Climate risks
Neighborhood: 52753
Nearby schools
GreatSchools rating
- 10/10Cody Elementary SchoolGrades: K-6Distance: 1.5 mi
- 7/10Pleasant Valley Junior High SchoolGrades: 7-8Distance: 1.9 mi
- 8/10Pleasant Valley High SchoolGrades: 9-12Distance: 6.7 mi
Schools provided by the listing agent
- Elementary: Cody Elementary School
- Middle: Pv Junior High School
- High: Pv High School
- District: 5250
Source: MRED as distributed by MLS GRID. This data may not be complete. We recommend contacting the local school district to confirm school assignments for this home.
- $--1 bd1 ba-- sqft449-501 507th S #449-2, Le Claire, IA 52753Off Market

- $754,9005 bd4 ba2.4k sqft7 Viola Dr, Leclaire, IA 52753Sold

- $417,9143 bd3 ba1.3k sqft6 Frank Ct, Le Claire, IA 52753New Construction
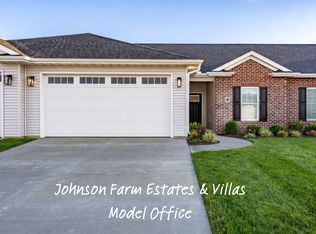
- $347,1142 bd2 ba1.5k sqft1 Frank Ct, Le Claire, IA 52753New Construction
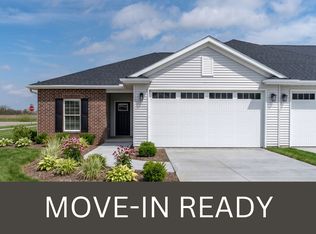
- $337,5092 bd2 ba1.5k sqft5 Frank Ct, Le Claire, IA 52753New Construction
- $--2 bd1 ba-- sqft449-501 507th S #501-3, Le Claire, IA 52753Off Market
- $8252 bd1 ba-- sqft449-501 507th #14, Le Claire, IA 52753For Rent
- $511,9004 bd4 ba2k sqft419 8th St, Le Claire, IA 52753Off Market
A local agent can set up tours, give advice and negotiate with sellers.
Similar homes
- $360,4702 bd2 ba1.3k sqft4 Frank Ct, Le Claire, IA 52753Active
 MLS ID #12550232, Nikki Sailor, RE/MAX Concepts Bettendorf. MRED as distributed by MLS GRID
 - $524,7693 bd3 ba1.5k sqft604 15th St N, Le Claire, IA 52753Active
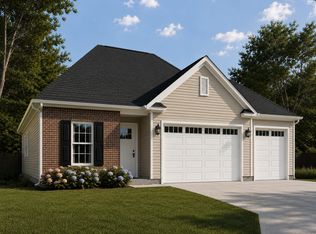 MLS ID #12685901, Nikki Sailor, RE/MAX Concepts Bettendorf. MRED as distributed by MLS GRID
 - $347,1142 bd2 ba1.5k sqft1 Frank Ct, Le Claire, IA 52753ActiveMLS ID #12550570, Nikki Sailor, RE/MAX Concepts Bettendorf. MRED as distributed by MLS GRID
- $337,5092 bd2 ba1.5k sqft5 Frank Ct, Le Claire, IA 52753ActiveMLS ID #12550640, Nikki Sailor, RE/MAX Concepts Bettendorf. MRED as distributed by MLS GRID
- $417,9143 bd3 ba1.3k sqft6 Frank Ct, Le Claire, IA 52753ActiveMLS ID #12550282, Nikki Sailor, RE/MAX Concepts Bettendorf. MRED as distributed by MLS GRID
- $437,2842 bd2 ba1.5k sqft36 Frank Ct, Leclaire, IA 52753ActiveMLS ID #12665885, Nikki Sailor, RE/MAX Concepts Bettendorf. MRED as distributed by MLS GRID
- $359,9003 bd3 ba1.2k sqft1721 E 42nd Ct, Davenport, IA 52807ActiveMLS ID #12688285, Hank Robertson, Ruhl&Ruhl REALTORS Davenport. MRED as distributed by MLS GRID
- $379,9003 bd3 ba1.3k sqft3122 W 34th St, Davenport, IA 52806NewMLS ID #12708644, Richard Bassford, CRS, RE/MAX Concepts Bettendorf. MRED as distributed by MLS GRID
- $424,9003 bd2 ba1.6k sqft909 14th St, Rapids City, IL 61278ActiveMLS ID #12660613, Richard McClintock, Epique Realty. MRED as distributed by MLS GRID
- $325,0003 bd3 ba1.9k sqft2531 New Lexington Dr, Bettendorf, IA 52722ActiveMLS ID #12683108, Austin Woods, eXp Realty. MRED as distributed by MLS GRID
- $389,9004 bd2 ba1.4k sqft315 Crestline Dr, Bettendorf, IA 52722ActiveMLS ID #12704691, Marty Eilers, BUY SELL BUILD QC - Real Broker, LLC. MRED as distributed by MLS GRID
- $357,0002 bd3 ba1.4k sqft4176 Mallard Ct, Bettendorf, IA 52722ActiveMLS ID #12691730, Jeff Dellitt, Ruhl&Ruhl REALTORS Bettendorf. MRED as distributed by MLS GRID
- $315,0004 bd3 ba1.7k sqft640 18th Ave, East Moline, IL 61244Price ChangeMLS ID #12694195, Denise Browning, All City Realty. MRED as distributed by MLS GRID
- $395,0002 bd2 ba1.2k sqft6323 College Ave, Davenport, IA 52807Price ChangeMLS ID #12690751, Sara Smith-DeWulf, Rainmaker Collective - Real Broker, LLC. MRED as distributed by MLS GRID
- $369,9003 bd2 ba1.9k sqft14 Quail Hollow Est, Geneseo, IL 61254ActiveMLS ID #12664028, Richard Bassford, CRS, RE/MAX Concepts Bettendorf. MRED as distributed by MLS GRID
- $358,8252 bd2 ba1.3k sqft167 Skaloud Ct #0, East Moline, IL 61244ActiveMLS ID #12583608, Eric Ryden, Quad Cities Iowa Realty - Moline. MRED as distributed by MLS GRID
- $275,0003 bd3 ba1k sqft813 Williams Way, Carbon Cliff, IL 61239NewMLS ID #12699434, Haileigh Garza, The Riverview Group - Epique Realty. MRED as distributed by MLS GRID
- $355,0003 bd3 ba1.5k sqft1807 W 75th Pl, Davenport, IA 52806ActiveMLS ID #12639024, Ana True, eXp Realty. MRED as distributed by MLS GRID
- $329,9004 bd3 ba1.7k sqft205 11th Ave, De Witt, IA 52742ActiveMLS ID #12701966, Andria Henning, Epique Realty. MRED as distributed by MLS GRID
- $375,0003 bd3 ba1.7k sqft1813 S 5th St, Eldridge, IA 52748ActiveMLS ID #12627754, Sara Smith-DeWulf, Rainmaker Collective - Real Broker, LLC. MRED as distributed by MLS GRID
