The lot location is a standout feature, providing an open feel that is highly sought after in this active adult neighborhood that offers social activities if you are so inclined. This home combines essential updates with the opportunity to add your own personal design features. Enjoy brand-new vinyl plank flooring installed throughout the entire home. The kitchen features some updated appliances: a new stove and dishwasher. The HVAC system is only 4 years old, providing peace of mind and efficiency. While the home is move-in ready with several upgrades, it offers a blank canvas for your personal preferences to truly make it your own for years to come.
Coming soon 08/12
$310,000
614 Barbados Dr, Williamstown, NJ 08094
2beds
1,219sqft
:
Get pre-qualified$2,326/mo
Single Family Residence
Built in 1995
4,452 Square Feet Lot
$305,800 Zestimate®
$254/sqft
$65/mo HOA
What's special
- 18 days |
- 295 |
- 10 |
Zillow last checked:
Listing updated:
Listed by:
Catherine Watts 609-254-0328,
BHHS Fox & Roach-Washington-Gloucester
Source: Bright MLS,MLS#: NJGL2075810
Facts & features
Interior
Bedrooms & bathrooms
- Bedrooms: 2
- Bathrooms: 2
- Full bathrooms: 2
- Main level bathrooms: 2
- Main level bedrooms: 2
Rooms
- Room types: Living Room, Dining Room, Primary Bedroom, Bedroom 2, Kitchen
Primary bedroom
- Level: Main
- Area: 225 Square Feet
- Dimensions: 15 X 15
Bedroom 2
- Level: Main
- Area: 90 Square Feet
- Dimensions: 10 X 9
Dining room
- Level: Main
Kitchen
- Features: Kitchen - Gas Cooking
- Level: Main
- Area: 150 Square Feet
- Dimensions: 10 X 15
Living room
- Level: Main
- Area: 216 Square Feet
- Dimensions: 12 X 18
Heating
- Forced Air, Natural Gas
Cooling
- Central Air, Ceiling Fan(s), Electric
Appliances
- Included: Dishwasher, Disposal, Refrigerator, Cooktop, Dryer, Washer, Gas Water Heater
Features
- Ceiling Fan(s), Walk-In Closet(s)
- Flooring: Luxury Vinyl
- Has basement: No
- Has fireplace: No
Interior area
- Total structure area: 1,219
- Total interior livable area: 1,219 sqft
- Finished area above ground: 1,219
- Finished area below ground: 0
Property
Parking
- Total spaces: 2
- Parking features: Storage, Garage Faces Front, Garage Door Opener, Attached, Driveway, On Street
- Attached garage spaces: 1
- Uncovered spaces: 1
Accessibility
- Accessibility features: None
Features
- Levels: One
- Stories: 1
- Exterior features: Sidewalks, Street Lights, Lighting
- Pool features: Community
Lot
- Size: 4,452 Square Feet
- Dimensions: 42.00 x 106.00
- Features: Front Yard, Level, Rear Yard, SideYard(s)
Details
- Additional structures: Above Grade, Below Grade
- Parcel number: 1100009010500016
- Zoning: RES
- Special conditions: Standard
Construction
Type & style
- Home type: SingleFamily
- Architectural style: Ranch/Rambler
- Property subtype: Single Family Residence
Materials
- Vinyl Siding
- Foundation: Crawl Space
- Roof: Asphalt
Condition
- Good
- New construction: No
- Year built: 1995
Utilities & green energy
- Electric: 100 Amp Service
- Sewer: Public Sewer
- Water: Public
- Utilities for property: Cable Connected, Natural Gas Available
Community & HOA
Community
- Senior community: Yes
- Subdivision: Holiday City
HOA
- Has HOA: Yes
- Amenities included: Clubhouse, Common Grounds, Pool, Jogging Path
- Services included: Common Area Maintenance, Maintenance Grounds, Pool(s), Management
- HOA fee: $195 quarterly
- HOA name: HOLIDAY CITY
Location
- Region: Williamstown
- Municipality: MONROE TWP
Financial & listing details
- Price per square foot: $254/sqft
- Tax assessed value: $139,900
- Annual tax amount: $5,272
- Date on market: 8/12/2026
- Listing agreement: Exclusive Right To Sell
- Listing terms: Cash,Conventional,FHA,VA Loan
- Inclusions: Washer, Dryer, Refrigerator - All In As Is Condition.
- Ownership: Fee Simple
Estimated market value
$305,800
$291,000 - $321,000
$2,442/mo
Price history
| Date | Event | Price |
|---|---|---|
| 1/28/2019 | Sold | $140,000-6.6%$115/sqft |
Source: Public Record Report a problem | ||
| 10/26/2018 | Pending sale | $149,900$123/sqft |
Source: RE/MAX PREFERRED #1006634036 Report a problem | ||
| 9/24/2018 | Listed for sale | $149,900+58.2%$123/sqft |
Source: RE/MAX Preferred - Cherry Hill #1006634036 Report a problem | ||
| 9/6/1995 | Sold | $94,740+2.7%$78/sqft |
Source: Public Record Report a problem | ||
| 3/28/1995 | Sold | $92,215$76/sqft |
Source: Public Record Report a problem | ||
Public tax history
| Year | Property taxes | Tax assessment |
|---|---|---|
| 2025 | $5,123 | $139,900 |
| 2024 | $5,123 +0.7% | $139,900 |
| 2023 | $5,085 +0.5% | $139,900 |
| 2022 | $5,062 +17.5% | -- |
| 2019 | $4,307 | $139,900 |
| 2018 | $4,307 -3.9% | $139,900 +9.2% |
| 2017 | $4,480 +2.9% | $128,100 |
| 2016 | $4,352 +3% | $128,100 |
| 2015 | $4,225 +5.4% | $128,100 |
| 2014 | $4,008 -8.5% | $128,100 |
| 2013 | $4,381 +1.5% | $128,100 -16% |
| 2012 | $4,316 -10% | $152,500 |
| 2011 | $4,798 +3.9% | $152,500 -11.7% |
| 2010 | $4,620 +4.9% | $172,700 |
| 2009 | $4,402 | $172,700 |
| 2008 | -- | $172,700 +90.4% |
| 2007 | -- | $90,700 |
| 2006 | -- | $90,700 |
| 2005 | -- | $90,700 |
| 2004 | -- | $90,700 |
| 2003 | -- | $90,700 |
| 2002 | -- | $90,700 |
| 2001 | -- | $90,700 |
Find assessor info on the county website
Monthly payment
Est. payment
Payment breakdown
Explore the cost of this home by adjusting the details. Changes won't be saved.Climate risks
Neighborhood: 08094
Nearby schools
GreatSchools rating
- 6/10Radix Elementary SchoolGrades: PK-4Distance: 1.2 mi
- 5/10Williamstown Middle SchoolGrades: 5-8Distance: 1.8 mi
- 4/10Williamstown High SchoolGrades: 9-12Distance: 1.9 mi
Schools provided by the listing agent
- District: Monroe Township Public Schools
Source: Bright MLS. This data may not be complete. We recommend contacting the local school district to confirm school assignments for this home.
- $311,2002 bd2 ba1.2k sqft618 Barbados Dr, Williamstown, NJ 08094Off Market

- $395,0002 bd2 ba1.3k sqft610 Barbados Dr, Williamstown, NJ 08094Sold

- $292,8001 bd2 ba1.2k sqft622 Barbados Dr, Williamstown, NJ 08094Off Market
- $347,300-- bd-- ba1.3k sqft409 Paradise Rd, Williamstown, NJ 08094Off Market
- $335,100-- bd-- ba1.3k sqft413 Paradise Rd, Williamstown, NJ 08094Off Market
- $315,600-- bd-- ba1.2k sqft626 Barbados Dr, Williamstown, NJ 08094Off Market
- $326,4002 bd2 ba1.3k sqft405 Paradise Rd, Williamstown, NJ 08094Off Market
- $327,0002 bd2 ba1.3k sqft417 Paradise Rd, Williamstown, NJ 08094Off Market
A local agent can set up tours, give advice and negotiate with sellers.
A local lender can help you make sure your offer is ready when you are.
Similar homes
- $324,9002 bd2 ba1.3k sqft629 Panama Ct, Williamstown, NJ 08094For Sale
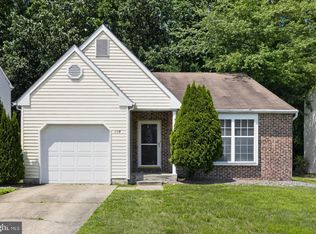
 MLS ID #NJGL2074808, Sharon Woods, Real Broker, LLC. Bright MLS
 - $325,0002 bd2 ba1.3k sqft536 Doral Dr, Williamstown, NJ 08094For Sale
 MLS ID #NJGL2073126, Cindy Riemer, Keller Williams Hometown. Bright MLS
 - $329,9002 bd2 ba1.5k sqft756 Barbados Dr, Williamstown, NJ 08094For Sale
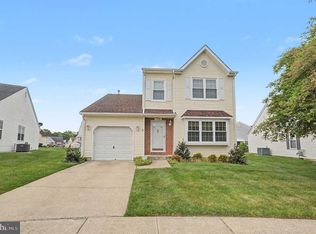 MLS ID #NJGL2072946, Marc Matteo, HomeSmart First Advantage Realty. Bright MLS
 - $289,9003 bd1 ba1.1k sqft112 E Colton Ln, Williamstown, NJ 08094For Sale
 MLS ID #NJAC2025866, Dave Beach, Real Broker, LLC. Bright MLS
 - $--3 bd2 ba1.4k sqft124 Dorado Ave, Sewell, NJ 08080AuctionAuction.com 2
- $--4 bd2 ba1.1k sqft124 Eastmont Ln, Sicklerville, NJ 08081AuctionAuction.com 2
- $--3 bd1 ba1k sqft47 Belleview Ave, Sicklerville, NJ 08081AuctionAuction.com 2
- $--3 bd2 ba1k sqft2117 W Oak Rd, Vineland, NJ 08360AuctionXome
- $--3 bd3 ba1.8k sqft9 Ambrose Ct, Deptford, NJ 08096AuctionAuction.com 2
- $335,0003 bd1 ba1.4k sqft154 Hurffville Crosskeys Rd, Sewell, NJ 08080For SaleMLS ID #NJGL2072974, Nick Christopher, Real Broker, LLC. Bright MLS
- $--3 bd3 ba1.7k sqft150 Whitman Dr, Turnersville, NJ 08012AuctionAuction.com 1
- $--2 bd2 ba1k sqft1036 Hillsboro Ct, Sewell, NJ 08080AuctionXome
- $--3 bd1 ba1k sqft711 W Madison Ave, Magnolia, NJ 08049AuctionAuction.com 2
- $--4 bd1 ba1.2k sqft218 Patricia Ln, Runnemede, NJ 08078AuctionAuction.com 2
- $349,9002 bd2 ba1.1k sqft1365 Roosevelt Blvd, Vineland, NJ 08361For SaleMLS ID #NJCB2031694, Jose Oyola, EXP Realty, LLC. Bright MLS
- $325,0003 bd2 ba1.4k sqft120 Williams Ave, Deptford, NJ 08096For SaleMLS ID #NJGL2076236, Janeen Carr, Better Homes and Gardens Real Estate Maturo. Bright MLS
- $--3 bd2 ba1.6k sqft204 Vanneman Blvd, Paulsboro, NJ 08066AuctionAuction.com 2
- $--2 bd1 ba790 sqft19 Roosevelt Ave, Mount Ephraim, NJ 08059AuctionAuction.com 2
- $--4 bd2 ba1.7k sqft801 Liberty Dr, Somerdale, NJ 08083AuctionAuction.com 2
- $275,0003 bd1 ba912 sqft115 Country Club Rd, Pine Hill, NJ 08021For SaleMLS ID #NJCD2122228, Deb Mara, RE/MAX Homeland Realtors. Bright MLS
