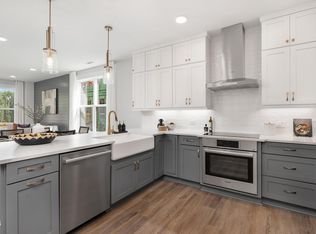
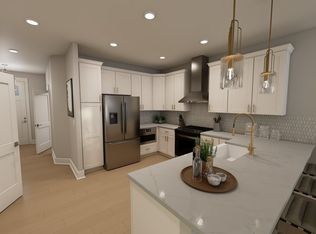
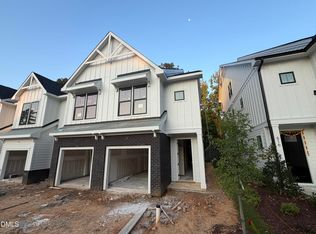
Beautiful new construction townhome in Parc at Bradley Farm, a boutique community of only 37 homesites, located off North Salem Street and just minutes from Downtown Apex. This home is pre-construction, has not yet started, and is estimated for completion in Summer 2026. Early buyers can personalize interior finishes and upgrades at the Design Center. This homesite sits behind a small treeline that provides a natural buffer, offering a sense of separation from the homes beyond. The open and inviting main floor provides true ground-level living with no stairs required to reach your kitchen and gathering spaces. Enter through the garage or the impressive 8' front door into a bright layout featuring 9' ceilings and oversized 6' windows that bring in excellent natural light. The gourmet kitchen includes Quartz countertops, soft-close doors, and a well-designed layout ideal for everyday living and entertaining. The second floor showcases a spacious primary suite with a tray ceiling, a private deck overlooking the treeline, and a large walk-in shower with a 12'' seated bench. A second bedroom, full laundry room, and a versatile loft—perfect for an office, reading nook, or relaxation space—complete this level. The third floor provides another bedroom, full bath, and a loft area that can be enclosed for privacy, making it ideal for hosting guests or accommodating work-from-home needs. This townhome also includes over 200 sq. ft. of walk-in storage, a valuable feature not often found in townhome living. Interior highlights include Quartz countertops in the kitchen and all full baths, soft-close cabinet doors, oversized windows, and a tankless water heater. The exterior features a timeless black-and-white Farmhouse elevation with James Hardie ColorPlus siding for durability and curb appeal. With limited homesite availability, a convenient Apex location, and the ability to personalize your new home before construction begins, Parc at Bradley Farm offers an exceptional new construction opportunity minutes from Downtown Apex.
Pending
$487,859
614 Cable Ct, Apex, NC 27523
3beds
2,152sqft
Townhouse, Residential
Built in 2026
1,742 Square Feet Lot
$-- Zestimate®
$227/sqft
$195/mo HOA
What's special
Gourmet kitchenFull laundry roomQuartz countertopsTankless water heaterTimeless black-and-white farmhouse elevationSoft-close doors
- 255 days |
- 9 |
- 0 |
Zillow last checked:
Listing updated:
Listed by:
Sheryl Pratt 919-500-9697,
Baker Residential
Source: Doorify MLS,MLS#: 10129420
Facts & features
Interior
Bedrooms & bathrooms
- Bedrooms: 3
- Bathrooms: 4
- Full bathrooms: 3
- 1/2 bathrooms: 1
Heating
- Electric, Heat Pump
Cooling
- Central Air, Electric
Appliances
- Included: Dishwasher, Disposal, Free-Standing Gas Range, Gas Water Heater, Microwave, Range Hood, Tankless Water Heater
- Laundry: Laundry Room, Upper Level
Features
- Bathtub/Shower Combination, Breakfast Bar, Double Vanity, Open Floorplan, Quartz Counters, Separate Shower, Smooth Ceilings, Storage, Tray Ceiling(s), Walk-In Closet(s), Walk-In Shower, Water Closet
- Flooring: Carpet, Vinyl
- Windows: Low-Emissivity Windows
- Common walls with other units/homes: 2+ Common Walls
Interior area
- Total structure area: 2,152
- Total interior livable area: 2,152 sqft
- Finished area above ground: 2,152
- Finished area below ground: 0
Property
Parking
- Total spaces: 2
- Parking features: Attached, Driveway, Garage, Garage Door Opener, Garage Faces Front
- Attached garage spaces: 1
- Uncovered spaces: 1
Features
- Levels: Three Or More
- Stories: 3
- Patio & porch: Front Porch, Patio
- Exterior features: Balcony, Private Yard, Rain Gutters
- Has view: Yes
Lot
- Size: 1,742 Square Feet
- Features: Cul-De-Sac
Details
- Parcel number: 597000000020
- Special conditions: Standard
Construction
Type & style
- Home type: Townhouse
- Architectural style: Farmhouse
- Property subtype: Townhouse, Residential
- Attached to another structure: Yes
Materials
- Batts Insulation, Blown-In Insulation, Brick Veneer, Fiber Cement, HardiPlank Type
- Foundation: Slab
- Roof: Shingle
Condition
- New construction: Yes
- Year built: 2026
- Major remodel year: 2026
Details
- Builder name: Baker Residential
Utilities & green energy
- Sewer: Public Sewer
- Water: Public
- Utilities for property: Cable Available
Community & HOA
Community
- Features: Curbs, Park, Sidewalks, Street Lights
- Subdivision: To Be Added
HOA
- Has HOA: Yes
- Amenities included: Maintenance Grounds, Management
- Services included: Maintenance Grounds, Storm Water Maintenance
- HOA fee: $195 monthly
Location
- Region: Apex
Financial & listing details
- Price per square foot: $227/sqft
- Date on market: 10/23/2025
Estimated market value
Not available
Estimated sales range
Not available
$2,433/mo
Price history
| Date | Event | Price |
|---|---|---|
| 12/13/2025 | Pending sale | $487,859$227/sqft |
Source: | ||
| 11/19/2025 | Price change | $487,859-2%$227/sqft |
Source: | ||
| 10/23/2025 | Listed for sale | $497,859$231/sqft |
Source: | ||
Public tax history
Tax history is unavailable.
Monthly payment
Est. payment$--/mo
Payment breakdown
Explore the cost of this home by adjusting the details. Changes won't be saved.All calculations are estimates and provided by Zillow, Inc. for informational purposes only. Actual amounts may vary.
HOA fees may include property taxes on listings classified as Co-Ops. Contact the listing agent and/or owner for fee details.
Mortgage interest rates are dependent on a number of factors, including credit score, down payment, and repayment length. Interest rate data provided by Zillow Group Marketplace, Inc. as of 1/1/1970 from various mortgage lenders with which we have lead or other similar arrangements; the Estimated Payment is an average of those rates.
See how much you could borrow to make a competitive offer.
Climate risks
Neighborhood: 27523
Nearby schools
GreatSchools rating
- 9/10Laurel Park ElementaryGrades: PK-5Distance: 0.7 mi
- 10/10Salem MiddleGrades: 6-8Distance: 0.6 mi
- 10/10Green Hope HighGrades: 9-12Distance: 3.8 mi
Schools provided by the listing agent
- Elementary: Wake - Laurel Park
- Middle: Wake - Salem
- High: Wake - Green Hope
Source: Doorify MLS. This data may not be complete. We recommend contacting the local school district to confirm school assignments for this home.
A local agent can set up tours, give advice and negotiate with sellers.
- North Carolina
- Wake County
- Apex
- 27523
- 614 Cable Ct