An extraordinary waterfront estate where timeless craftsmanship, breathtaking views, and unparalleled privacy come together to create a truly exceptional retreat. Nestled on approximately 2.5 private acres with an impressive 300 feet of lake frontage, this custom-built residence offers nearly 4,000 square feet of beautifully designed living space surrounded by the natural beauty of the Texas coast. From the moment you arrive, the home's distinctive architecture and warm character set the tone for what awaits inside. Rich wood-beamed ceilings, custom millwork, stone accents, and expansive windows create an inviting atmosphere while showcasing spectacular water views from nearly every room. Thoughtfully designed for both comfortable everyday living and effortless entertaining, the home features 3 spacious bedrooms, 4 full bathrooms, and 1 half bath, along with multiple living and gathering spaces that provide flexibility for hosting family and friends. The gourmet kitchen serves as the heart of the home, offering abundant custom cabinetry, granite countertops, double ovens, an oversized center island, generous prep space, and ample storage. Whether preparing an intimate dinner or entertaining a crowd, the kitchen flows seamlessly into the dining and living areas, allowing everyone to enjoy the stunning waterfront backdrop. The impressive great room features soaring vaulted wood ceilings, a beautiful stone fireplace, and walls of glass that blur the line between indoor comfort and outdoor beauty. Additional living areas provide endless possibilities for a game room, library, media room, home office, or guest retreat, making the home as functional as it is beautiful. Step outside and experience the true highlight of the property. A sprawling elevated deck overlooks the water and offers the perfect setting for morning coffee, sunset cocktails, or entertaining under the stars. Follow the walkway to your private pier, where you can fish, launch a kayak, watch native birds and wildlife, or simply relax while taking in the peaceful surroundings. With approximately 300 feet of private shoreline, you'll enjoy a level of privacy and waterfront access rarely available. Whether you're searching for a full-time residence, an unforgettable weekend escape, or a legacy property to enjoy for generations, this remarkable waterfront estate offers an extraordinary combination of craftsmanship, space, and natural beauty. Opportunities like this are rare-where every sunrise, every sunset, and every season is framed by breathtaking views right outside your door.
For sale
$975,000
614 County Road 372, Sandia, TX 78383
3beds
3,925sqft
Single Family Residence
Built in 1983
2.5 Acres Lot
$975,600 Zestimate®
$248/sqft
$-- HOA
What's special
Beautiful stone fireplaceExpansive windowsGranite countertopsSoaring vaulted wood ceilingsRich wood-beamed ceilingsGourmet kitchenDouble ovens
- 8 days |
- 128 |
- 5 |
Likely to sell faster than
Zillow last checked:
Listing updated:
Listed by:
Jacob Solis TREC #660871 (210) 548-0205,
LPT Realty, LLC
Source: LERA MLS,MLS#: 1999862
Facts & features
Interior
Bedrooms & bathrooms
- Bedrooms: 3
- Bathrooms: 5
- Full bathrooms: 4
- 1/2 bathrooms: 1
Primary bedroom
- Level: Upper
- Area: 299
- Dimensions: 23 x 13
Bedroom 2
- Area: 384
- Dimensions: 16 x 24
Bedroom 3
- Area: 130
- Dimensions: 10 x 13
Primary bathroom
- Features: Shower Only, Double Vanity
- Area: 126
- Dimensions: 14 x 9
Dining room
- Area: 336
- Dimensions: 24 x 14
Family room
- Area: 576
- Dimensions: 24 x 24
Kitchen
- Area: 425
- Dimensions: 25 x 17
Living room
- Area: 360
- Dimensions: 24 x 15
Office
- Area: 312
- Dimensions: 13 x 24
Heating
- Central, Electric
Cooling
- Two Central
Appliances
- Included: Built-In Oven, Microwave, Disposal, Dishwasher, Electric Water Heater, Electric Cooktop, Double Oven
- Laundry: Upper Level, Laundry Room, Washer Hookup, Dryer Connection
Features
- Three Living Area, Separate Dining Room, Eat-in Kitchen, Kitchen Island, Study/Library, Utility Room Inside, Secondary Bedroom Down, High Ceilings, High Speed Internet, Walk-In Closet(s), Ceiling Fan(s)
- Flooring: Ceramic Tile
- Has basement: No
- Number of fireplaces: 2
- Fireplace features: Two, Living Room, Wood Burning
Interior area
- Total interior livable area: 3,925 sqft
Video & virtual tour
Property
Parking
- Total spaces: 3
- Parking features: Three Car Garage, Garage Door Opener, Circular Driveway
- Garage spaces: 3
- Has uncovered spaces: Yes
Features
- Levels: Two
- Stories: 2
- Pool features: None
Lot
- Size: 2.5 Acres
Details
- Parcel number: 1115002300000
Construction
Type & style
- Home type: SingleFamily
- Architectural style: Ranch
- Property subtype: Single Family Residence
Materials
- Wood Siding
- Foundation: Slab
- Roof: Composition
Condition
- Pre-Owned
- New construction: No
- Year built: 1983
Utilities & green energy
- Sewer: Septic
- Water: Water System
- Utilities for property: Cable Available, City Garbage service
Community & HOA
Community
- Features: Waterfront Access, Lake/River Park
- Security: Smoke Detector(s)
- Subdivision: Barbon Estates
Location
- Region: Sandia
Financial & listing details
- Price per square foot: $248/sqft
- Tax assessed value: $390,121
- Annual tax amount: $7,253
- Price range: $975K - $975K
- Date on market: 7/13/2026
- Cumulative days on market: 10 days
- Listing terms: Conventional,FHA,VA Loan,Cash
Estimated market value
$975,600
$927,000 - $1.02M
$2,619/mo
Price history
| Date | Event | Price |
|---|---|---|
| 7/13/2026 | Listed for sale | $975,000$248/sqft |
Source:  LERA MLS #1999862 Report a problem LERA MLS #1999862 Report a problem | ||
Public tax history
| Year | Property taxes | Tax assessment |
|---|---|---|
| 2025 | $3,183 -1.5% | $390,121 -1% |
| 2024 | $3,233 +19.4% | $394,220 +10% |
| 2023 | $2,707 -33.2% | $358,382 +10% |
| 2022 | $4,052 +6.8% | $325,802 +10% |
| 2021 | $3,794 +6.3% | $296,183 +10% |
| 2020 | $3,570 +6.1% | $269,257 +10% |
| 2019 | $3,364 +10.4% | $244,779 +10.6% |
| 2018 | $3,048 | $221,311 +10% |
| 2017 | $3,048 +7.8% | $201,191 +10% |
| 2016 | $2,828 +19.5% | $182,901 +10% |
| 2015 | $2,365 | $166,273 +10% |
| 2014 | $2,365 | $151,157 |
| 2013 | -- | -- |
| 2012 | -- | -- |
| 2011 | -- | $149,439 -34.8% |
| 2010 | -- | $229,237 +10% |
| 2009 | -- | $208,412 -29.4% |
| 2008 | -- | $295,229 +71.4% |
| 2007 | -- | $172,241 |
Find assessor info on the county website
Monthly payment
Est. payment
Payment breakdown
Explore the cost of this home by adjusting the details. Changes won't be saved.Climate risks
Neighborhood: 78383
Nearby schools
GreatSchools rating
- NAOrange Grove Primary SchoolGrades: PK-2Distance: 6.5 mi
- 8/10Orange Grove Junior High SchoolGrades: 6-8Distance: 6.5 mi
- 5/10Orange Grove High SchoolGrades: 9-12Distance: 6.7 mi
Schools provided by the listing agent
- District: Orange Grove
Source: LERA MLS. This data may not be complete. We recommend contacting the local school district to confirm school assignments for this home.
- $354,5004 bd3 ba1.8k sqft672 County Road 372, Sandia, TX 78383Off Market
- $412,300-- bd-- ba1.7k sqft620 County Road 372, Sandia, TX 78383Off Market
- $477,000-- bd-- ba2.6k sqft611 County Road 372, Sandia, TX 78383Off Market
- $46,7500.75 Acres606 County Road 372, Sandia, TX 78383Off Market
- $412,5003 bd3 ba1.7k sqft560 County Road 372, Sandia, TX 78383Off Market
- $--0.43 AcresXxx County Road 372, Sandia, TX 78383Off Market
- $430,200-- bd-- ba3.1k sqft554 County Road 372, Sandia, TX 78383Off Market
- $323,800-- bd-- ba2.5k sqft662 County Road 372, Sandia, TX 78383Off Market
A local agent can set up tours, give advice and negotiate with sellers.
Similar homes
- $899,5003 bd3 ba3.4k sqft1260 County Road 3651, Sandia, TX 78383For Sale
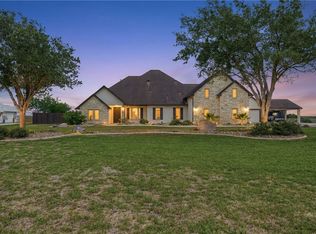 MLS ID #474701, Stuart Walsh, Realty Executives Coastal Bend. South Texas MLS
 - $689,0003 bd2 ba2.2k sqft575 County Road 3651, Sandia, TX 78383For Sale
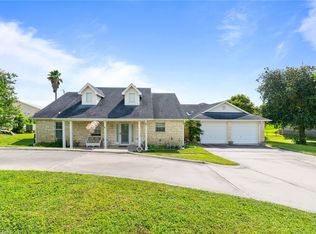 MLS ID #478690, Jon Paul Box, United Country RE-Bluntzer RE. South Texas MLS
 - $985,0004 bd5 ba3.9k sqft8259 Baldwin Ave, Mathis, TX 78368For Sale
 MLS ID #479019, Westley Wright, 1836 Realty and Auction. South Texas MLS
 - $590,0003 bd4 ba2.7k sqft623 Nakishwana Cir, Sandia, TX 78383For Sale
 MLS ID #478798, Ginger Robbins, Riata Real Estate. South Texas MLS
 - $949,0003 bd3 ba2.5k sqft313 Lakeshore Dr, Sandia, TX 78383For SaleMLS ID #476829, Linda Barnes, Lloyd Barnes Real Estate Team. South Texas MLS
- $650,0004 bd3 ba2.4k sqft173 David Cir, Sandia, TX 78383For SaleMLS ID #473535, Alyssa King, Corpus Christi Realty Group. South Texas MLS
- $1,150,0005 bd4 ba3.5k sqft561 Carmel Dr, Sandia, TX 78383For SaleMLS ID #472838, Clifton Shearrer, Brohill Realty Ltd. South Texas MLS
- $599,5003 bd2 ba2.3k sqft1209 County Road 3651, Sandia, TX 78383For SaleMLS ID #470957, Vicki Foley, United Country RE-Bluntzer RE. South Texas MLS
- $699,0004 bd3 ba2.5k sqft642 Nakishwana Cir, Sandia, TX 78383For SaleMLS ID #474222, Sharon Bodine, United Country RE-Bluntzer RE. South Texas MLS
- $524,9003 bd3 ba3k sqft345 Trail Ridge Dr, Pernitas Point, TX 78383For SaleMLS ID #475224, Jackie Rogers, Ultima Real Estate. South Texas MLS
- $839,0003 bd3 ba2.3k sqft257 Carmel Dr, Sandia, TX 78383For SaleMLS ID #476441, Linda Barnes, Lloyd Barnes Real Estate Team. South Texas MLS
- $496,0004 bd3 ba2k sqft533 Carmel Dr, Sandia, TX 78383For SaleMLS ID #471823, Michelle Sanchez, RE/MAX ELITE. South Texas MLS
- $549,0003 bd3 ba2.6k sqft790 Fm 70, Sandia, TX 78383For SaleMLS ID #472342, Sarita Wright, Coldwell Banker D'Ann Harper. South Texas MLS
- $850,0004 bd3 ba3.8k sqft9675 County Road 325, Mathis, TX 78368For SaleMLS ID #476582, Alicia Garcia Montemayor, AGM Real Estate. South Texas MLS
- $575,0003 bd3 ba2.5k sqft5593 Westlake Dr, Sandia, TX 78383For SaleMLS ID #472283, Julie McCoy, Group One Real Estate. South Texas MLS
- $499,0003 bd3 ba2.5k sqft803 Thiel St, Orange Grove, TX 78372For SaleMLS ID #479251, Kathleen Jo Riley, Corpus Christi Realty Group. South Texas MLS
- $512,0003 bd3 ba2.9k sqft155 Harbor Cir, Mathis, TX 78368For SaleMLS ID #476135, Evelyn Wittner, South Texas Land & Home. South Texas MLS
- $589,0004 bd3 ba3.5k sqft230 County Road 3071, Orange Grove, TX 78372For SaleMLS ID #474476, Vanessa Kring, Southern Charm Realty LLC. South Texas MLS
- $560,0004 bd3 ba2.6k sqft115 Horseshoe Drive, Mathis, TX 78368For Sale
 MLS ID #2001447, Diana Rosenberger TREC #443758, Trinidad Realty Partners, Inc. LERA MLS
 - $659,0004 bd3 ba2.7k sqft5498 Lonesome Dove, Robstown, TX 78380For SaleMLS ID #477447, Jorge Botello, eXp Realty LLC. South Texas MLS
