Luxury Lake Front 5 bed 3.5 bath home nestled at the south end of Lake Corpus Christi. This 2021 Custom Build 3,500 sqft home sits on over half an acre of meticulously manicured Water front property. This home boasts an exceptionally large driveway for tons of parking, 2 car enclosed garage plus a carport big enough for a trailered boat. Stepping inside you'll find wood look tile throughout, tall coffered ceilings, arched interior openings and natural wood trimming. There are two stone gas burning fireplaces, whole home dehumidifier with ceilings fans in all bedrooms. The Chefs kitchen is something to admire with seemingly endless cabinets with custom sliders and drawers. It showcases stainless steel appliances with double ovens, large island and extended raised bar top. There are custom granite tops throughout the kitchen and all bathrooms. The primary suite has large viewing windows, dual vanities, soaker tub and two huge walk-in closets with custom natural wood built-ins. Stepping through the oversized sliding glass backdoors which showcase a phenomenal view; you'll find an extended fully covered entertainment driven back patio with fully functional wet bar and half bath. Jumping into the Lone Star Pool you'll be able to relax and soak in the cool breeze coming off the lake. The back yard is fully fenced with st Augustine grass and sprinklers. Getting to the lake front is easy with the all metal framed pier/walkway extended out to the Water. Along with private neighborhood boat ramps when water levels allow this property offers so much more. Come see how this house can become your home or Weekend Oasis getaway.
For sale
$1,150,000
561 Carmel Dr, Sandia, TX 78383
5beds
3,500sqft
:
Get pre-qualified$8,511/mo
Single Family Residence
Built in 2021
0.58 Acres Lot
$-- Zestimate®
$329/sqft
$6/mo HOA
What's special
Whole home dehumidifierWood look tile throughoutLone star poolSoaker tubTall coffered ceilingsPrivate neighborhood boat rampsArched interior openings
- 143 days |
- 134 |
- 4 |
Zillow last checked:
Listing updated:
Listed by:
Clifton Shearrer 210-325-7448,
Brohill Realty Ltd
Source: South Texas MLS,MLS#: 472838 Originating MLS: Corpus Christi
Originating MLS: Corpus ChristiFacts & features
Interior
Bedrooms & bathrooms
- Bedrooms: 5
- Bathrooms: 4
- Full bathrooms: 3
- 1/2 bathrooms: 1
Heating
- Central, Electric
Cooling
- Electric, Central Air
Appliances
- Included: Double Oven, Dishwasher, Electric Cooktop, Microwave, Range Hood, Humidifier
- Laundry: Washer Hookup, Dryer Hookup
Features
- Wet Bar, Cathedral Ceiling(s), Dry Bar, Home Office, Open Floorplan, Window Treatments, Breakfast Bar, Kitchen Island
- Flooring: Ceramic Tile, Tile
- Windows: Window Coverings
- Has fireplace: Yes
- Fireplace features: Wood Burning
Interior area
- Total structure area: 3,500
- Total interior livable area: 3,500 sqft
Video & virtual tour
Property
Parking
- Total spaces: 2
- Parking features: Attached, Concrete, Covered, Carport, Garage, Garage Door Opener, Rear/Side/Off Street
- Attached garage spaces: 2
- Has carport: Yes
Features
- Levels: One
- Stories: 1
- Patio & porch: Covered, Open, Patio
- Exterior features: Dock, Sprinkler/Irrigation, Rain Gutters
- Pool features: Fiberglass, In Ground, Pool
- Fencing: Metal,Wood
- Has view: Yes
- View description: Water
- Has water view: Yes
- Water view: Water
- Waterfront features: Lake
Lot
- Size: 0.58 Acres
- Features: Landscaped
Details
- Additional structures: Workshop
- Parcel number: 111751
Construction
Type & style
- Home type: SingleFamily
- Architectural style: Ranch
- Property subtype: Single Family Residence
Materials
- Stone, Stucco
- Foundation: Slab
- Roof: Shingle
Condition
- Year built: 2021
Utilities & green energy
- Water: Private, Well
- Utilities for property: Overhead Utilities, Septic Available, Water Available
Community & HOA
Community
- Features: Gutter(s), Lake
- Subdivision: Carmel Hills Estates Un Ii
HOA
- Has HOA: Yes
- Amenities included: Controlled Access
- Services included: Boat Ramp, Maintenance Grounds, Security
- HOA fee: $75 annually
Location
- Region: Sandia
Financial & listing details
- Price per square foot: $329/sqft
- Tax assessed value: $625,980
- Annual tax amount: $4,722
- Date on market: 3/7/2026
- Cumulative days on market: 144 days
- Listing agreement: Exclusive Right To Sell
- Listing terms: Cash,Conventional
- Road surface type: Asphalt
Estimated market value
Not available
Estimated sales range
Not available
Not available
Price history
| Date | Event | Price |
|---|---|---|
| 3/7/2026 | Listed for sale | $1,150,000$329/sqft |
Source:  South Texas MLS #472838 Report a problem South Texas MLS #472838 Report a problem | ||
Public tax history
| Year | Property taxes | Tax assessment |
|---|---|---|
| 2025 | $4,722 +2098.9% | $625,980 +37.6% |
| 2024 | $215 | $454,862 +10% |
| 2023 | -- | $413,511 +10% |
| 2022 | -- | $375,919 |
| 2021 | -- | $375,919 +1391.7% |
| 2020 | -- | $25,200 |
| 2019 | -- | $25,200 +16.7% |
| 2018 | -- | $21,600 |
| 2017 | -- | $21,600 |
| 2016 | -- | $21,600 |
| 2015 | -- | $21,600 +20% |
| 2014 | -- | $18,000 |
| 2013 | -- | $18,000 |
| 2012 | -- | $18,000 |
| 2011 | -- | $18,000 |
| 2010 | -- | $18,000 |
| 2009 | -- | $18,000 +12.5% |
| 2008 | -- | $16,000 |
| 2007 | -- | -- |
Find assessor info on the county website
Monthly payment
Est. payment
Payment breakdown
Explore the cost of this home by adjusting the details. Changes won't be saved.Climate risks
Neighborhood: 78383
Nearby schools
GreatSchools rating
- 9/10George West Elementary SchoolGrades: 4-6Distance: 21.4 mi
- 9/10George West Junior High SchoolGrades: 7-8Distance: 21.4 mi
- 7/10George West High SchoolGrades: 9-12Distance: 21.3 mi
Schools provided by the listing agent
- Elementary: George West
- Middle: George West
- High: George West
- District: George West ISD
Source: South Texas MLS. This data may not be complete. We recommend contacting the local school district to confirm school assignments for this home.
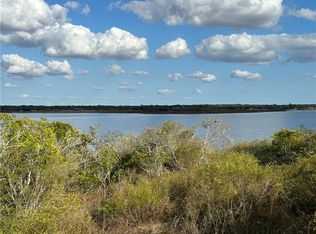
- $148,0000.59 Acres563 Carmel Dr, Sandia, TX 78383Lot/Land
- $189,700-- bd1 ba1.4k sqft559 Carmel Dr, Sandia, TX 78383Off Market
- $317,300-- bd1 ba1.7k sqft555 Carmel Dr, Sandia, TX 78383Off Market
- $12,150-- bd-- ba-- sqft577 Carmel Dr, Sandia, TX 78383Off Market
- $327,000-- bd1 ba1.6k sqft581 Carmel Dr, Sandia, TX 78383Off Market
- $170,300-- bd-- ba1.2k sqft541 Carmel Dr, Sandia, TX 78383Off Market
- $24,300-- bd-- ba-- sqft583 Carmel Dr, Sandia, TX 78383Off Market
- $24,300-- bd-- ba-- sqft585 Carmel Dr, Sandia, TX 78383Off Market
A local agent can set up tours, give advice and negotiate with sellers.
Similar homes
- $949,0003 bd3 ba2.5k sqft313 Lakeshore Dr, Sandia, TX 78383For Sale
 MLS ID #476829, Linda Barnes, Lloyd Barnes Real Estate Team. South Texas MLS
 - $975,0003 bd5 ba3.9k sqft614 County Road 372, Sandia, TX 78383For Sale

 MLS ID #1999862, Jacob Solis TREC #660871, LPT Realty, LLC. LERA MLS
 - $839,0003 bd3 ba2.3k sqft257 Carmel Dr, Sandia, TX 78383For Sale
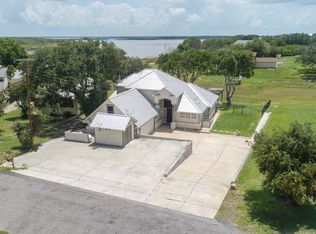 MLS ID #476441, Linda Barnes, Lloyd Barnes Real Estate Team. South Texas MLS
 - $899,5003 bd3 ba3.4k sqft1260 County Road 3651, Sandia, TX 78383For Sale
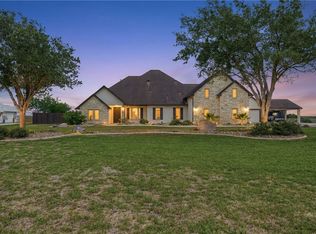 MLS ID #474701, Stuart Walsh, Realty Executives Coastal Bend. South Texas MLS
 - $590,0003 bd4 ba2.7k sqft623 Nakishwana Cir, Sandia, TX 78383For SaleMLS ID #478798, Ginger Robbins, Riata Real Estate. South Texas MLS
- $985,0004 bd5 ba3.9k sqft8259 Baldwin Ave, Mathis, TX 78368For SaleMLS ID #479019, Westley Wright, 1836 Realty and Auction. South Texas MLS
- $650,0004 bd3 ba2.4k sqft173 David Cir, Sandia, TX 78383For SaleMLS ID #473535, Alyssa King, Corpus Christi Realty Group. South Texas MLS
- $699,0004 bd3 ba2.5k sqft642 Nakishwana Cir, Sandia, TX 78383For SaleMLS ID #474222, Sharon Bodine, United Country RE-Bluntzer RE. South Texas MLS
- $689,0003 bd2 ba2.2k sqft575 County Road 3651, Sandia, TX 78383For SaleMLS ID #478690, Jon Paul Box, United Country RE-Bluntzer RE. South Texas MLS
- $599,5003 bd2 ba2.3k sqft1209 County Road 3651, Sandia, TX 78383For SaleMLS ID #470957, Vicki Foley, United Country RE-Bluntzer RE. South Texas MLS
- $985,0004 bd4 ba2.8k sqft6137 Main St, Mathis, TX 78368For SaleMLS ID #476402, Sharon Bodine, United Country RE-Bluntzer RE. South Texas MLS
- $635,0004 bd4 ba3.1k sqft4745 Fm 624 Rd, Robstown, TX 78380For SaleMLS ID #480048, Javier Gonzalez, United Country RE-Bluntzer RE. South Texas MLS
- $749,9004 bd4 ba4k sqft10391 Highway 359 APT B, Orange Grove, TX 78372For SaleMLS ID #47271941, Victor Ordonez, Texas Signature Realty. HAR
- $575,0003 bd3 ba2.5k sqft5593 Westlake Dr, Sandia, TX 78383For SaleMLS ID #472283, Julie McCoy, Group One Real Estate. South Texas MLS
- $850,0004 bd3 ba3.8k sqft9675 County Road 325, Mathis, TX 78368For SaleMLS ID #476582, Alicia Garcia Montemayor, AGM Real Estate. South Texas MLS
- $659,0004 bd3 ba2.7k sqft5498 Lonesome Dove, Robstown, TX 78380For SaleMLS ID #477447, Jorge Botello, eXp Realty LLC. South Texas MLS
- $989,0003 bd3 ba2.5k sqft571 Fm 799, George West, TX 78022For SaleMLS ID #479444, Jennifer Perez, Real Broker, LLC. South Texas MLS
- $589,0004 bd3 ba3.5k sqft230 County Road 3071, Orange Grove, TX 78372For SaleMLS ID #474476, Vanessa Kring, Southern Charm Realty LLC. South Texas MLS
- $725,0005 bd4 ba3.1k sqft5490 Lonesome Dove, Robstown, TX 78380New ConstructionMLS ID #451345, Cathy Geary Swartz, KW Coastal Bend - Northwest. South Texas MLS
- $575,0006 bd4 ba2.5k sqft5729 County Road 308, Orange Grove, TX 78372For SaleMLS ID #477119, Alyssa King, Corpus Christi Realty Group. South Texas MLS
