Need more room without making the jump to a $500K home? This one delivers. Tucked into a cul-de-sac in Legends Park, this 2,585 sq ft home offers 4 bedrooms, 3 FULL baths and the kind of space that's getting harder to find at this price. The oversized bedrooms have room for more than just the basics, with generous walk-in closets that add serious storage. An additional flex space gives you options for a home office, playroom, formal dining room or second living area. Outside you have almost 1/4 of an acre to work with! Room for a pool or a playset or garden!
For sale
$427,000
614 Dimaggio Ct, Midland, TX 79706
4beds
2,585sqft
Single Family Residence
Built in 2012
8,973 Square Feet Lot
$424,800 Zestimate®
$165/sqft
$25/mo HOA
What's special
Additional flex spaceGenerous walk-in closetsOversized bedroomsCul-de-sac in legends park
- 2 days
- 138
- 4
Likely to sell faster than
Zillow last checked:
Listing updated:
Listed by:
Alli Moore 432-209-9293,
Fathom Realty
Source: PBBR,MLS#: 50098860
Facts & features
Interior
Bedrooms & bathrooms
- Bedrooms: 4
- Bathrooms: 3
- Full bathrooms: 3
Primary bedroom
- Features: Separate Closets, Sequestered Master
Primary bathroom
- Features: Double Vanity
Dining room
- Features: Separate-Formal
Kitchen
- Features: Breakfast
Heating
- Central, Natural Gas
Cooling
- Central Air, Electric
Appliances
- Included: Dishwasher, Disposal, Indoor Grill, Microwave, Electric Range, Self Cleaning Oven, Reverse Osmosis-Owned, Water Softener Owned, Gas Water Heater, Electric Dryer
- Laundry: Inside Utility Room
Features
- Bookcases, Ceiling Fan(s), Pantry
- Flooring: Carpet, Tile
- Windows: Shades/Blinds
- Has fireplace: Yes
- Fireplace features: Living Room, Wood Burning
Interior area
- Total structure area: 2,585
- Total interior livable area: 2,585 sqft
Video & virtual tour
Property
Parking
- Total spaces: 2
- Parking features: Attached, Auto Garage Opener, Alley Access
- Attached garage spaces: 2
Features
- Levels: One
- Stories: 1
- Patio & porch: Patio-Covered
- Pool features: None
- Fencing: Wood
Lot
- Size: 8,973 Square Feet
- Features: Landscaped
Details
- Additional structures: Storage Shed
- Parcel number: R000208072
Construction
Type & style
- Home type: SingleFamily
- Property subtype: Single Family Residence
Materials
- Brick Veneer
- Foundation: Slab
- Roof: Composition
Condition
- Pre-Owned
- Year built: 2012
Utilities & green energy
- Sewer: Public Sewer
- Water: Public
Community & HOA
Community
- Security: Smoke Detector(s)
- Subdivision: Legends Park
HOA
- Has HOA: Yes
- HOA fee: $300 annually
Location
- Region: Midland
Financial & listing details
- Price per square foot: $165/sqft
- Tax assessed value: $366,940
- Annual tax amount: $4,317
- Date on market: 10/7/2026
- Listing terms: Cash,Conventional,FHA,VA Loan
- Road surface type: Paved
Estimated market value
$424,800
$404,000 - $446,000
$3,214/mo
Price history
| Date | Event | Price |
|---|---|---|
| 10/7/2026 | Listed for sale | $427,000$165/sqft |
Source:  PBBR #50098860 Report a problem PBBR #50098860 Report a problem | ||
| 10/7/2026 | Listing removed | $427,000$165/sqft |
Source: PBBR #50096454 Report a problem | ||
| 9/5/2026 | Price change | $427,000-0.5%$165/sqft |
Source: PBBR #50096454 Report a problem | ||
| 8/4/2026 | Price change | $429,000-2.5%$166/sqft |
Source: PBBR #50096454 Report a problem | ||
| 7/18/2026 | Price change | $440,000-1.8%$170/sqft |
Source: PBBR #50096454 Report a problem | ||
| 7/3/2026 | Listed for sale | $448,000+28.4%$173/sqft |
Source: PBBR #50096454 Report a problem | ||
| 8/21/2018 | Sold | -- |
Source: Agent Provided Report a problem | ||
| 7/15/2018 | Price change | $349,000-1.7%$135/sqft |
Source: The Sales Team Realtors #50016183 Report a problem | ||
| 7/6/2018 | Listed for sale | $355,000$137/sqft |
Source: The Sales Team Realtors #50016183 Report a problem | ||
Public tax history
| Year | Property taxes | Tax assessment |
|---|---|---|
| 2025 | $3,881 -12% | $366,940 -1% |
| 2024 | $4,412 +5.6% | $370,680 +3.2% |
| 2023 | $4,180 -22.4% | $359,350 +4.1% |
| 2022 | $5,389 +4% | $345,150 |
| 2021 | $5,183 | $345,150 +1.5% |
| 2020 | $5,183 -1.5% | $340,070 |
| 2019 | $5,261 | $340,070 +8.6% |
| 2018 | $5,261 | $313,070 +7.6% |
| 2017 | -- | $291,000 +1.1% |
| 2016 | -- | $287,710 +5.9% |
| 2015 | -- | $271,750 +0.7% |
| 2014 | -- | $269,800 |
| 2013 | -- | $269,800 +1235% |
| 2012 | -- | $20,210 |
Find assessor info on the county website
Monthly payment
Est. payment
Payment breakdown
Explore the cost of this home by adjusting the details. Changes won't be saved.Climate risks
Neighborhood: Westridge Park
Nearby schools
Schools provided by the listing agent
- Elementary: Yarbrough
- Middle: Alamo
- High: Lee High School
- District: Midland
Source: PBBR. This data may not be complete. We recommend contacting the local school district to confirm school assignments for this home.
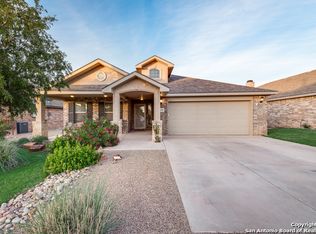
Similar homes
- $425,0004 bd3 ba3k sqft914 Founders Rd, Midland, TX 79706For Sale
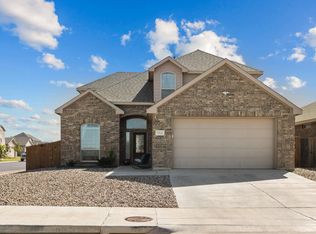 MLS ID #50098756, Andrea Thomas, The Real Estate Ranch LLC, 432-688-8200. PBBR
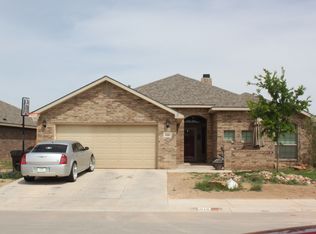
 - $410,0004 bd3 ba2.4k sqft5703 Champions Dr, Midland, TX 79706For Sale
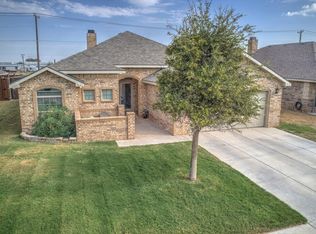 MLS ID #50097846, Stacy Gonzalez, Stacy Gonzalez Realty Group, 432-213-9500. PBBR
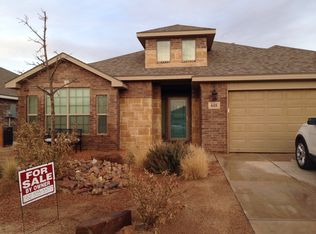
 - $425,0004 bd3 ba2.6k sqft6720 Hall Of Fame Blvd, Midland, TX 79706For Sale
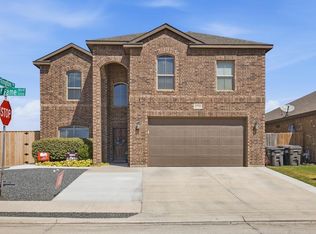 MLS ID #50098268, Laura Lyons Sales, The Sales Team Realtors, 432-618-1818. PBBR
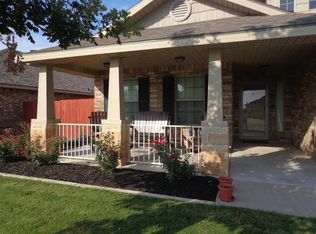
 - $360,0004 bd2 ba2k sqft508 Wagner Dr, Midland, TX 79706For Sale
 MLS ID #50097966, Celeste Rogers, The Agency KPJ Real Estate Te, 432-683-1000. PBBR
