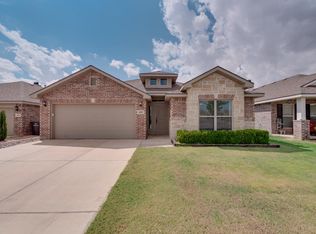
Low-Maintenance Living with Privacy & Style! Step inside this lovingly cared-for and beautifully maintained home, where an inviting open-concept layout creates an effortless flow for everyday living and entertaining. The low-maintenance front yard offers great curb appeal without the constant upkeep. Out back, enjoy a spacious setting with a 8ft privacy fence for added seclusion, plus a sprinkler system to keep the yard looking its best. Thoughtfully maintained and ready to welcome its nextowner
For sale
$319,999
407 Mac Dr, Midland, TX 79706
3beds
1,761sqft
Single Family Residence
Built in 2014
6,272 Square Feet Lot
$320,000 Zestimate®
$182/sqft
$-- HOA
What's special
Low-maintenance front yardGreat curb appealSpacious settingInviting open-concept layout
- 63 days
- 605
- 119
Zillow last checked:
Listing updated:
Listed by:
Ximena Esquivel 432-653-6300,
Haus Sisters Group, LLC
Source: Petroplex AOR,MLS#: 176935
Facts & features
Interior
Bedrooms & bathrooms
- Bedrooms: 3
- Bathrooms: 2
- Full bathrooms: 2
Rooms
- Room types: None
Primary bathroom
- Features: Separate Tub(s), Dual Sinks, Sequestered Master
Dining room
- Features: Formal Area, Breakfast Bar
Heating
- Central
Cooling
- Central Air
Appliances
- Included: Electric Range, Microwave, Dishwasher, Gas Water Heater
- Laundry: Inside Utility Room
Features
- Pantry
- Flooring: Vinyl, Tile
- Windows: Thermopane Window(s)
- Has fireplace: Yes
- Fireplace features: Wood Burning, Living Room
Interior area
- Total structure area: 1,761
- Total interior livable area: 1,761 sqft
Property
Parking
- Parking features: Garage, Parking Pad, Garage Door Opener
- Has garage: Yes
Features
- Patio & porch: Covered
- Exterior features: Auto Sprinkler
Lot
- Size: 6,272 Square Feet
- Features: Landscaped, Alley Access
Details
- Parcel number: 00054100.015.0230
Construction
Type & style
- Home type: SingleFamily
- Property subtype: Single Family Residence
Materials
- Masonry
- Foundation: Slab
- Roof: Composition
Condition
- Pre-Owned
- Year built: 2014
Details
- Warranty included: Yes
Utilities & green energy
- Sewer: Public Sewer
- Water: Public
Green energy
- Energy efficient items: Ceiling Fan(s)
Community & HOA
Community
- Security: Security System Leased, Smoke Detector(s), Water Treatment Owned, Reverse Osmosis Owned
- Subdivision: Legacy
HOA
- Has HOA: Yes
Location
- Region: Midland
Financial & listing details
- Price per square foot: $182/sqft
- Tax assessed value: $282,370
- Annual tax amount: $3,500
- Date on market: 8/15/2026
- Listing terms: Cash,FHA,VA Loan,Conventional
- Road surface type: Paved
Estimated market value
$320,000
$304,000 - $336,000
$2,542/mo
Price history
| Date | Event | Price |
|---|---|---|
| 8/24/2026 | Contingent | $319,999$182/sqft |
Source:  PBBR #50097590 Report a problem PBBR #50097590 Report a problem | ||
| 8/15/2026 | Listed for sale | $319,999+36.8%$182/sqft |
Source: PBBR #50097590 Report a problem | ||
| 12/22/2016 | Sold | -- |
Source: Agent Provided Report a problem | ||
| 11/14/2016 | Price change | $234,000-1.7%$133/sqft |
Source: Keller Williams - Midland #50005098 Report a problem | ||
| 10/26/2016 | Listed for sale | $238,000$135/sqft |
Source: Keller Williams Realty Midland #50005098 Report a problem | ||
Public tax history
| Year | Property taxes | Tax assessment |
|---|---|---|
| 2025 | $2,715 -14.9% | $282,370 -1% |
| 2024 | $3,192 +4.7% | $285,200 +2.2% |
| 2023 | $3,049 -35.1% | $278,960 +3.5% |
| 2022 | $4,697 +6% | $269,610 |
| 2021 | $4,432 | $269,610 +3.8% |
| 2020 | $4,432 -1.5% | $259,780 |
| 2019 | $4,502 | $259,780 +13.1% |
| 2018 | $4,502 | $229,650 +9.9% |
| 2017 | -- | $208,980 +4.5% |
| 2016 | -- | $200,030 +2.2% |
| 2015 | -- | $195,680 +4429.6% |
| 2014 | -- | $4,320 |
Find assessor info on the county website
Monthly payment
Est. payment
Payment breakdown
Explore the cost of this home by adjusting the details. Changes won't be saved.Climate risks
Neighborhood: Westridge Park
Nearby schools
Schools provided by the listing agent
- Elementary: Yarbrough
- Middle: Alamo
- High: Legacy High School
- District: Midland
Source: Petroplex AOR. This data may not be complete. We recommend contacting the local school district to confirm school assignments for this home.

Similar homes
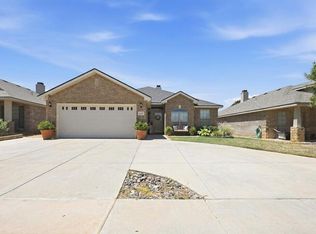
- $319,0003 bd2 ba1.6k sqft1007 Shea Ln, Midland, TX 79706For Sale
 MLS ID #50097808, Ben Kinney Team at Keller Williams, Keller Williams, 432-520-5151. PBBR
 - $365,0003 bd2 ba1.8k sqft6823 Jamestown St, Midland, TX 79706For Sale
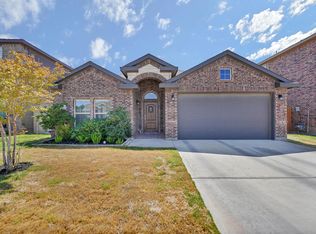 MLS ID #50098283, Maven Real Estate Group, Keller Williams, 432-520-5151. PBBR
 - $427,0004 bd3 ba2.5k sqft614 Dimaggio Ct, Midland, TX 79706For Sale
 MLS ID #50098860, Alli Moore, Fathom Realty, 888-455-6040. PBBR
 - $--3 bd2 ba1.4k sqft1314 Ventnor Ave, Midland, TX 79705Auction
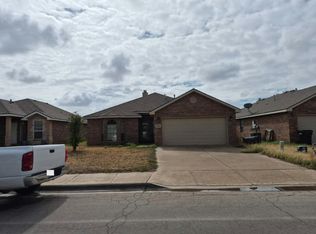 Auction.com 2
