Welcome to this spacious and character-filled top-floor condo, ideally located in the highly sought-after Summit Hill neighborhood of Saint Paul. Featuring three bedrooms and one bathroom, this home offers a unique blend of historic charm and modern convenience, just steps from Grand Avenue’s shops, restaurants, cafés, and bus lines, with quick access to downtown Saint Paul and major highways.
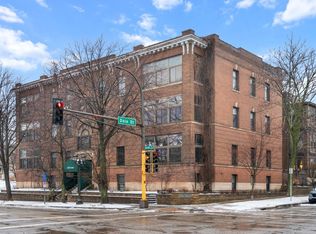
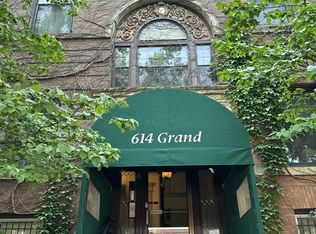
Originally built in 1904, this building was once a retreat for St. Paul residents with summer homes on White Bear Lake, made accessible by the streetcar lines that once connected the two. Today, it stands as a beautifully preserved piece of early 20th-century architecture, thoughtfully updated for contemporary living.
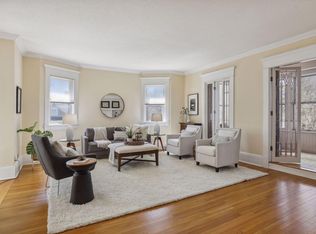
Inside, you'll find fresh paint throughout, gleaming hardwood floors, tall ceilings, and abundant built-in storage. The living room features a cozy wood-burning fireplace and opens to a versatile third bedroom through a pocket door. This flexible space can be left open to extend your living and entertaining area or closed off for use as a private office, guest room, or bedroom.
The third bedroom also connects to a second bedroom, allowing for a variety of layout options. Both spaces can be separated by doors for privacy or used together for a more open, connected feel. One of the bedrooms, filled with natural light and equipped with its own sink, was formerly used as the maid’s quarters, a charming nod to the building’s early 20th-century history.
The kitchen is both functional and inviting, offering generous counter space, high ceilings, and a second pantry for added storage. Just beyond the kitchen, the in-unit laundry room includes additional shelving, ideal for pantry overflow or small kitchen appliances.
One of the condo’s most unique features is the brick-walled front porch overlooking the vibrant intersection of Grand Avenue and Dale Street. Both streets are served by convenient bus routes providing easy access to all of Saint Paul and Minneapolis.
Additional features include a designated off-street parking space, a private storage locker in the building’s basement, and an expansive shaded courtyard with two gas grills, perfect for warm-weather dining and entertaining.
This is a rare opportunity to own a piece of Saint Paul history, full of charm, light, and convenience in one of the city’s most beloved neighborhoods.
Closed
$336,000
614 Grand Ave #3EE, Saint Paul, MN 55102
3beds
2,280sqft
Low Rise
Built in 1904
-- sqft lot
$343,700 Zestimate®
$147/sqft
$2,749 Estimated rent
Home value
$343,700
$313,000 - $378,000
$2,749/mo
Zestimate® history
Owner options
List your home for rent
$2,749/mo
Rent Zestimate®
Find your next renter with Zillow Rental Manager. Plus, with online applications, you can quickly screen prospective tenants – for free.
$2,749/mo
Rent Zestimate®
Refinance and save
$2,864/mo
Est. payment
Refinancing to a lower rate could help reduce your monthly payments and save thousands over the life of the loan.
$2,864/mo
Est. payment
Explore your selling options
Work with a Zillow partner agent
Leverage their expertise and Zillow's premium Showcase listings to get your home seen by more buyers.
Get startedList with your own agent
Get your home in front of millions of buyers by listing it on Zillow.
Learn how to do itSell it yourself
Take full control of how buyers see your home on Zillow by listing For Sale by Owner (FSBO).
List your homeWhat's special
Zillow last checked:
Listing updated:
Listed by:
Henry A. Edelstein 651-270-1667,
Coldwell Banker Realty,
Ashley Olson 651-728-3218
Bought with:
Stephanie S Gruver
RE/MAX Results
Source: NorthstarMLS as distributed by MLS GRID,MLS#: 6789886
Facts & features
Interior
Bedrooms & bathrooms
- Bedrooms: 3
- Bathrooms: 1
- 3/4 bathrooms: 1
Bedroom
- Level: Main
- Area: 221 Square Feet
- Dimensions: 17x13
Bedroom 2
- Level: Main
- Area: 182 Square Feet
- Dimensions: 14x13
Bedroom 3
- Level: Main
- Area: 182 Square Feet
- Dimensions: 14x13
Dining room
- Level: Main
- Area: 286 Square Feet
- Dimensions: 22x13
Kitchen
- Level: Main
- Area: 209 Square Feet
- Dimensions: 19x11
Laundry
- Level: Main
- Area: 96 Square Feet
- Dimensions: 12x8
Living room
- Level: Main
- Area: 270 Square Feet
- Dimensions: 18x15
Heating
- Boiler
Cooling
- Window Unit(s)
Appliances
- Included: Dryer, Range, Refrigerator, Washer
- Laundry: Laundry Room, In Unit
Features
- Basement: Other
- Number of fireplaces: 1
- Fireplace features: Wood Burning
Interior area
- Total structure area: 2,280
- Total interior livable area: 2,280 sqft
- Finished area above ground: 2,280
- Finished area below ground: 0
Property
Parking
- Parking features: Assigned, Parking Lot
Accessibility
- Accessibility features: None
Features
- Levels: One
- Stories: 1
- Patio & porch: Enclosed
Lot
- Size: 0.38 Acres
- Features: Near Public Transit
Details
- Foundation area: 2280
- Parcel number: 012823320303
- Zoning description: Residential-Single Family
Construction
Type & style
- Home type: Condo
- Property subtype: Low Rise
- Attached to another structure: Yes
Condition
- New construction: No
- Year built: 1904
Utilities & green energy
- Gas: Natural Gas
- Sewer: City Sewer/Connected
- Water: City Water/Connected
Community & HOA
Community
- Subdivision: Cic 2 The Malloy Apts
HOA
- Has HOA: Yes
- Amenities included: Other
- Services included: Maintenance Structure, Controlled Access, Heating, Lawn Care, Maintenance Grounds, Parking, Professional Mgmt, Sanitation, Sewer, Snow Removal, Water
- HOA fee: $700 monthly
- HOA name: Malloy Bathurst condo Association
- HOA phone: 651-554-9949
Location
- Region: Saint Paul
Financial & listing details
- Price per square foot: $147/sqft
- Annual tax amount: $5,072
- Date on market: 2/17/2026
- Cumulative days on market: 79 days
Price history
| Date | Event | Price |
|---|---|---|
| 3/6/2026 | Sold | $336,000-0.9%$147/sqft |
Source:  NorthstarMLS as distributed by MLS GRID #6789886 Report a problem NorthstarMLS as distributed by MLS GRID #6789886 Report a problem | ||
| 2/17/2026 | Pending sale | $339,000$149/sqft |
Source: NorthstarMLS as distributed by MLS GRID #6789886 Report a problem | ||
| 1/26/2026 | Listing removed | $339,000$149/sqft |
Source: NorthstarMLS as distributed by MLS GRID #6789886 Report a problem | ||
| 1/5/2026 | Listed for sale | $339,000$149/sqft |
Source: NorthstarMLS as distributed by MLS GRID #6789886 Report a problem | ||
| 12/22/2025 | Listing removed | $339,000$149/sqft |
Source: NorthstarMLS as distributed by MLS GRID #6789886 Report a problem | ||
| 11/12/2025 | Price change | $339,000-5.7%$149/sqft |
Source: NorthstarMLS as distributed by MLS GRID #6789886 Report a problem | ||
| 10/24/2025 | Listed for sale | $359,500$158/sqft |
Source: NorthstarMLS as distributed by MLS GRID #6789886 Report a problem | ||
Public tax history
Tax history is unavailable.
Neighborhood: Summit Hill
Nearby homes
- $350,0003 bd1 ba2k sqft614 Grand Ave #3FW, Saint Paul, MN 55102Sold
- $395,0003 bd1 ba2.2k sqft614 Grand Ave APT C, Saint Paul, MN 55102For Sale
- $485,0002 bd2 ba2k sqft62 Dale St S #3FS, Saint Paul, MN 55102Sold
- $--1 bd1 ba800 sqft614 Grand Ave APT H, Saint Paul, MN 55102Off Market

- $2,2953 bd1 ba2.2k sqft614 Grand Ave APT D, Saint Paul, MN 55102For Rent
- $394,3003 bd2 ba2.1k sqft614 Grand Ave #1, Saint paul, MN 55102Off Market
- $382,6003 bd1 ba1.9k sqft614 Grand Ave #1, Saint paul, MN 55102Off Market
- $362,5003 bd1 ba1.9k sqft614 Grand Ave #2, Saint paul, MN 55102Off Market
Nearby schools
GreatSchools rating
- 9/10Randolph Heights Elementary SchoolGrades: PK-5Distance: 1.6 mi
- 3/10Hidden River Middle SchoolGrades: 6-8Distance: 2.2 mi
- 7/10Central Senior High SchoolGrades: 9-12Distance: 1.3 mi
Get a cash offer in 3 minutes
Find out how much your home could sell for in as little as 3 minutes with a no-obligation cash offer.
Estimated market value
$343,700
Get a cash offer in 3 minutes
Find out how much your home could sell for in as little as 3 minutes with a no-obligation cash offer.
Estimated market value
$343,700
- Minnesota
- Ramsey County
- Saint Paul
- 55102
- Summit Hill
- 614 Grand Ave Unit 3EE
Nearby cities
Nearby neighborhoods
Nearby zip codes
Other Saint Paul Topics
