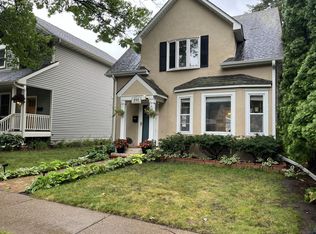
Step into this warm and inviting condo that perfectly blends character and charm! Featuring 3 spacious bedrooms, beautiful newly refinished hardwood floors, freshly painted, extra basement storage, large living/dining room, beautiful courtyard, inviting enclosed front porch and a thoughtfully designed layout. This gem offers the ideal balance of comfort and convenience on one level! Located in the heart of Crocus Hill on Grand Avenue, you’re just minutes from shops, restaurants, and transit. Perfect for those ready to embrace a new lifestyle!
Active
Price cut: $15K (6/9)
$395,000
614 Grand Ave APT C, Saint Paul, MN 55102
3beds
2,250sqft
:
Get pre-qualified$3,305/mo
(CC) Low Rise (3- Levels)
Built in 1904
-- sqft lot
$392,900 Zestimate®
$176/sqft
$725/mo HOA
What's special
Beautiful courtyardInviting enclosed front porchWarm and inviting condoFreshly paintedExtra basement storageThoughtfully designed layout
- 89 days |
- 441 |
- 6 |
Zillow last checked:
Listing updated:
Listed by:
Gregory W Lawrence 612-716-9473,
Home Avenue Flat Fee Realty
Source: NorthstarMLS as distributed by MLS GRID,MLS#: 7068678
Facts & features
Interior
Bedrooms & bathrooms
- Bedrooms: 3
- Bathrooms: 1
- Full bathrooms: 1
Bedroom
- Level: Main
- Area: 168 Square Feet
- Dimensions: 14x12
Bedroom 2
- Level: Main
- Area: 168 Square Feet
- Dimensions: 14x12
Bedroom 3
- Level: Main
- Area: 168 Square Feet
- Dimensions: 14x12
Dining room
- Level: Main
- Area: 240 Square Feet
- Dimensions: 20x12
Kitchen
- Level: Main
- Area: 190 Square Feet
- Dimensions: 19x10
Laundry
- Level: Main
- Area: 56 Square Feet
- Dimensions: 7x8
Living room
- Level: Main
- Area: 390 Square Feet
- Dimensions: 26x15
Other
- Level: Main
- Area: 136 Square Feet
- Dimensions: 17x8
Heating
- Boiler
Cooling
- Window Unit(s)
Appliances
- Included: Dishwasher, Disposal, Dryer, Range, Refrigerator, Stainless Steel Appliance(s), Wall Oven, Washer
- Laundry: Electric Dryer Hookup, Laundry Closet, Main Level, Sink, In Unit, Washer Hookup
Features
- Basement: None
- Number of fireplaces: 1
- Fireplace features: Wood Burning
Interior area
- Total structure area: 2,250
- Total interior livable area: 2,250 sqft
- Finished area above ground: 2,250
- Finished area below ground: 0
Property
Parking
- Total spaces: 1
- Parking features: On Street, Parking Lot
- Garage spaces: 1
- Has uncovered spaces: Yes
Accessibility
- Accessibility features: None
Features
- Levels: More Than 2 Stories
- Patio & porch: Covered, Enclosed, Porch
- Pool features: None
- Fencing: Full,Wood
Lot
- Features: Tree Coverage - Heavy
Details
- Foundation area: 2250
- Parcel number: 012823320301
- Zoning description: Residential-Multi-Family
Construction
Type & style
- Home type: Condo
- Property subtype: (CC) Low Rise (3- Levels)
- Attached to another structure: Yes
Materials
- Roof: Age 8 Years or Less,Rubber
Condition
- New construction: No
- Year built: 1904
Utilities & green energy
- Electric: Fuses
- Gas: Natural Gas
- Sewer: City Sewer/Connected
- Water: City Water/Connected
Community & HOA
Community
- Subdivision: Cic 2 The Malloy Apts
HOA
- Has HOA: Yes
- Amenities included: Security Building
- Services included: Maintenance Structure, Controlled Access, Heating, Lawn Care, Maintenance Grounds, Parking, Professional Mgmt, Sanitation, Sewer, Snow Removal, Water
- HOA fee: $725 monthly
- HOA name: Malloy Bathurst Condo Assoc
- HOA phone: 651-448-2844
Location
- Region: Saint Paul
Financial & listing details
- Price per square foot: $176/sqft
- Annual tax amount: $4,988
- Date on market: 5/6/2026
- Cumulative days on market: 300 days
- Road surface type: Paved
Estimated market value
$392,900
$373,000 - $413,000
$2,679/mo
Price history
| Date | Event | Price |
|---|---|---|
| 6/9/2026 | Price change | $395,000-3.7%$176/sqft |
Source:  NorthstarMLS as distributed by MLS GRID #7068678 Report a problem NorthstarMLS as distributed by MLS GRID #7068678 Report a problem | ||
| 5/6/2026 | Listed for sale | $410,000-6.6%$182/sqft |
Source: NorthstarMLS as distributed by MLS GRID #7068678 Report a problem | ||
| 5/6/2026 | Listing removed | $439,000$195/sqft |
Source: NorthstarMLS as distributed by MLS GRID #7017736 Report a problem | ||
| 2/6/2026 | Listed for sale | $439,000$195/sqft |
Source: NorthstarMLS as distributed by MLS GRID #7017736 Report a problem | ||
| 2/5/2026 | Listing removed | $439,000$195/sqft |
Source: NorthstarMLS as distributed by MLS GRID #6769398 Report a problem | ||
| 11/26/2025 | Price change | $439,000-7.6%$195/sqft |
Source: NorthstarMLS as distributed by MLS GRID #6769398 Report a problem | ||
| 8/8/2025 | Listed for sale | $475,000+77.2%$211/sqft |
Source: NorthstarMLS as distributed by MLS GRID #6769398 Report a problem | ||
| 9/30/2013 | Sold | $268,000$119/sqft |
Source: NorthstarMLS as distributed by MLS GRID #4401504 Report a problem | ||
Public tax history
Tax history is unavailable.
Monthly payment
Est. payment
Payment breakdown
Explore the cost of this home by adjusting the details. Changes won't be saved.Climate risks
Neighborhood: Summit Hill
Nearby schools
GreatSchools rating
- 9/10Randolph Heights Elementary SchoolGrades: PK-5Distance: 1.6 mi
- 3/10Hidden River Middle SchoolGrades: 6-8Distance: 2.2 mi
- 7/10Central Senior High SchoolGrades: 9-12Distance: 1.3 mi
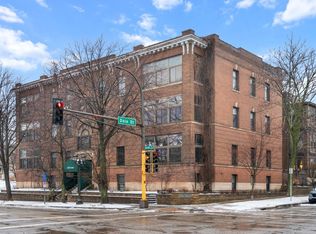
- $350,0003 bd1 ba2k sqft614 Grand Ave #3FW, Saint Paul, MN 55102Sold
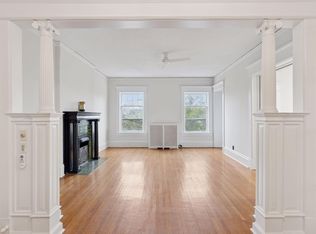
- $336,0003 bd1 ba2.2k sqft614 Grand Ave #3EE, Saint Paul, MN 55102Sold
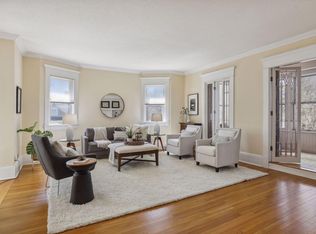
- $485,0002 bd2 ba2k sqft62 Dale St S #3FS, Saint Paul, MN 55102Sold
- $--1 bd1 ba800 sqft614 Grand Ave APT H, Saint Paul, MN 55102Off Market

- $--3 bd1 ba2.2k sqft614 Grand Ave APT D, Saint Paul, MN 55102Off Market
- $388,1003 bd2 ba2.1k sqft614 Grand Ave #1, Saint paul, MN 55102Off Market
- $380,0003 bd1 ba1.9k sqft614 Grand Ave #1, Saint paul, MN 55102Off Market
- $359,9003 bd1 ba1.9k sqft614 Grand Ave #2, Saint paul, MN 55102Off Market
A local agent can set up tours, give advice and negotiate with sellers.
Similar homes
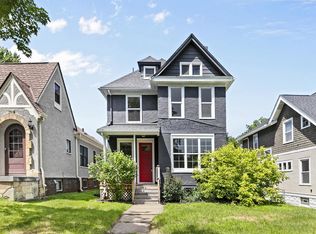
- $425,0003 bd3 ba1.7k sqft1323 Lincoln Ave, Saint Paul, MN 55105For Sale
 MLS ID #7109380, Alicia Hammond, Bridge Realty, LLC. NorthstarMLS as distributed by MLS GRID
 - $339,9003 bd1 ba1.5k sqft244 Mainzer St, West Saint Paul, MN 55118For Sale
 MLS ID #7119782, Curtis P. Carlson, RE/MAX Advantage Plus. NorthstarMLS as distributed by MLS GRID
 - $409,9006 bd3 ba2k sqft3300 41st Ave S, Minneapolis, MN 55406For Sale
 MLS ID #7094932, Gregory W Lawrence, Home Avenue Flat Fee Realty. NorthstarMLS as distributed by MLS GRID
 - $390,0004 bd2 ba1.8k sqft331-333 McKnight Rd S, Saint Paul, MN 55119For Sale
 MLS ID #7092621, Amy Stine, RE/MAX Advantage Plus. NorthstarMLS as distributed by MLS GRID
 - $297,5003 bd2 ba1.7k sqft2575 Heritage Dr, Mendota Heights, MN 55120For SaleMLS ID #7076869, Ryan Kempenich, Coldwell Banker Realty. NorthstarMLS as distributed by MLS GRID
- $360,0004 bd1 ba2.1k sqft6009 13th Ave S, Minneapolis, MN 55417For SaleMLS ID #7120225, Thomas R Dulian, The Berkley Group. NorthstarMLS as distributed by MLS GRID
- $440,0005 bd3 ba2.1k sqft3427 Garfield Ave, Minneapolis, MN 55408For SaleMLS ID #7120152, Michelle Fussy Peterson, National Realty Guild. NorthstarMLS as distributed by MLS GRID
- $449,0003 bd2 ba1.7k sqft3207 E 42nd St, Minneapolis, MN 55406For SaleMLS ID #7115911, Gregory W Lawrence, Home Avenue Flat Fee Realty. NorthstarMLS as distributed by MLS GRID
- $300,0002 bd2 ba1.2k sqft1693 Randolph Ave, Saint Paul, MN 55105For SaleMLS ID #7119117, Juley V Speed, Edina Realty, Inc.. NorthstarMLS as distributed by MLS GRID
- $395,0006 bd2 ba2.4k sqft2309 Buchanan St NE, Minneapolis, MN 55418For SaleMLS ID #7067789, Tamara B. Wenz, National Realty Guild. NorthstarMLS as distributed by MLS GRID
- $204,8882 bd2 ba1.4k sqft2601 Kenzie Ter APT 528, Saint Anthony, MN 55418For SaleMLS ID #7119807, Joseph Kasel, RE/MAX Results. NorthstarMLS as distributed by MLS GRID
- $325,0004 bd2 ba2.1k sqft915 Rose Ave E, Saint Paul, MN 55106For SaleMLS ID #7035641, Mai Song Lee, Home Sellers. NorthstarMLS as distributed by MLS GRID
- $357,9993 bd3 ba1.7k sqft5644 28th Ave S, Minneapolis, MN 55417For SaleMLS ID #7114901, Neng Xiong, Partners Realty Inc.. NorthstarMLS as distributed by MLS GRID
- $379,9003 bd2 ba1.7k sqft3519 Lyndale Ave N, Minneapolis, MN 55412For SaleMLS ID #7117328, Brandon Halland, RE/MAX Results. NorthstarMLS as distributed by MLS GRID
- $299,9003 bd3 ba1.6k sqft1611 Woodlynn Ave Unit 3, Saint Paul, MN 55109For SaleMLS ID #7116324, Patrick B. Corbett, Strata Real Estate Resources. NorthstarMLS as distributed by MLS GRID
- $465,0003 bd3 ba1.9k sqft1280 Stassen Dr, West Saint Paul, MN 55118For SaleMLS ID #7095382, Lisa C. Anderson, Real Estate Masters, Ltd.. NorthstarMLS as distributed by MLS GRID
- $375,0004 bd2 ba1.9k sqft8431 Palm St NW, Coon Rapids, MN 55433For SaleMLS ID #7114415, Amy Xiong, Bridge Realty, LLC. NorthstarMLS as distributed by MLS GRID
- $385,0003 bd2 ba2.1k sqft5220 Quail Ave N, Crystal, MN 55429For SaleMLS ID #7085545, Steve Koleno, Beycome Brokerage Realty LLC. NorthstarMLS as distributed by MLS GRID
- $550,0006 bd2 ba3k sqft157 Lexington Pkwy S, Saint Paul, MN 55105For SaleMLS ID #7098240, Ryan Hoveland, Apex Commercial Properties, LL. NorthstarMLS as distributed by MLS GRID
- $414,9002 bd4 ba2.6k sqft2721 Columbus Ave, Minneapolis, MN 55407For SaleMLS ID #7084022, Timothy L Fisher, Keller Williams Realty Integrity Lakes. NorthstarMLS as distributed by MLS GRID
