Skip main navigation
Closed
  • $485,000

    62 Dale St S #3FS, Saint Paul, MN 55102

    2beds
    2,020sqft
    Low Rise
    Built in 1904
    -- sqft lot
    $473,900 Zestimate®
    $240/sqft
    $3,950 Estimated rent

    Home value

    $473,900

    $445,000 - $502,000

    $3,950/mo

    Zestimate® history
    Loading
    Loading...

    Owner options

    List your home for rent

    $3,950/mo

    Rent Zestimate®

    Find your next renter with Zillow Rental Manager. Plus, with online applications, you can quickly screen prospective tenants – for free.

    Learn more

    $3,950/mo

    Rent Zestimate®

    Refinance and save

    $3,285/mo

    Est. payment

    Refinancing to a lower rate could help reduce your monthly payments and save thousands over the life of the loan.

    See today's rates

    $3,285/mo

    Est. payment

    Explore your selling options

    Work with a Zillow partner agent

    Leverage their expertise and Zillow's premium Showcase listings to get your home seen by more buyers.

    Get started

    List with your own agent

    Get your home in front of millions of buyers by listing it on Zillow.

    Learn how to do it

    Sell it yourself

    Take full control of how buyers see your home on Zillow by listing For Sale by Owner (FSBO).

    List your home

    What's special

    Spacious kitchenLarge open planExtra storage roomLarge shared courtyardCentral acCustom designed french doorsAmple closet space
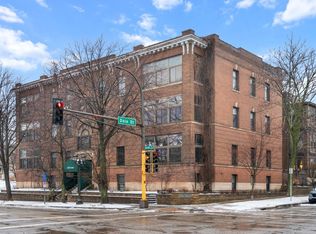
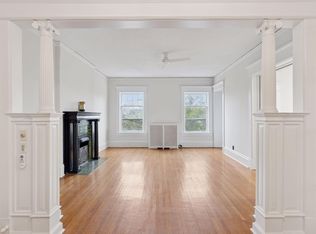
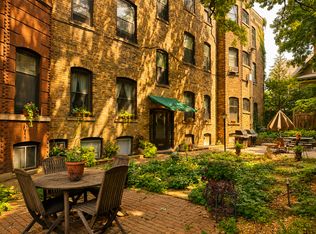
    The Bathurst is a very special historic condo in the heart of Crocus Hill. Central AC & FOUR parking spaces - 3 in a carport owned exclusively by the condo owner + a 4th assigned by the HOA to owner. This top-floor home boasts turn-of-the-century charm with all the modern conveniences of today. Light floods the home from 3 sides of windows. Features include a large open plan with floor-to-ceiling wood columns & ceiling molding, completely renovated baths w/marble & porcelain tile, spacious kitchen, large separate utility room with in-unit laundry, ensuite primary bedroom, ample closet space, & extra storage room in basement. Custom designed French doors with stained glass open to a beautiful enclosed porch. A recently installed Riello hi-efficiency boiler heats both buildings. The large shared courtyard, newly renovated, provides a secluded & relaxing space for owners & guests. No condo in Crocus offers this much parking. Walk to all the amazing amenities on Grand Ave.

    Zillow last checked:

    Listing updated:

    Listed by:

    Amy Sperling 651-253-2525,

    Verve Realty

    Bought with:

    Larry Klecker

    Dellwood Realty LLC

    Source: NorthstarMLS as distributed by MLS GRID,MLS#: 6354041MLS Logo

    Facts & features

    Interior

    Bedrooms & bathrooms
    • Bedrooms: 2
    • Bathrooms: 2
    • Full bathrooms: 1
    • 3/4 bathrooms: 1
    Bedroom
    • Level: Main
    • Area: 252 Square Feet
    • Dimensions: 18 x 14
    Bedroom 2
    • Level: Main
    • Area: 160 Square Feet
    • Dimensions: 16 x 10
    Dining room
    • Level: Main
    • Area: 160 Square Feet
    • Dimensions: 20 x 8
    Family room
    • Level: Main
    • Area: 156 Square Feet
    • Dimensions: 13 x 12
    Kitchen
    • Level: Main
    • Area: 200 Square Feet
    • Dimensions: 20 x 10
    Laundry
    • Level: Main
    • Area: 77 Square Feet
    • Dimensions: 11 x 7
    Living room
    • Level: Main
    • Area: 304 Square Feet
    • Dimensions: 19 x 16
    Porch
    • Level: Main
    • Area: 102 Square Feet
    • Dimensions: 17 x 6
    Heating
    • Boiler, Hot Water
    Cooling
    • Central Air
    Appliances
    • Included: Dishwasher, Disposal, Dryer, Exhaust Fan, Range, Refrigerator, Washer
    • Laundry: Laundry Room, In Unit
    Features
    • Basement: None
    • Has fireplace: No
    Interior area
    • Total structure area: 2,020
    • Total interior livable area: 2,020 sqft
    • Finished area above ground: 2,020
    • Finished area below ground: 0

    Property

    Parking
    • Total spaces: 3
    • Parking features: Assigned, Carport, Covered, Asphalt, Concrete, Open
    • Carport spaces: 3
    • Has uncovered spaces: Yes
    Accessibility
    • Accessibility features: None
    Features
    • Levels: More Than 2 Stories
    • Patio & porch: Covered, Enclosed, Front Porch, Porch, Screened
    Details
    • Foundation area: 2020
    • Parcel number: 012823320310
    • Zoning description: Other

    Construction

    Type & style
    • Home type: Condo
    • Property subtype: Low Rise
    • Attached to another structure: Yes
    Materials
    • Roof: Age 8 Years or Less,Flat
    Condition
    • New construction: No
    • Year built: 1904

    Utilities & green energy

    • Electric: 100 Amp Service, Power Company: Xcel Energy
    • Gas: Natural Gas
    • Sewer: City Sewer/Connected
    • Water: City Water/Connected

    Community & neighborhood

    Location
    • Region: Saint Paul
    • Subdivision: Malloy Bathurst Condos

    HOA & financial

    HOA
    • Has HOA: Yes
    • HOA fee: $725 monthly
    • Services included: Maintenance Structure, Gas, Hazard Insurance, Heating, Lawn Care, Maintenance Grounds, Parking, Sanitation, Security System, Snow Removal, Water/Sewer
    • Association name: Self
    • Association phone: 612-419-0525

    Other

    Other facts
    • Road surface type: Paved

    Price history

    DateEventPrice
    3/1/2024Sold$485,000-4%$240/sqft
    Source: NorthstarMLS as distributed by MLS GRID #6354041 Report a problem
    2/14/2024Pending sale$505,000$250/sqft
    Source: NorthstarMLS as distributed by MLS GRID #6354041 Report a problem
    11/6/2023Price change$505,000-3.8%$250/sqft
    Source: NorthstarMLS as distributed by MLS GRID #6354041 Report a problem
    10/11/2023Price change$525,000-4.5%$260/sqft
    Source: NorthstarMLS as distributed by MLS GRID #6354041 Report a problem
    8/4/2023Price change$549,900-4.3%$272/sqft
    Source: NorthstarMLS as distributed by MLS GRID #6354041 Report a problem
    5/16/2023Price change$574,900-4%$285/sqft
    Source: NorthstarMLS as distributed by MLS GRID #6354041 Report a problem
    4/19/2023Listed for sale$599,000$297/sqft
    Source: NorthstarMLS as distributed by MLS GRID #6354041 Report a problem

    Public tax history

    YearProperty taxesTax assessment
    2025$4,796 +6%$469,500 +55.6%
    2024$4,526 +0.7%$301,800 +2%
    2023$4,496 -1.4%$295,900 +0.5%
    2022$4,562 +8%$294,500 +1%
    2021$4,226 -5.9%$291,600 +3.7%
    2020$4,492 +8.6%$281,200 +5.9%
    2019$4,135 $265,500
    2018$4,135 +9%$265,500
    2017$3,794 $265,500
    2016$3,794 --
    2015$3,794 +15.3%$241,400
    2014$3,290 -5.2%--
    2013$3,470 -6%--
    2012$3,690 +3.9%--
    2011$3,550 --
    2010-- --
    2009$3,074 +17.2%--
    2008$2,622 +16%--
    2007$2,260 +13.9%--
    2006$1,984 +27.8%--
    2005$1,552 --

    Find assessor info on the county website

    Neighborhood: Summit Hill

    Nearby schools

    GreatSchools rating
    Get a cash offer in 3 minutes
    Find out how much your home could sell for in as little as 3 minutes with a no-obligation cash offer.
    Estimated market value
    $473,900
    Get a cash offer in 3 minutes
    Find out how much your home could sell for in as little as 3 minutes with a no-obligation cash offer.
    Estimated market value
    $473,900