Step back in time while enjoying modern convenience with this captivating 1880 historic home situated at 614 Howard St in Glasgow, MO. Offering 4 bedrooms, 2 bathrooms, and 2,108 square feet of finished living space across a generous 0.78-acre lot, this property seamlessly blends classic character with everyday functionality.
The versatile floor plan features an inviting eat in kitchen, main floor laundry, a private primary suite complete with a wood burning fireplace, and an expansive full unfinished basement. Exterior amenities include welcoming front and back porches, complemented by a detached two car garage.
This home is ready for your customization.
For sale
Price cut: $9K (8/27)
$189,900
614 Howard St, Glasgow, MO 65254
4beds
2,108sqft
Single Family Residence
Built in 1880
0.78 Acres Lot
$185,200 Zestimate®
$90/sqft
$-- HOA
What's special
Wood burning fireplaceDetached two car garageInviting eat in kitchenPrivate primary suiteMain floor laundry
- 32 days
- 750
- 51
Zillow last checked:
Listing updated:
Listed by:
John Geha 573-424-3300,
Geha Realty LLC 573-424-3300,
Joe Geha 573-228-8902,
Geha Realty LLC
Source: MMBOR,MLS#: 436269
Facts & features
Interior
Bedrooms & bathrooms
- Bedrooms: 4
- Bathrooms: 2
- Full bathrooms: 2
Bedroom 2
- Level: Upper
- Area: 208.56
- Dimensions: 13.2 x 15.8
Bedroom 3
- Description: With Bathroom
- Level: Upper
- Area: 84.72
- Dimensions: 9.3 x 9.11
Bedroom 4
- Level: Upper
- Area: 177.84
- Dimensions: 11.7 x 15.2
Primary bathroom
- Level: Main
- Area: 324
- Dimensions: 18 x 18
Full bathroom
- Level: Main
- Area: 62.88
- Dimensions: 13.1 x 4.8
Full bathroom
- Level: Upper
- Area: 72.68
- Dimensions: 9.2 x 7.9
Other
- Level: Main
- Area: 24
- Dimensions: 3 x 8
Family room
- Level: Main
- Area: 170.61
- Dimensions: 14.1 x 12.1
Foyer
- Description: With Stairwell
- Level: Main
- Area: 136
- Dimensions: 8 x 17
Garage
- Description: Detached 2-Car
- Level: Main
- Area: 720
- Dimensions: 30 x 24
Kitchen
- Level: Main
- Area: 193.76
- Dimensions: 17.3 x 11.2
Living room
- Level: Main
- Area: 237.05
- Dimensions: 16.8 x 14.11
Office
- Level: Upper
- Area: 72.54
- Dimensions: 7.8 x 9.3
Heating
- High Efficiency Furnace, Forced Air, Natural Gas
Cooling
- Has cooling: Yes
Appliances
- Included: Refrigerator, Microwave, Dishwasher
- Laundry: Washer/Dryer Hookup
Features
- High Speed Internet, Tub/Shower, Walk-In Closet(s), Cedar Closet(s), Eat-in Kitchen, Kit/Din Combo, Laminate Counters, Wood Cabinets
- Flooring: Wood, Ceramic Tile, Laminate, Tile
- Has basement: Yes
- Has fireplace: Yes
- Fireplace features: Master Bedroom, Wood Burning, Screen
Interior area
- Total structure area: 2,108
- Total interior livable area: 2,108 sqft
- Finished area below ground: 0
Property
Parking
- Total spaces: 2
- Parking features: Detached
- Garage spaces: 2
Features
- Patio & porch: Covered, Deck, Rear Porch, Front Porch
- Fencing: Wood
Lot
- Size: 0.78 Acres
- Dimensions: 300 x 136
- Features: Cleared
Details
- Parcel number: 064.017001023006.000
- Zoning description: R-1 One- Family Dwelling*
Construction
Type & style
- Home type: SingleFamily
- Property subtype: Single Family Residence
Materials
- Foundation: Concrete Perimeter
- Roof: Metal
Condition
- Year built: 1880
Utilities & green energy
- Utilities for property: Trash-City
Community & HOA
Community
- Subdivision: Glasgow
HOA
- Has HOA: No
Location
- Region: Glasgow
Financial & listing details
- Price per square foot: $90/sqft
- Tax assessed value: $31,979
- Date on market: 7/31/2026
- Road surface type: Paved
Estimated market value
$185,200
$176,000 - $194,000
$1,706/mo
Price history
| Date | Event | Price |
|---|---|---|
| 8/27/2026 | Price change | $189,900-4.5%$90/sqft |
Source:  MMBOR #436269 Report a problem MMBOR #436269 Report a problem | ||
| 7/31/2026 | Listed for sale | $198,900$94/sqft |
Source: MMBOR #436269 Report a problem | ||
| 7/11/2016 | Sold | -- |
Source:  Central Missouri BOR #16-180 Report a problem Central Missouri BOR #16-180 Report a problem | ||
Public tax history
| Year | Property taxes | Tax assessment |
|---|---|---|
| 2025 | -- | $6,080 |
| 2024 | $497 -0.5% | $6,080 -30.3% |
| 2023 | $499 -25.7% | $8,720 -37.8% |
| 2022 | $672 -37.9% | $14,020 |
| 2021 | $1,083 | $14,020 |
| 2020 | -- | $14,020 |
| 2019 | -- | $14,020 |
| 2018 | -- | $14,020 |
| 2017 | -- | $14,020 |
| 2016 | -- | $14,020 |
| 2015 | -- | $14,020 -0.1% |
| 2014 | -- | $14,030 |
| 2013 | -- | $14,030 +0.1% |
| 2012 | -- | $14,020 |
Find assessor info on the county website
Monthly payment
Est. payment
Payment breakdown
Explore the cost of this home by adjusting the details. Changes won't be saved.Climate risks
Neighborhood: 65254
Nearby schools
Schools provided by the listing agent
- Elementary: Glasgow
- Middle: Glasgow
- High: Glasgow
Source: MMBOR. This data may not be complete. We recommend contacting the local school district to confirm school assignments for this home.
Similar homes
- $184,9903 bd1 ba1.3k sqft909 & 911 Union St, Glasgow, MO 65254For Sale
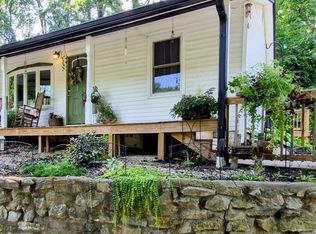 MLS ID #11935645, Leo Himmelberg, Missouri River Realty, LLC. My State MLS
 - $175,0003 bd2 ba2.9k sqft322 2nd St, Glasgow, MO 65254For Sale
 MLS ID #11558225, Leo Himmelberg, Missouri River Realty, LLC. My State MLS
 - $270,0004 bd2 ba1.9k sqft101 Lakeview Dr, Glasgow, MO 65254For Sale
 MLS ID #434717, Christy Ames, Advantage Real Estate. MMBOR
 - $195,0004 bd2 ba2.4k sqft210 Industrial Blvd, Slater, MO 65349For Sale

 MLS ID #102189, Karen Johnson, EXP Realty LLC. WCAR MO
 - $195,0003 bd2 ba1.2k sqft2281 State Route J, Franklin, MO 65250For Sale
 MLS ID #26-179, LINDSAY MCGUIRE, 1ST CHOICE REALTY, INC.. Central Missouri BOR
 - $160,0003 bd2 ba1.2k sqft218 Dulaney St, Slater, MO 65349For SaleMLS ID #26-115, Amelia May Lanmon, Tower Realty LLC. Central Missouri BOR
- $265,0004 bd3 ba2.7k sqft927 Hurt St, Slater, MO 65349For SaleMLS ID #26-247, Tiffany Dowell, Simply Realty. Central Missouri BOR
- $159,9003 bd2 ba1.4k sqft106 McCulley St, New Franklin, MO 65274For SaleMLS ID #26-161, NATHAN N. CHIPLEY, Chipley and Company Real Estate. Central Missouri BOR
