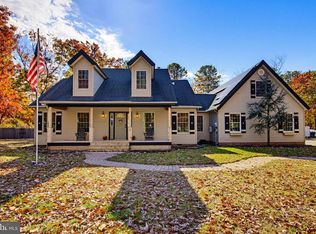
Hidden from the road, a drive down a solar-lit, tree-lined path leads to this custom-built four-bedroom, two-and-a-half-bath Colonial, nestled on two wooded acres near Bass River State Forest and within walking distance of Pinelands Regional schools. Surrounded by mature trees, established landscaping, and frequent visits from local wildlife, this special property offers a peaceful retreat with exceptional indoor and outdoor space. A welcoming rocking-chair front porch overlooks the circular stone driveway and offers the perfect place to enjoy nature's sights and sounds. Inside, the traditional center-hall layout features a gracious foyer flanked by formal living and dining rooms with gleaming floors. The living room’s distinctive stone fireplace incorporates stones reclaimed from Tuckerton’s original schoolhouse—a wonderful piece of local history. Remodeled in 2017, the beautifully appointed kitchen is designed for cooks and entertainers. Features include stainless steel appliances, leathered-finish granite countertops, a farmhouse sink, double ovens, an under-counter microwave, a cooktop with pot filler, under-cabinet lighting, and a dedicated wine bar with a refrigerator. A convenient laundry room and powder room are located just off the kitchen. The spacious sunroom offers comfortable year-round living with expansive backyard views. Upstairs are four generously sized bedrooms and two full baths. The primary suite includes a walk-in cedar closet and a luxurious private bath with dual sinks and a spacious rainfall shower. The hall bath features a soaking tub and a separate shower. Outdoor living is equally impressive. A large rear deck with a canopied gazebo overlooks the heated L-shaped in-ground pool enclosed by a privacy fence. A pool house and two additional garden sheds provide abundant storage. The backyard’s Zen-inspired oasis features an expanded koi pond, a charming footbridge over a babbling stream, a waterfall, and a fire pit—creating a tranquil setting for relaxing and entertaining. Beyond the pool, an expansive cleared area offers room for recreation, RV storage (50-amp exterior service in place), contractor equipment, or a future tennis or basketball court. Additional modern upgrades include seller-owned solar panels, upgraded electrical service suitable for future expansion, and an electric-vehicle charging station. An oversized two-car garage and full basement provide even more usable space. Once enjoyed as an active recreation room, the basement includes an eight-foot slate-top pool table. Private, distinctive and filled with character, this remarkable property offers the space and versatility to enjoy the best of indoor and outdoor living.
For sale
$735,000
614 Nugentown Rd, Little Egg Harbor, NJ 08087
4beds
2,176sqft
Single Family Residence
Built in 1978
2.07 Acres Lot
$-- Zestimate®
$338/sqft
$-- HOA
What's special
Established landscapingPool houseTwo additional garden shedsOversized two-car garageUnder-counter microwaveConvenient laundry roomWelcoming rocking-chair front porch
- 17 days
- 786
- 93
Zillow last checked:
Listing updated:
Listed by:
Michelle DeGennaro 609-290-4956,
RE/MAX at Barnegat Bay - Ship Bottom
Source: Bright MLS,MLS#: NJOC2045260
Facts & features
Interior
Bedrooms & bathrooms
- Bedrooms: 4
- Bathrooms: 3
- Full bathrooms: 2
- 1/2 bathrooms: 1
- Main level bathrooms: 1
Rooms
- Room types: Living Room, Dining Room, Bedroom 2, Bedroom 3, Bedroom 4, Kitchen, Basement, Bedroom 1, Sun/Florida Room, Laundry, Bathroom 1, Bathroom 2
Bedroom 1
- Features: Walk-In Closet(s)
- Level: Upper
Bedroom 2
- Level: Upper
Bedroom 3
- Level: Upper
Bedroom 4
- Level: Upper
Bathroom 1
- Level: Main
Bathroom 1
- Features: Double Sink, Bathroom - Walk-In Shower
- Level: Upper
Bathroom 2
- Features: Soaking Tub, Bathroom - Stall Shower
- Level: Upper
Basement
- Features: Basement - Finished
- Level: Lower
Dining room
- Features: Chair Rail, Flooring - Engineered Wood, Window Treatments
- Level: Main
Kitchen
- Features: Kitchen Island, Kitchen - Electric Cooking, Flooring - Engineered Wood
- Level: Main
Laundry
- Level: Main
Living room
- Features: Fireplace - Wood Burning, Flooring - Engineered Wood
- Level: Main
Other
- Features: Ceiling Fan(s), Flooring - Engineered Wood, Skylight(s)
- Level: Main
Heating
- Baseboard, Active Solar, Radiant, Zoned, Electric, Solar
Cooling
- Ceiling Fan(s), Attic Fan, Central Air, Electric
Appliances
- Included: Dishwasher, Dryer, Microwave, Refrigerator, Stainless Steel Appliance(s), Washer, Water Heater, Electric Water Heater
- Laundry: Main Level, Laundry Room
Features
- Attic, Attic/House Fan, Soaking Tub, Bathroom - Walk-In Shower, Cedar Closet(s), Ceiling Fan(s), Chair Railings, Kitchen - Gourmet, Kitchen Island, Upgraded Countertops, Walk-In Closet(s), Formal/Separate Dining Room
- Flooring: Engineered Wood, Heated, Carpet, Ceramic Tile
- Windows: Window Treatments, Skylight(s)
- Basement: Connecting Stairway,Full,Finished,Heated
- Number of fireplaces: 1
- Fireplace features: Insert, Wood Burning
Interior area
- Total structure area: 2,176
- Total interior livable area: 2,176 sqft
- Finished area above ground: 2,176
Property
Parking
- Total spaces: 2
- Parking features: Garage Faces Front, Garage Door Opener, Attached, Off Street
- Attached garage spaces: 2
Accessibility
- Accessibility features: None
Features
- Levels: Two
- Stories: 2
- Patio & porch: Deck, Porch
- Exterior features: Lighting, Flood Lights, Underground Lawn Sprinkler, Water Falls
- Has private pool: Yes
- Pool features: Vinyl, Fenced, Private
- Has view: Yes
- View description: Trees/Woods
Lot
- Size: 2.07 Acres
- Features: Backs to Trees, Irregular Lot
Details
- Additional structures: Above Grade
- Parcel number: 170025800019 01
- Zoning: R1A
- Special conditions: Standard
Construction
Type & style
- Home type: SingleFamily
- Architectural style: Colonial
- Property subtype: Single Family Residence
Materials
- Frame, Vinyl Siding
- Foundation: Block
- Roof: Shingle
Condition
- Very Good
- New construction: No
- Year built: 1978
Utilities & green energy
- Electric: 200+ Amp Service
- Sewer: Private Septic Tank
- Water: Well
- Utilities for property: Natural Gas Available, Propane
Community & HOA
Community
- Security: Smoke Detector(s), Security System
- Subdivision: Nugentown
HOA
- Has HOA: No
Location
- Region: Little Egg Harbor
- Municipality: LITTLE EGG HARBOR TWP
Financial & listing details
- Price per square foot: $338/sqft
- Tax assessed value: $330,000
- Annual tax amount: $10,833
- Date on market: 11/2/2026
- Listing agreement: Exclusive Right To Sell
- Listing terms: Cash,Conventional
- Inclusions: Refrigerator, Dishwasher, Washer, Dryer, Microwave, Countertop Range, Double Oven, Garage Door Opener, Window Treatments, Ceiling Fans, Pool Equipment, Portable Generator
- Exclusions: Personal Items
- Ownership: Fee Simple
Estimated market value
Not available
Estimated sales range
Not available
Not available
Price history
| Date | Event | Price |
|---|---|---|
| 11/2/2026 | Listed for sale | $735,000+20.9%$338/sqft |
Source:  MoreMLS #22634527 Report a problem | ||
| 10/17/2022 | Sold | $608,000+3.9%$279/sqft |
Source: MoreMLS #22221989 Report a problem | ||
| 8/2/2022 | Pending sale | $585,000$269/sqft |
Source: MoreMLS #22221989 Report a problem | ||
| 8/2/2022 | Contingent | $585,000$269/sqft |
Source: MoreMLS #22221989 Report a problem | ||
| 7/13/2022 | Listed for sale | $585,000$269/sqft |
Source:  Bright MLS #NJOC2011166 Report a problem | ||
Public tax history
| Year | Property taxes | Tax assessment |
|---|---|---|
| 2024 | $9,369 +16.1% | $660,000 +100% |
| 2023 | $8,071 +2.4% | $330,000 +12.4% |
| 2022 | $7,880 | $293,500 |
| 2021 | $7,880 +5.5% | $293,500 |
| 2020 | $7,467 +6.1% | $293,500 |
| 2019 | $7,038 +1.6% | $293,500 |
| 2018 | $6,930 -0.8% | $293,500 |
| 2017 | $6,985 -1.2% | $293,500 |
| 2016 | $7,070 +18.4% | $293,500 |
| 2015 | $5,970 +3.5% | $293,500 -6% |
| 2014 | $5,767 +3.9% | $312,400 |
| 2013 | $5,551 -22.3% | $312,400 |
| 2012 | $7,144 +2.9% | $312,400 -24.9% |
| 2011 | $6,945 +8.2% | $416,100 |
| 2010 | $6,420 +4.8% | $416,100 |
| 2009 | $6,129 +4.8% | $416,100 |
| 2008 | $5,850 | $416,100 |
| 2007 | -- | $416,100 +166% |
| 2006 | $4,887 | $156,400 +6.5% |
| 2004 | -- | $146,900 |
| 2003 | -- | $146,900 |
| 2002 | -- | $146,900 |
| 2001 | -- | $146,900 |
Find assessor info on the county website
Monthly payment
Est. payment
Payment breakdown
Explore the cost of this home by adjusting the details. Changes won't be saved.Climate risks
Neighborhood: 08087
Nearby schools
Schools provided by the listing agent
- Elementary: Leht
- Middle: Pinelands Regional M.s.
- High: Pinelands Regional H.s.
- District: Pinelands Regional Schools
Source: Bright MLS. This data may not be complete. We recommend contacting the local school district to confirm school assignments for this home.
- $437,9003 bd1 ba3.1k sqft608 Nugentown Rd, Little Egg Harbor, NJ 08087Off Market
- $332,4002 bd1 ba964 sqft615 Nugentown Rd, Little Egg Harbor, NJ 08087Off Market
- $506,7004 bd2 ba2.8k sqft602 Nugentown Rd, Little Egg Harbor, NJ 08087Off Market
- $396,2003 bd2 ba1.3k sqft625 Nugentown Rd, Little Egg Harbor, NJ 08087Off Market
Similar homes
- $569,0004 bd2 ba1.9k sqft334 Stage Road, Little Egg Harbor, NJ 08087For Sale
 MLS ID #22636440, Summit Tognetti, RE/MAX Revolution. MoreMLS
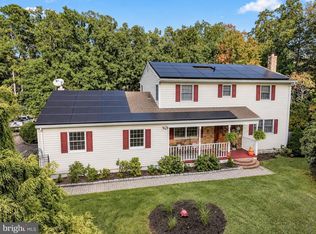
- $675,0004 bd3 ba2.7k sqft4 Rosewood Dr, Little Egg Harbor, NJ 08087For Sale
 MLS ID #NJOC2046390, Jillian Hommel, BHHS Zack Shore REALTORS. Bright MLS
- $599,0004 bd3 ba2.5k sqft840 Nugentown Rd, Little Egg Harbor, NJ 08087For Sale
 MLS ID #NJOC2045548, Kelly Potter, Mary Allen Realty, Inc.. Bright MLS
- $--4 bd3 ba2.1k sqft10 Osbourn Ct, Tuckerton, NJ 08087Auction
 Auction.com 2
- $715,0004 bd3 ba3.1k sqft66 Vicari Way, Little Egg Harbor, NJ 08087For SaleMLS ID #NJOC2044424, Jillian Hommel, BHHS Zack Shore REALTORS. Bright MLS
- $785,0003 bd3 ba2.4k sqft20 Carroll Avenue, Tuckerton, NJ 08087For SaleMLS ID #22636235, Michael F Tumminelli, RE/MAX at Barnegat Bay. MoreMLS
- $649,9994 bd3 ba2.5k sqft26 Harvest Way, Little Egg Harbor, NJ 08087For SaleMLS ID #NJOC2046000, Alan Simonides, Weichert Realtors - Ship Bottom. Bright MLS
- $599,0004 bd3 ba2.6k sqft19 Harvest Way, Little Egg Harbor, NJ 08087For SaleMLS ID #NJOC2046506, Tam (Tammi) D'Angelo, BHHS Fox & Roach-Center City Walnut. Bright MLS
- $649,0004 bd3 ba2.3k sqft106 Radio Rd, Tuckerton, NJ 08087New ConstructionMLS ID #NJOC2046452, Mike Eagan, Mezzina Agency. Bright MLS
- $679,9004 bd3 ba2k sqft111 N Ensign Dr, Little Egg Harbor, NJ 08087For SaleMLS ID #NJOC2045886, Donna Wilson, Keller Williams Realty Preferred Properties. Bright MLS
- $450,0003 bd2 ba2k sqft23 Arlene Dr, Little Egg Harbor, NJ 08087For SaleMLS ID #NJOC2045592, Jordan Johnson, Freeman & Company Real Estate. Bright MLS
- $569,9004 bd3 ba2.1k sqft12 Rocky Rd, Little Egg Harbor, NJ 08087For SaleMLS ID #NJOC2045994, Sharon Richards, BHHS Zack Shore REALTORS. Bright MLS
- $724,9006 bd2 ba1.9k sqft26 Ship Drive, Little Egg Harbor, NJ 08087For SaleMLS ID #22632557, Samantha Vallone, Natale Realtors. MoreMLS
- $559,9003 bd2 ba2.3k sqft10 Cypress Ct, Little Egg Harbor, NJ 08087For SaleMLS ID #NJOC2046356, Pam Camiscioni, The Van Dyk Group - Barnegat. Bright MLS
- $459,0004 bd2 ba2k sqft131 Jefferson Ln, Little Egg Harbor, NJ 08087For Sale
 MLS ID #613679, Jason Sell, KELLER WILLIAMS REALTY ATLANTIC SHORE-Little Egg Harbor. SJSRMLS
- $799,9994 bd3 ba2k sqft62 SW Anchor Drive, Little Egg Harbor, NJ 08087New ConstructionMLS ID #22635982, Luis Cartaya, Real Broker, LLC. MoreMLS
- $699,0003 bd2 ba2.2k sqft5 Golf View Dr, Little Egg Harbor, NJ 08087For SaleMLS ID #NJOC2045542, Jetlin Hodgdon, Better Homes and Gardens Real Estate Murphy & Co.. Bright MLS
- $699,0003 bd2 ba1.7k sqft177 N Ensign Drive, Little Egg Harbor, NJ 08087For SaleMLS ID #22624075, Joanna Debiak, J.J. Elek Guarantee Sales. MoreMLS
- $549,0004 bd3 ba2k sqft3 Pinehurst Drive, Little Egg Harbor, NJ 08087For SaleMLS ID #22626375, Elyse Thulin, Better Homes and Gardens Real Estate Murphy & Co. MoreMLS
- $949,7753 bd3 ba2.8k sqft447 Stage Rd, Little Egg Harbor, NJ 08087For SaleMLS ID #611125, CHRISTIAN LUCIA, LPT Realty. SJSRMLS
