Check out this exceptional home on the Island! The sellers spared no expense, investing in quality upgrades throughout. The 35-foot boat-deep garage features 9-foot doors, and the sellers installed epoxy flooring and a mini-split system, creating the perfect space for boats, toys, or a climate-controlled workshop. Inside, the open living area flows into the kitchen with granite countertops, generous counter seating, gas cooking, and updated lighting and ceiling fans. The primary suite offers dual sinks, an open walk-in shower, and the sellers upgraded the space with new sliding glass doors and automatic blackout shades. In the guest bathroom, the sellers installed a specialty soaking tub with aromatherapy. Outside, the sellers transformed the backyard into a private oasis by adding a heated PebbleTec pool with travertine decking, IntelliBrite lighting, sheer descent spillways, a beautiful water feature, and a fire pit. Natural gas provides efficient energy use and lower utility costs. Every improvement reflects the pride of ownership and significant investment the sellers have made. This island home is a must-see!
For sale
Price cut: $80K (5/27)
$700,000
614 Veneto Loop, Lake Havasu City, AZ 86403
2beds
1,397sqft
:
Get pre-qualified$4,306/mo
Single Family Residence
Built in 2013
5,227 Square Feet Lot
$682,900 Zestimate®
$501/sqft
$108/mo HOA
What's special
Heated pebbletec poolTravertine deckingBeautiful water featureIntellibrite lightingGas cookingGenerous counter seatingAutomatic blackout shades
- 191 days |
- 468 |
- 10 |
Zillow last checked:
Listing updated:
Listed by:
The Jennifer Luzzi Group jenniferl@kw.com,
Keller Williams Arizona Living Realty,
Cindy Pearce 928-733-8564,
Keller Williams Arizona Living Realty
Source: Lake Havasu AOR,MLS#: 1038944
Facts & features
Interior
Bedrooms & bathrooms
- Bedrooms: 2
- Bathrooms: 2
- Full bathrooms: 1
- 3/4 bathrooms: 1
Primary bedroom
- Area: 187.2
- Dimensions: 12 x 15.6
Bedroom 2
- Area: 122
- Dimensions: 10 x 12.2
Dining room
- Area: 104.43
- Dimensions: 9.4 x 11.11
Kitchen
- Area: 121.26
- Dimensions: 9.4 x 12.9
Living room
- Area: 288.4
- Dimensions: 14 x 20.6
Other
- Description: Laundry Room
- Area: 63.6
- Dimensions: 6 x 10.6
Heating
- Ground Mount Unit(s), Central, Electric
Cooling
- Ground Mount Unit(s), Central Air, Electric
Appliances
- Included: Gas Cooktop, Microwave
- Laundry: Inside, Gas Dryer Hookup
Features
- Soaking Tub, Casual Dining, Counters-Granite/Stone, Breakfast Bar, Ceiling Fan(s), Open Floorplan, Pantry, Walk-In Closet(s)
- Flooring: Carpet, Tile
- Windows: Window Coverings
Interior area
- Total structure area: 1,397
- Total interior livable area: 1,397 sqft
Video & virtual tour
Property
Parking
- Total spaces: 2
- Parking features: Air Conditioned, Door - 9 Ft Height, Epoxy Floor
- Attached garage spaces: 2
Features
- Levels: One
- Stories: 1
- Patio & porch: Covered Patio
- Has private pool: Yes
- Pool features: Gunite, Heated
- Fencing: Back Yard,Block
Lot
- Size: 5,227 Square Feet
- Dimensions: 48 x 112 x 47 x 114
- Features: Level, Island
Details
- Parcel number: 10783351
- Zoning description: L-R-E Estate Residential
Construction
Type & style
- Home type: SingleFamily
- Property subtype: Single Family Residence
Materials
- Frame, Stucco
- Roof: Tile
Condition
- New construction: No
- Year built: 2013
Details
- Builder name: Lambert
Utilities & green energy
- Sewer: Public Sewer
- Water: Public
- Utilities for property: Natural Gas Connected, Underground Utilities
Community & HOA
Community
- Features: Bike/Jog Trail(s), Community Center, Fitness Center, Gated
- Subdivision: Grand Island Est-Sienna Villas
HOA
- Has HOA: Yes
- HOA fee: $325 quarterly
Location
- Region: Lake Havasu City
Financial & listing details
- Price per square foot: $501/sqft
- Tax assessed value: $586,922
- Annual tax amount: $1,742
- Date on market: 1/19/2026
- Cumulative days on market: 191 days
- Listing terms: Cash,Conventional,VA Loan
Estimated market value
$682,900
$649,000 - $717,000
$2,163/mo
Price history
| Date | Event | Price |
|---|---|---|
| 5/27/2026 | Price change | $700,000-10.3%$501/sqft |
Source:  Lake Havasu AOR #1038944 Report a problem Lake Havasu AOR #1038944 Report a problem | ||
| 4/24/2026 | Price change | $780,000-2%$558/sqft |
Source: Lake Havasu AOR #1038944 Report a problem | ||
| 3/12/2026 | Price change | $796,000-3.7%$570/sqft |
Source: Lake Havasu AOR #1038944 Report a problem | ||
| 1/19/2026 | Listed for sale | $827,000+94.6%$592/sqft |
Source: Lake Havasu AOR #1038944 Report a problem | ||
| 9/15/2020 | Sold | $425,000$304/sqft |
Source: Lake Havasu AOR #1011951 Report a problem | ||
| 8/4/2020 | Pending sale | $425,000$304/sqft |
Source: Coldwell Banker Realty - Acoma #1011951 Report a problem | ||
| 7/18/2020 | Listed for sale | $425,000+32.8%$304/sqft |
Source: Coldwell Banker Realty - Acoma #1011951 Report a problem | ||
| 8/13/2017 | Sold | $320,000-1.5%$229/sqft |
Source: Lake Havasu AOR #898537 Report a problem | ||
| 5/20/2016 | Listed for sale | $324,900+1.6%$233/sqft |
Source: Grand Island Realty #898537 Report a problem | ||
| 11/13/2015 | Sold | --0 |
Source: Agent Provided Report a problem | ||
| 8/7/2015 | Price change | $319,900+10.3%$229/sqft |
Source: Grand Island Realty #898537 Report a problem | ||
| 5/7/2015 | Price change | $289,900+1.4%$208/sqft |
Source: Grand Island Realty #898537 Report a problem | ||
| 3/6/2015 | Price change | $285,900-1.4%$205/sqft |
Source: GRAND ISLAND REALTY #898537 Report a problem | ||
| 1/19/2015 | Listed for sale | $289,900-4.9%$208/sqft |
Source: GRAND ISLAND REALTY #898537 Report a problem | ||
| 11/12/2014 | Sold | $304,900+7%$218/sqft |
Source: Public Record Report a problem | ||
| 11/2/2014 | Listed for sale | $284,900$204/sqft |
Source: Grand Island Realty #875270 Report a problem | ||
Public tax history
| Year | Property taxes | Tax assessment |
|---|---|---|
| 2026 | $1,742 +1.7% | $58,693 +5.9% |
| 2025 | $1,713 -1.3% | $55,440 -4.1% |
| 2024 | $1,736 +4.5% | $57,821 +23.1% |
| 2023 | $1,661 -9.4% | $46,965 +51.3% |
| 2022 | $1,833 +2.4% | $31,031 +3.7% |
| 2021 | $1,791 +6.4% | $29,934 +13% |
| 2019 | $1,683 | $26,491 +13.8% |
| 2018 | $1,683 +1% | $23,288 +4.6% |
| 2017 | $1,667 +10.4% | $22,259 -7% |
| 2016 | $1,510 +4.4% | $23,947 +25.2% |
| 2015 | $1,447 | $19,121 +39.5% |
| 2014 | -- | $13,703 +480.6% |
| 2008 | -- | $2,360 |
Find assessor info on the county website
Monthly payment
Est. payment
Payment breakdown
Explore the cost of this home by adjusting the details. Changes won't be saved.Climate risks
Neighborhood: 86403
Nearby schools
GreatSchools rating
- 6/10Smoketree Elementary SchoolGrades: PK-6Distance: 3.4 mi
- 4/10Thunderbolt Middle SchoolGrades: 7-8Distance: 4.5 mi
- 6/10Lake Havasu High SchoolGrades: 9-12Distance: 4 mi
- $607,5002 bd2 ba1.6k sqft612 Veneto Loop, Lake Havasu City, AZ 86403Off Market

- $666,6003 bd2 ba1.7k sqft616 Veneto Loop, Lake Havasu City, AZ 86403Off Market
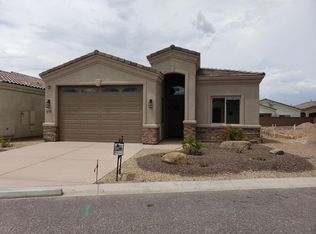
- $782,3003 bd3 ba2.1k sqft610 Veneto Loop, Lake Havasu City, AZ 86403Off Market

- $685,4003 bd2 ba1.7k sqft618 Veneto Loop, Lake Havasu City, AZ 86403Off Market

- $642,7003 bd2 ba1.5k sqft630 Veneto Loop, Lake Havasu City, AZ 86403Off Market
- $674,900-- bd-- ba1.6k sqft628 Veneto Loop, Lake Havasu City, AZ 86403Off Market
- $782,4003 bd2 ba1.8k sqft626 Veneto Loop, Lake Havasu City, AZ 86403Off Market
- $874,7003 bd2 ba1.8k sqft632 Veneto Loop, Lake Havasu City, AZ 86403Off Market
A local agent can set up tours, give advice and negotiate with sellers.
Similar homes
- $754,4853 bd2 ba1.5k sqft629 Veneto Loop, Lake Havasu City, AZ 86403For Sale
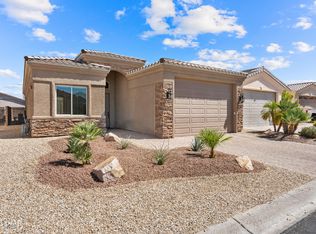
 MLS ID #1041606, Cindi Butkus, Selman And Associates. Lake Havasu AOR
 - $759,0003 bd2 ba1.5k sqft642 Grand Island Dr, Lake Havasu City, AZ 86403For Sale
 MLS ID #1041258, Dillon Sapp, Realty ONE Group Mountain Desert-LH. Lake Havasu AOR
 - $714,9003 bd3 ba1.9k sqft786 Malibu Cir, Lake Havasu City, AZ 86403For Sale
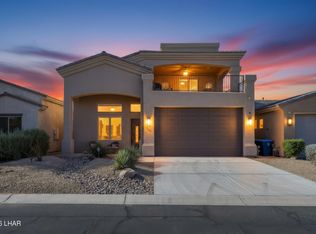 MLS ID #1039270, The Gedalje Group, eXp Realty. Lake Havasu AOR
 - $675,0003 bd3 ba1.6k sqft15 Torrito Ln, Lake Havasu City, AZ 86403For Sale
 MLS ID #1041605, Randy Shuffler, Realty ONE Group Mountain Desert-LH. Lake Havasu AOR
 - $649,9993 bd2 ba2k sqft1672 Kiowa Ave, Lake Havasu City, AZ 86403For SaleMLS ID #1040832, Michelle Morgan, Platinum Select Properties. Lake Havasu AOR
- $638,0003 bd2 ba1.6k sqft2192 Mimosa Dr, Lake Havasu City, AZ 86403For SaleMLS ID #1041168, Sunstone Real Estate Group, Coldwell Banker Realty. Lake Havasu AOR
- $659,9003 bd2 ba1.8k sqft1831 Combat Dr, Lake Havasu City, AZ 86403For SaleMLS ID #1041426, Sandra Faubion, Coldwell Banker Realty. Lake Havasu AOR
- $669,0004 bd2 ba1.8k sqft1085 Dafne Ln, Lake Havasu City, AZ 86406For SaleMLS ID #1041650, Team RDP, eXp Realty. Lake Havasu AOR
- $699,0004 bd2 ba1.9k sqft3195 Kiowa Blvd S, Lake Havasu City, AZ 86403For SaleMLS ID #1038657, David Anthony Greene, Realty ONE Group Mountain Desert-LH. Lake Havasu AOR
- $685,0003 bd2 ba2k sqft560 Hagen Dr, Lake Havasu City, AZ 86406For SaleMLS ID #1040912, Kristina Horton, Keller Williams Arizona Living Realty. Lake Havasu AOR
- $575,0003 bd2 ba1.6k sqft445 Sedona Dr, Lake Havasu City, AZ 86403For SaleMLS ID #1041178, Kristina Horton, Keller Williams Arizona Living Realty. Lake Havasu AOR
- $499,9503 bd2 ba1.4k sqft3002 Cisco Dr N, Lake Havasu City, AZ 86403For SaleMLS ID #1041789, Willie Gonzalez, REMAX by the Lake. Lake Havasu AOR
- $679,0004 bd3 ba1.9k sqft949 Eager Dr, Lake Havasu City, AZ 86406For SaleMLS ID #1040729, Jessica Eidson, REMAX by the Lake. Lake Havasu AOR
- $660,0003 bd3 ba1.8k sqft2811 Inca Dr, Lake Havasu City, AZ 86406For SaleMLS ID #1040770, Jack Dunn, Keller Williams Arizona Living Realty. Lake Havasu AOR
- $699,9003 bd2 ba1.6k sqft3765 Totem Dr, Lake Havasu City, AZ 86406For SaleMLS ID #1040195, Jessica Eidson, REMAX by the Lake. Lake Havasu AOR
- $745,0003 bd2 ba1.8k sqft2843 Jamaica Blvd S, Lake Havasu City, AZ 86406For SaleMLS ID #1040892, Coleen Collins, Destination Havasu, LLC. Lake Havasu AOR
- $549,9003 bd2 ba1.5k sqft1607 Linda Dr, Lake Havasu City, AZ 86403For SaleMLS ID #1038841, Crystal Werner, First Choice Property. Lake Havasu AOR
- $550,0003 bd3 ba1.6k sqft2819 McCulloch Blvd N, Lake Havasu City, AZ 86403For SaleMLS ID #1041411, Samantha Denovan, REMAX by the Lake. Lake Havasu AOR
- $644,0003 bd2 ba2k sqft917 Paso Dr, Lake Havasu City, AZ 86406For SaleMLS ID #1041451, Colby John Sedlar, Realty ONE Group Mountain Desert-LH. Lake Havasu AOR
- $542,5003 bd3 ba1.6k sqft2680 Bluewater Dr, Lake Havasu City, AZ 86403For SaleMLS ID #1041631, G.R.I.T. Home Professionals, Keller Williams Arizona Living Realty. Lake Havasu AOR
