Welcome to this beautifully updated 3 bedroom, 3.5 bath, three-level townhome perfectly situated just off Telegraph Road, moments from Kingstowne and the sought-after Hayfield area. Occupied by only one owner since its foundation and recently transformed with a near top-to-bottom remodel in June 2026, this spacious home offers the perfect blend of modern updates, everyday convenience, and a true neighborhood feel. Step inside to discover a bright, open main level featuring brand new, never-lived-on LVP flooring and a flexible floor plan designed for the way you live. The beautifully refreshed kitchen showcases brand new countertops, updated flooring, and professionally refurbished cabinetry, creating a fresh and inviting space ready for its next owner. The open-concept layout allows for effortless entertaining, dining, and relaxation, with plenty of room to customize each space to fit your lifestyle. Upstairs, you’ll find generously sized bedrooms with large closets, brand new carpet throughout, and beautifully remodeled bathrooms featuring all new countertops, toilets, mirrors, light fixtures, and faucet sets. Every detail has been thoughtfully updated to provide the ease and comfort of a move-in-ready home. The walk-out lower level offers incredible versatility with a spacious family room, full bathroom, and large closet, ideal for movie nights, hosting guests, a home office, workout space, or a comfortable retreat for visiting family and friends. Don’t miss the impressive storage throughout, including two additional storage closets on the garage level, a deep under-stair storage area, and an extra coat closet conveniently located near the kitchen. Outside, enjoy a peaceful setting backing to a quiet wooded area, offering privacy and a natural backdrop rarely found in such a convenient location. Parking is effortless with space for up to four cars, including a two-car garage and two-car driveway, plus additional unassigned guest parking. Beyond the home itself, the community is something truly special. Friendly neighbors look out for one another, whether helping with packages, snow days, or simply gathering outside while kids play. Seasonal traditions, decorated homes, and neighborhood conversations create a welcoming atmosphere that makes this community feel like home. All of this just minutes from grocery stores, shops, restaurants, a movie theater, professional offices, local conveniences, commuter routes, and major highways. With extensive 2026 updates, incredible storage, private parking, a spacious layout, and an unbeatable Alexandria location near Kingstowne and Hayfield — this is the one you’ve been waiting for!
Sold for $765,000
Zestimate®
$765,000
6140 Manchester Park Cir, Alexandria, VA 22315
3beds
2,948sqft
Townhouse
Built in 1998
2,076 Square Feet Lot
$765,000 Zestimate®
$259/sqft
$3,999 Estimated rent
Home value
$765,000
$719,000 - $811,000
$3,999/mo
Zestimate® history
Owner options
List your home for rent
$3,999/mo
Rent Zestimate®
Find your next renter with Zillow Rental Manager. Plus, with online applications, you can quickly screen prospective tenants – for free.
$3,999/mo
Rent Zestimate®
Refinance and save
$5,221/mo
Est. payment
Refinancing to a lower rate could help reduce your monthly payments and save thousands over the life of the loan.
$5,221/mo
Est. payment
Explore your selling options
Work with a Zillow partner agent
Leverage their expertise and Zillow's premium Showcase listings to get your home seen by more buyers.
Get startedList with your own agent
Get your home in front of millions of buyers by listing it on Zillow.
Learn how to do itSell it yourself
Take full control of how buyers see your home on Zillow by listing For Sale by Owner (FSBO).
List your homeWhat's special
Walk-out lower levelAdditional unassigned guest parkingTwo-car garageBrand new countertopsTwo-car drivewayBright open main levelBrand new carpet throughout
Zillow last checked:
Listing updated:
Listed by:
Jillian Keck Hogan 703-951-7655,
Corcoran McEnearney,
Listing Team: Jillian Hogan Homes
Bought with:
Mr. Thong, 0225023537
United Realty, Inc.
Source: Bright MLS,MLS#: VAFX2321438
Facts & features
Interior
Bedrooms & bathrooms
- Bedrooms: 3
- Bathrooms: 4
- Full bathrooms: 3
- 1/2 bathrooms: 1
- Main level bathrooms: 1
Rooms
- Room types: Living Room, Dining Room, Primary Bedroom, Bedroom 2, Bedroom 3, Kitchen, Family Room, Basement, Primary Bathroom, Full Bath, Half Bath
Primary bedroom
- Features: Attached Bathroom, Soaking Tub, Bathroom - Stall Shower, Cathedral/Vaulted Ceiling, Ceiling Fan(s), Flooring - Carpet, Walk-In Closet(s), Window Treatments
- Level: Upper
- Area: 252 Square Feet
- Dimensions: 14 X 18
Bedroom 2
- Features: Flooring - Carpet
- Level: Upper
- Area: 165 Square Feet
- Dimensions: 15 X 11
Bedroom 3
- Features: Flooring - Carpet
- Level: Upper
- Area: 132 Square Feet
- Dimensions: 12 X 11
Primary bathroom
- Level: Upper
Basement
- Features: Flooring - Carpet, Recessed Lighting
- Level: Lower
- Area: 286 Square Feet
- Dimensions: 13 X 22
Dining room
- Level: Main
- Area: 112 Square Feet
- Dimensions: 8 X 14
Family room
- Features: Ceiling Fan(s), Flooring - Luxury Vinyl Plank
- Level: Main
- Area: 195 Square Feet
- Dimensions: 15 X 13
Other
- Level: Upper
Other
- Level: Lower
Half bath
- Level: Main
Kitchen
- Features: Balcony Access, Breakfast Nook, Flooring - Luxury Vinyl Plank, Kitchen - Gas Cooking, Recessed Lighting
- Level: Main
- Area: 117 Square Feet
- Dimensions: 13 X 9
Living room
- Features: Flooring - Carpet, Recessed Lighting
- Level: Main
Heating
- Central, Natural Gas
Cooling
- Central Air, Electric
Appliances
- Included: Microwave, Dishwasher, Disposal, Dryer, Oven/Range - Gas, Refrigerator, Washer, Gas Water Heater
Features
- Attic, Dining Area, Curved Staircase, Open Floorplan, Eat-in Kitchen, Primary Bath(s), Walk-In Closet(s), Combination Kitchen/Dining, Breakfast Area, Soaking Tub, Bathroom - Stall Shower, Bathroom - Tub Shower
- Flooring: Carpet, Luxury Vinyl
- Windows: Window Treatments
- Basement: Full,Finished,Garage Access,Heated,Interior Entry,Walk-Out Access,Windows
- Number of fireplaces: 1
- Fireplace features: Gas/Propane
Interior area
- Total structure area: 2,948
- Total interior livable area: 2,948 sqft
- Finished area above ground: 1,988
- Finished area below ground: 960
Property
Parking
- Total spaces: 4
- Parking features: Garage Faces Front, Garage Door Opener, Inside Entrance, Unassigned, Attached, Driveway, On Street
- Attached garage spaces: 2
- Uncovered spaces: 2
Accessibility
- Accessibility features: None
Features
- Levels: Three
- Stories: 3
- Patio & porch: Deck
- Exterior features: Sidewalks, Street Lights
- Pool features: None
- Has view: Yes
- View description: Street, Trees/Woods
Lot
- Size: 2,076 Square Feet
- Features: Backs to Trees, Suburban
Details
- Additional structures: Above Grade, Below Grade
- Parcel number: 0911 24 0060
- Zoning: 308
- Special conditions: Standard
Construction
Type & style
- Home type: Townhouse
- Architectural style: Colonial
- Property subtype: Townhouse
Materials
- Vinyl Siding, Brick
- Foundation: Other
Condition
- Excellent
- New construction: No
- Year built: 1998
- Major remodel year: 2026
Utilities & green energy
- Sewer: Public Sewer
- Water: Public
- Utilities for property: Electricity Available, Natural Gas Available, Sewer Available, Water Available
Community & HOA
Community
- Subdivision: Manchester Park
HOA
- Has HOA: Yes
- Amenities included: Common Grounds, Tennis Court(s), Tot Lots/Playground
- Services included: Common Area Maintenance, Lawn Care Front, Management, Reserve Funds, Sewer, Snow Removal, Trash, Water
- HOA fee: $384 quarterly
Location
- Region: Alexandria
Financial & listing details
- Price per square foot: $259/sqft
- Tax assessed value: $746,860
- Annual tax amount: $8,615
- Date on market: 6/25/2026
- Listing agreement: Exclusive Right To Sell
- Listing terms: Cash,Conventional,FHA,VA Loan
- Ownership: Fee Simple
Price history
| Date | Event | Price |
|---|---|---|
| 7/29/2026 | Sold | $765,000-1.3%$259/sqft |
Source:  Bright MLS #VAFX2321438 Report a problem Bright MLS #VAFX2321438 Report a problem | ||
| 7/27/2026 | Pending sale | $775,000$263/sqft |
Source: Bright MLS #VAFX2321438 Report a problem | ||
| 7/2/2026 | Contingent | $775,000$263/sqft |
Source: Bright MLS #VAFX2321438 Report a problem | ||
| 6/25/2026 | Listed for sale | $775,000$263/sqft |
Source: Bright MLS #VAFX2321438 Report a problem | ||
Public tax history
| Year | Property taxes | Tax assessment |
|---|---|---|
| 2025 | $9,063 +5.9% | $784,020 +6.2% |
| 2024 | $8,554 +2.1% | $738,400 -0.5% |
| 2023 | $8,378 +10.3% | $742,380 +11.8% |
| 2022 | $7,594 | $664,060 +10.5% |
| 2021 | -- | $600,810 +1.3% |
| 2020 | $7,019 +6.5% | $593,080 +6.5% |
| 2019 | $6,592 +1.1% | $556,970 +1.1% |
| 2018 | $6,522 +3.9% | $551,090 +2% |
| 2017 | $6,275 +0.2% | $540,480 |
| 2016 | $6,261 +3.8% | $540,480 |
| 2015 | $6,032 +0.2% | $540,480 |
| 2014 | $6,018 | $540,480 +10.3% |
| 2013 | -- | $489,800 +2% |
| 2012 | -- | $480,280 -0.7% |
| 2011 | -- | $483,670 |
| 2010 | -- | $483,670 -3.1% |
| 2009 | -- | $499,160 -7.1% |
| 2008 | -- | $537,200 -3% |
| 2007 | -- | $554,010 +66.8% |
| 2003 | -- | $332,075 +10.4% |
| 2002 | -- | $300,870 +15.3% |
| 2001 | -- | $261,035 |
Find assessor info on the county website
Neighborhood: Franconia
Nearby homes
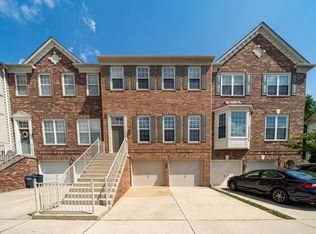
- $787,9004 bd4 ba2.4k sqft6138 Manchester Park Cir, Alexandria, VA 22310Off Market
- $788,0003 bd4 ba1.9k sqft6142 Manchester Park Cir, Alexandria, VA 22310Sold

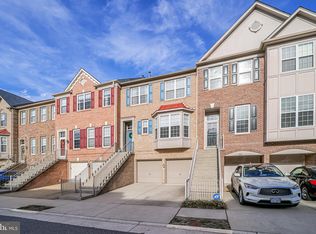
- $664,7003 bd4 ba1.9k sqft6144 Manchester Park Cir, Alexandria, VA 22310Off Market
- $871,7003 bd4 ba2.9k sqft6136 Manchester Park Cir, Alexandria, VA 22310Off Market

- $801,3004 bd4 ba1.9k sqft6146 Manchester Park Cir, Alexandria, VA 22310Off Market
- $810,0003 bd4 ba2.9k sqft6148 Manchester Park Cir, Alexandria, VA 22310Off Market
- $863,5004 bd3 ba2.9k sqft6134 Manchester Park Cir, Alexandria, VA 22310Off Market
- $884,0004 bd4 ba2.8k sqft6150 Manchester Park Cir, Alexandria, VA 22310Sold
Nearby schools
GreatSchools rating
- 6/10Franconia Elementary SchoolGrades: PK-6Distance: 0.7 mi
- 7/10Twain Middle SchoolGrades: 7-8Distance: 2.2 mi
- 4/10Edison High SchoolGrades: 9-12Distance: 1.1 mi
Schools provided by the listing agent
- District: Fairfax County Public Schools
Source: Bright MLS. This data may not be complete. We recommend contacting the local school district to confirm school assignments for this home.
Get a cash offer in 3 minutes
Find out how much your home could sell for in as little as 3 minutes with a no-obligation cash offer.
Estimated market value
$765,000
Get a cash offer in 3 minutes
Find out how much your home could sell for in as little as 3 minutes with a no-obligation cash offer.
Estimated market value
$765,000
- Virginia
- Fairfax County
- Alexandria
- 22315
- Franconia
- 6140 Manchester Park Cir
Nearby cities
Nearby neighborhoods
Nearby zip codes
Other Alexandria Topics
