Stunning brick end-unit townhome on a premium lot, perfectly situated to back to serene, lush trees! This spacious and fully remodeled Stratford model by Pulte Homes, a master builder renowned for enduring quality, offers unmatched privacy and a blend of modern elegance in an ideal setting. Step inside to discover brand-new hardwood floors throughout the main and upper levels, fresh paint, and a two-story foyer that leads into a welcoming open floor plan filled with natural light. The main level features a main-level office, perfect for remote work or quiet study, along with an updated kitchen with high-end stainless steel appliances, new countertops, and modern light fixtures—all designed for both style and functionality. The home also boasts two gas fireplaces, a newly added 4th bedroom in the lower level, and new carpet in the basement and bedrooms. You’ll enjoy the convenience of a walk-out basement that opens to an expansive backyard oasis—featuring extensive hardscaping, a beautiful stone patio, and a well-maintained hedge row perfect for outdoor gatherings and enjoying the peaceful, natural surroundings. Additional upgrades include a brand-new HVAC system with a 10-year warranty, transferable through FH Furr, a 9-year-old roof, a new water heater, and brand-new LeafGuard gutters with a lifetime warranty. This home is not just move-in ready—it’s built to last. With a two-car garage and private driveway, parking is never an issue. Located in a quiet Alexandria community, it’s just a short walk to county playgrounds, tennis courts, and soccer fields, making it a perfect spot for those seeking a balance of peaceful living and easy access to major commuter routes. The spacious primary bedroom offers serene views of the wooded lot, providing a private retreat to relax and unwind. This unique, fully remodeled home is ready for its next owner—don’t miss out on this rare opportunity!
Sold for $884,000
$884,000
6150 Manchester Park Cir, Alexandria, VA 22310
4beds
2,806sqft
Townhouse
Built in 1998
3,249 Square Feet Lot
$898,300 Zestimate®
$315/sqft
$4,170 Estimated rent
Home value
$898,300
$835,000 - $961,000
$4,170/mo
Zestimate® history
Owner options
List your home for rent
$4,170/mo
Rent Zestimate®
Find your next renter with Zillow Rental Manager. Plus, with online applications, you can quickly screen prospective tenants – for free.
$4,170/mo
Rent Zestimate®
Refinance and save
$5,933/mo
Est. payment
Refinancing to a lower rate could help reduce your monthly payments and save thousands over the life of the loan.
$5,933/mo
Est. payment
Explore your selling options
Work with a Zillow partner agent
Leverage their expertise and Zillow's premium Showcase listings to get your home seen by more buyers.
Get startedList with your own agent
Get your home in front of millions of buyers by listing it on Zillow.
Learn how to do itSell it yourself
Take full control of how buyers see your home on Zillow by listing For Sale by Owner (FSBO).
List your homeWhat's special
Main-level officeGas fireplacesWalk-out basementPrivate retreatStone patioOpen floor planExpansive backyard oasis
Zillow last checked:
Listing updated:
Listed by:
Ronnie Gallier 703-618-9844,
Samson Properties,
Listing Team: Shepherd Homes Group, Co-Listing Team: Shepherd Homes Group,Co-Listing Agent: Jason Cheperdak 774-278-1509,
Samson Properties
Bought with:
Hermela Balcha, 0225250022
DMV Realty, INC.
Source: Bright MLS,MLS#: VAFX2223962
Facts & features
Interior
Bedrooms & bathrooms
- Bedrooms: 4
- Bathrooms: 4
- Full bathrooms: 3
- 1/2 bathrooms: 1
- Main level bathrooms: 1
Rooms
- Room types: Living Room, Dining Room, Bedroom 4, Kitchen, Game Room, Family Room, Office, Bathroom 2, Bathroom 3, Primary Bathroom
Bedroom 4
- Features: Flooring - Carpet
- Level: Lower
- Area: 90 Square Feet
- Dimensions: 9 x 10
Primary bathroom
- Features: Flooring - Solid Hardwood, Walk-In Closet(s), Cathedral/Vaulted Ceiling
- Level: Upper
- Area: 238 Square Feet
- Dimensions: 17 x 14
Bathroom 2
- Features: Flooring - Solid Hardwood, Walk-In Closet(s)
- Level: Upper
- Area: 132 Square Feet
- Dimensions: 12 x 11
Bathroom 3
- Features: Flooring - Solid Hardwood
- Level: Upper
- Area: 144 Square Feet
- Dimensions: 12 x 12
Dining room
- Features: Flooring - Solid Hardwood
- Level: Main
- Area: 110 Square Feet
- Dimensions: 11 x 10
Family room
- Features: Flooring - Solid Hardwood
- Level: Main
- Area: 144 Square Feet
- Dimensions: 12 x 12
Game room
- Features: Fireplace - Gas, Flooring - Carpet
- Level: Lower
- Area: 180 Square Feet
- Dimensions: 12 x 15
Kitchen
- Features: Flooring - Solid Hardwood
- Level: Main
- Area: 130 Square Feet
- Dimensions: 13 x 10
Living room
- Features: Flooring - Solid Hardwood
- Level: Main
- Area: 195 Square Feet
- Dimensions: 13 x 15
Office
- Features: Flooring - Solid Hardwood
- Level: Main
- Area: 110 Square Feet
- Dimensions: 11 x 10
Heating
- Forced Air, Natural Gas
Cooling
- Ceiling Fan(s), Central Air, Electric
Appliances
- Included: Microwave, Built-In Range, Dishwasher, Disposal, Dryer, ENERGY STAR Qualified Dishwasher, ENERGY STAR Qualified Refrigerator, Exhaust Fan, Ice Maker, Oven/Range - Gas, Refrigerator, Stainless Steel Appliance(s), Washer, Water Heater, Gas Water Heater
- Laundry: Upper Level
Features
- Attic, Bathroom - Walk-In Shower, Breakfast Area, Ceiling Fan(s), Chair Railings, Crown Molding, Dining Area, Entry Level Bedroom, Family Room Off Kitchen, Eat-in Kitchen, Recessed Lighting, Upgraded Countertops, Walk-In Closet(s), 9'+ Ceilings
- Flooring: Hardwood, Carpet, Wood
- Doors: French Doors, Six Panel, Sliding Glass, Storm Door(s)
- Windows: Double Pane Windows, Insulated Windows, Sliding
- Basement: Front Entrance,Finished,Walk-Out Access
- Number of fireplaces: 2
- Fireplace features: Gas/Propane
Interior area
- Total structure area: 2,806
- Total interior livable area: 2,806 sqft
- Finished area above ground: 2,326
- Finished area below ground: 480
Property
Parking
- Total spaces: 2
- Parking features: Garage Door Opener, Attached, Off Street
- Attached garage spaces: 2
- Details: Garage Sqft: 400
Accessibility
- Accessibility features: None
Features
- Levels: Three
- Stories: 3
- Patio & porch: Deck
- Exterior features: Extensive Hardscape, Other
- Pool features: None
- Has spa: Yes
- Spa features: Bath
- Has view: Yes
- View description: Trees/Woods
Lot
- Size: 3,249 Square Feet
- Features: Backs to Trees, Premium
Details
- Additional structures: Above Grade, Below Grade
- Parcel number: 0911 24 0055
- Zoning: 308
- Special conditions: Standard
Construction
Type & style
- Home type: Townhouse
- Architectural style: Colonial
- Property subtype: Townhouse
Materials
- Brick, Brick Front, Combination
- Foundation: Permanent
- Roof: Shingle
Condition
- Excellent
- New construction: No
- Year built: 1998
- Major remodel year: 2025
Details
- Builder model: The Stratford
- Builder name: Pulte
Utilities & green energy
- Sewer: Public Sewer
- Water: Public
- Utilities for property: Natural Gas Available, Electricity Available, Cable Available, Sewer Available, Water Available, Fiber Optic, Other Internet Service
Community & HOA
Community
- Subdivision: Townes At Manchester Park
HOA
- Has HOA: Yes
- HOA fee: $395 quarterly
- HOA name: TOWNES AT MANCHESTER PARK
Location
- Region: Alexandria
Financial & listing details
- Price per square foot: $315/sqft
- Tax assessed value: $803,110
- Annual tax amount: $9,304
- Date on market: 3/14/2025
- Listing agreement: Exclusive Right To Sell
- Ownership: Fee Simple
Price history
| Date | Event | Price |
|---|---|---|
| 4/10/2025 | Sold | $884,000+10.6%$315/sqft |
Source:  Bright MLS #VAFX2223962 Report a problem Bright MLS #VAFX2223962 Report a problem | ||
| 3/17/2025 | Pending sale | $799,000$285/sqft |
Source: Bright MLS #VAFX2223962 Report a problem | ||
| 3/14/2025 | Listed for sale | $799,000$285/sqft |
Source: Bright MLS #VAFX2223962 Report a problem | ||
Public tax history
| Year | Property taxes | Tax assessment |
|---|---|---|
| 2025 | $9,871 +6.1% | $853,910 +6.3% |
| 2024 | $9,304 +2.1% | $803,110 -0.5% |
| 2023 | $9,113 +10.3% | $807,550 +11.8% |
| 2022 | $8,262 | $722,490 +10.2% |
| 2021 | -- | $655,560 +1.3% |
| 2020 | $7,657 +6.3% | $646,980 +6.3% |
| 2019 | $7,204 +1.1% | $608,710 +1.1% |
| 2018 | $7,129 +3.9% | $602,370 +1.9% |
| 2017 | $6,860 +0.2% | $590,850 |
| 2016 | $6,845 +3.8% | $590,850 |
| 2015 | $6,594 +0.2% | $590,850 |
| 2014 | $6,579 | $590,850 +16.2% |
| 2013 | -- | $508,490 +2% |
| 2012 | -- | $498,720 -0.7% |
| 2011 | -- | $502,350 |
| 2010 | -- | $502,350 -3.3% |
| 2009 | -- | $519,300 -6.8% |
| 2008 | -- | $557,450 -2.7% |
| 2007 | -- | $572,720 +75.4% |
| 2003 | -- | $326,465 +10.1% |
| 2002 | -- | $296,575 +15.3% |
| 2001 | -- | $257,310 |
Find assessor info on the county website
Neighborhood: Franconia
Nearby homes
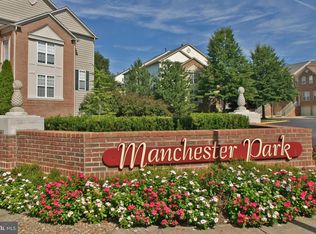
- $810,0003 bd4 ba2.9k sqft6148 Manchester Park Cir, Alexandria, VA 22310Off Market
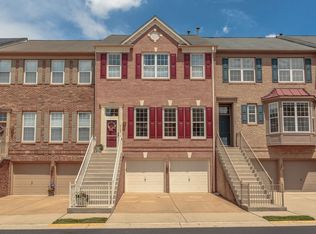
- $801,3004 bd4 ba1.9k sqft6146 Manchester Park Cir, Alexandria, VA 22310Off Market
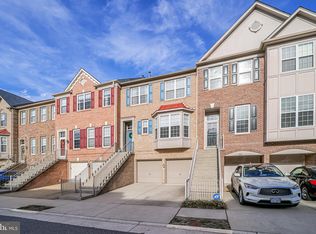
- $884,3004 bd4 ba2.2k sqft6152 Manchester Park Cir, Alexandria, VA 22310Off Market

- $664,7003 bd4 ba1.9k sqft6144 Manchester Park Cir, Alexandria, VA 22310Off Market
- $853,8004 bd4 ba2.2k sqft6154 Manchester Park Cir, Alexandria, VA 22310Off Market
- $788,0003 bd4 ba1.9k sqft6142 Manchester Park Cir, Alexandria, VA 22310Sold
- $4,1004 bd4 ba2.8k sqft6156 Manchester Park Cir, Alexandria, VA 22310For Rent
- $765,0003 bd4 ba2.9k sqft6140 Manchester Park Cir, Alexandria, VA 22315Sold
Nearby schools
GreatSchools rating
- 6/10Franconia Elementary SchoolGrades: PK-6Distance: 0.7 mi
- 7/10Twain Middle SchoolGrades: 7-8Distance: 2.2 mi
- 4/10Edison High SchoolGrades: 9-12Distance: 1.1 mi
Schools provided by the listing agent
- District: Fairfax County Public Schools
Source: Bright MLS. This data may not be complete. We recommend contacting the local school district to confirm school assignments for this home.
Get a cash offer in 3 minutes
Find out how much your home could sell for in as little as 3 minutes with a no-obligation cash offer.
Estimated market value
$898,300
Get a cash offer in 3 minutes
Find out how much your home could sell for in as little as 3 minutes with a no-obligation cash offer.
Estimated market value
$898,300
- Virginia
- Fairfax County
- Alexandria
- 22310
- Franconia
- 6150 Manchester Park Cir
Nearby cities
Nearby neighborhoods
Nearby zip codes
Other Alexandria Topics
