Exceptional Location Meets Modern Elegance! Embrace the ultimate convenience in this stunning townhome, ideally located within walking distance to Kingstowne Center and just minutes from Springfield Town Center and the Metro. This gem features fresh paint throughout, ensuring a bright and inviting atmosphere. With a new roof (2021), New AC (2021) and water heater (2021), you can enjoy worry-free living. This expansive 3-level, 3-bedroom, 3.5-bathroom home is the largest floor plan in the community, backing onto serene parkland that offers beautiful wooded views from your rear deck. Step inside to discover gleaming hardwood floors that lead to a chef's gourmet eat-in kitchen, complete with elegant granite countertops and stainless steel appliances. The cozy family room, featuring a gas fireplace, provides a perfect space for relaxation and entertainment. For added convenience, the main level boasts a versatile bonus 4th bedroom or office option. Retreat to the enormous master suite, which includes a spacious walk-in closet and a spa-like bathroom, remodeled in 2022 with a luxurious soaking tub and a separate stall shower for a truly tranquil experience. The walkout lower level adds even more value to this exceptional property, featuring a full bath and a second gas fireplace, ensuring warmth and comfort in every corner. Plus, you’ll enjoy the convenience of a 2-car garage along with two additional parking pad spaces. Don’t miss the opportunity to make this beautiful townhome your own! Schedule your private showing today!
Sold for $788,000
$788,000
6142 Manchester Park Cir, Alexandria, VA 22310
3beds
1,920sqft
Townhouse
Built in 1998
2,076 Square Feet Lot
$795,800 Zestimate®
$410/sqft
$3,586 Estimated rent
Home value
$795,800
$748,000 - $852,000
$3,586/mo
Zestimate® history
Owner options
List your home for rent
$3,586/mo
Rent Zestimate®
Find your next renter with Zillow Rental Manager. Plus, with online applications, you can quickly screen prospective tenants – for free.
$3,586/mo
Rent Zestimate®
Refinance and save
$5,234/mo
Est. payment
Refinancing to a lower rate could help reduce your monthly payments and save thousands over the life of the loan.
$5,234/mo
Est. payment
Explore your selling options
Work with a Zillow partner agent
Leverage their expertise and Zillow's premium Showcase listings to get your home seen by more buyers.
Get startedList with your own agent
Get your home in front of millions of buyers by listing it on Zillow.
Learn how to do itSell it yourself
Take full control of how buyers see your home on Zillow by listing For Sale by Owner (FSBO).
List your homeWhat's special
Gas fireplaceCozy family roomSecond gas fireplaceWalkout lower levelFresh paint throughoutElegant granite countertopsSeparate stall shower
Zillow last checked:
Listing updated:
Listed by:
Andy Meruvia 571-249-7179,
Pearson Smith Realty, LLC
Bought with:
Taylor Carney, 655701
Compass
Source: Bright MLS,MLS#: VAFX2283698
Facts & features
Interior
Bedrooms & bathrooms
- Bedrooms: 3
- Bathrooms: 4
- Full bathrooms: 3
- 1/2 bathrooms: 1
- Main level bathrooms: 1
Basement
- Description: Percent Finished: 100.0
- Area: 0
Heating
- Forced Air, Natural Gas
Cooling
- Ceiling Fan(s), Central Air, Electric
Appliances
- Included: Microwave, Dishwasher, Disposal, Ice Maker, Oven/Range - Gas, Refrigerator, Stainless Steel Appliance(s), Water Dispenser, Water Heater, Gas Water Heater
- Laundry: Hookup, Upper Level
Features
- Attic, Breakfast Area, Built-in Features, Ceiling Fan(s), Chair Railings, Crown Molding, Dining Area, Family Room Off Kitchen, Floor Plan - Traditional, Formal/Separate Dining Room, Eat-in Kitchen, Kitchen - Gourmet, Kitchen - Table Space, Primary Bath(s), Pantry, Recessed Lighting, Soaking Tub, Bathroom - Stall Shower, Bathroom - Tub Shower, Upgraded Countertops, Walk-In Closet(s), Dry Wall
- Flooring: Hardwood, Wood
- Windows: Bay/Bow, Double Hung
- Basement: Garage Access,Walk-Out Access,Finished,Full
- Number of fireplaces: 2
- Fireplace features: Glass Doors, Gas/Propane, Insert, Mantel(s)
Interior area
- Total structure area: 1,920
- Total interior livable area: 1,920 sqft
- Finished area above ground: 1,920
- Finished area below ground: 0
Property
Parking
- Total spaces: 2
- Parking features: Storage, Built In, Covered, Garage Faces Front, Garage Door Opener, Inside Entrance, Attached, Driveway
- Attached garage spaces: 2
- Has uncovered spaces: Yes
Accessibility
- Accessibility features: Other, Accessible Hallway(s)
Features
- Levels: Three
- Stories: 3
- Patio & porch: Deck
- Exterior features: Street Lights
- Pool features: None
- Has view: Yes
- View description: Scenic Vista, Trees/Woods
Lot
- Size: 2,076 Square Feet
- Features: Backs - Open Common Area, Backs to Trees, Level, Premium, Private, Rear Yard, Wooded, Suburban
Details
- Additional structures: Above Grade, Below Grade
- Parcel number: 0911 24 0059
- Zoning: 308
- Special conditions: Standard
Construction
Type & style
- Home type: Townhouse
- Architectural style: Traditional
- Property subtype: Townhouse
Materials
- Combination
- Foundation: Slab
Condition
- Very Good,Excellent
- New construction: No
- Year built: 1998
Details
- Builder model: MANCHESTER
Utilities & green energy
- Sewer: Public Sewer
- Water: Public
- Utilities for property: Electricity Available, Water Available, Sewer Available
Community & HOA
Community
- Security: Smoke Detector(s), Security System
- Subdivision: Townes At Manchester Park
HOA
- Has HOA: Yes
- Services included: Common Area Maintenance, Management, Reserve Funds, Road Maintenance, Snow Removal, Trash
- HOA fee: $350 quarterly
- HOA name: TOWNES AT MANCHESTER PARK
Location
- Region: Alexandria
Financial & listing details
- Price per square foot: $410/sqft
- Tax assessed value: $785,430
- Annual tax amount: $9,080
- Date on market: 1/9/2026
- Listing agreement: Exclusive Right To Sell
- Listing terms: Cash,FHA,VA Loan,Conventional
- Ownership: Fee Simple
Price history
| Date | Event | Price |
|---|---|---|
| 2/13/2026 | Sold | $788,000+1%$410/sqft |
Source:  Bright MLS #VAFX2283698 Report a problem Bright MLS #VAFX2283698 Report a problem | ||
| 1/16/2026 | Contingent | $780,000$406/sqft |
Source: Bright MLS #VAFX2283698 Report a problem | ||
| 1/9/2026 | Listed for sale | $780,000+27.9%$406/sqft |
Source: Bright MLS #VAFX2283698 Report a problem | ||
| 4/22/2023 | Listing removed | -- |
Source: Zillow Rentals #VAFX2118258 Report a problem | ||
| 4/20/2023 | Listed for rent | $3,750$2/sqft |
Source: Zillow Rentals #VAFX2118258 Report a problem | ||
| 6/29/2020 | Sold | $610,000-1.6%$318/sqft |
Source: Public Record Report a problem | ||
| 4/29/2020 | Pending sale | $620,000$323/sqft |
Source: Keller Williams Realty Alliance Group Reston #VAFX1114832 Report a problem | ||
| 4/19/2020 | Listed for sale | $620,000$323/sqft |
Source: Keller Williams Realty #VAFX1114832 Report a problem | ||
| 4/13/2020 | Pending sale | $620,000$323/sqft |
Source: Keller Williams Realty #VAFX1114832 Report a problem | ||
| 3/27/2020 | Price change | $620,000-2.4%$323/sqft |
Source: Keller Williams Realty #VAFX1114832 Report a problem | ||
| 3/23/2020 | Listed for sale | $635,000$331/sqft |
Source: Keller Williams Realty #VAFX1114832 Report a problem | ||
| 3/19/2020 | Pending sale | $635,000$331/sqft |
Source: Keller Williams Realty #VAFX1114832 Report a problem | ||
| 3/7/2020 | Listed for sale | $635,000+138.8%$331/sqft |
Source: Keller Williams Realty #VAFX1114832 Report a problem | ||
| 5/26/1998 | Sold | $265,930$139/sqft |
Source: Public Record Report a problem | ||
Public tax history
| Year | Property taxes | Tax assessment |
|---|---|---|
| 2025 | $9,080 +6% | $785,430 +6.2% |
| 2024 | $8,569 +2.1% | $739,690 -0.5% |
| 2023 | $8,392 +10.3% | $743,680 +11.8% |
| 2022 | $7,607 | $665,220 +10.5% |
| 2021 | -- | $601,890 +1.3% |
| 2020 | $7,032 +6.2% | $594,130 +6.2% |
| 2019 | $6,619 +1.1% | $559,260 +1.1% |
| 2018 | $6,549 +3.9% | $553,360 +2% |
| 2017 | $6,301 +0.2% | $542,710 |
| 2016 | $6,287 +3.8% | $542,710 |
| 2015 | $6,057 +0.2% | $542,710 |
| 2014 | $6,043 | $542,710 +10.2% |
| 2013 | -- | $492,480 +2% |
| 2012 | -- | $483,000 -0.6% |
| 2011 | -- | $486,090 |
| 2010 | -- | $486,090 -3.1% |
| 2009 | -- | $501,690 -7.1% |
| 2008 | -- | $539,960 -2.7% |
| 2007 | -- | $555,070 +66.8% |
| 2003 | -- | $332,865 +10.4% |
| 2002 | -- | $301,585 +15.3% |
| 2001 | -- | $261,655 |
Find assessor info on the county website
Neighborhood: Franconia
Nearby homes
- $765,0003 bd4 ba2.9k sqft6140 Manchester Park Cir, Alexandria, VA 22315Sold

- $686,8003 bd4 ba1.9k sqft6144 Manchester Park Cir, Alexandria, VA 22310Off Market
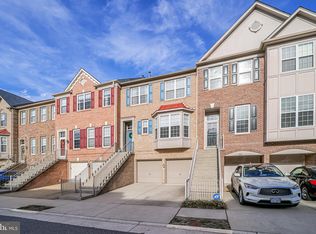
- $787,9004 bd4 ba2.4k sqft6138 Manchester Park Cir, Alexandria, VA 22310Off Market
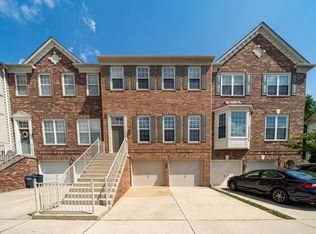
- $801,3004 bd4 ba1.9k sqft6146 Manchester Park Cir, Alexandria, VA 22310Off Market
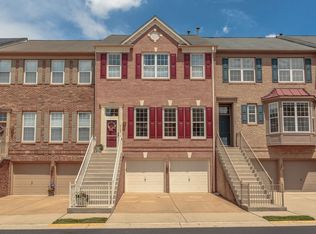
- $806,5003 bd4 ba2.9k sqft6148 Manchester Park Cir, Alexandria, VA 22310Off Market
- $868,6003 bd4 ba2.9k sqft6136 Manchester Park Cir, Alexandria, VA 22310Off Market
- $884,0004 bd4 ba2.8k sqft6150 Manchester Park Cir, Alexandria, VA 22310Sold
- $554,5003 bd1 ba1k sqft6143 Manchester Park Cir, Alexandria, VA 22310Off Market
Nearby schools
GreatSchools rating
- 6/10Franconia Elementary SchoolGrades: PK-6Distance: 0.7 mi
- 7/10Twain Middle SchoolGrades: 7-8Distance: 2.2 mi
- 4/10Edison High SchoolGrades: 9-12Distance: 1.1 mi
Schools provided by the listing agent
- Elementary: Franconia
- Middle: Twain
- High: Edison
- District: Fairfax County Public Schools
Source: Bright MLS. This data may not be complete. We recommend contacting the local school district to confirm school assignments for this home.
Get a cash offer in 3 minutes
Find out how much your home could sell for in as little as 3 minutes with a no-obligation cash offer.
Estimated market value
$795,800
Get a cash offer in 3 minutes
Find out how much your home could sell for in as little as 3 minutes with a no-obligation cash offer.
Estimated market value
$795,800
- Virginia
- Fairfax County
- Alexandria
- 22310
- Franconia
- 6142 Manchester Park Cir
Nearby cities
Nearby neighborhoods
Nearby zip codes
Other Alexandria Topics
