NEW CONSTRUCTION! - ESTIMATED COMPLETION FEB 2027- This 2-acre beautiful "Emery" build offers tranquility and privacy, as this new home is waiting for you to call it yours! Offering over 1550 sq ft of finished living space, this new home features upscale features and fixtures, 3 bedrooms, 2 full bathrooms, and main floor laundry. Your open concept great room with 9' ceilings is ideal for entertaining! The kitchen provides ample cooking space and eat-in option with a large center island and gorgeous countertops. The large dining area looks over the serene tree line and is the perfect spot for family dinners. Enjoy quiet mornings on your back deck or unwind at the end of the day by taking in nature. The spacious primary suite holds a private full bathroom and walk in closet. Two additional bedrooms on the main floor with a 2nd full bath, furnishes plenty of space. The full basement offers a great deal of additional living area. It has roughed in drain plumbing for a 3rd full bathroom, 2 more bedrooms, family room, rec or workout room, and lots of storage options. Back of home has a large deck off the walkout sliders, with graded yard. You'll have the benefits of 3 garage stalls to meet all your outdoor storage needs.
Active
$430,000
6140 N Weber Rd, Whitehall, MI 49461
3beds
1,560sqft
Single Family Residence
Built in 2027
2.38 Acres Lot
$-- Zestimate®
$276/sqft
$-- HOA
What's special
Graded yardMain floor laundry
- 3 hours
- 57
- 3
Zillow last checked:
Listing updated:
Listed by:
Tracy Knapp-Krcil 231-215-9140,
Real Estate West 231-246-8000
Source: MichRIC,MLS#: 26055275
Facts & features
Interior
Bedrooms & bathrooms
- Bedrooms: 3
- Bathrooms: 2
- Full bathrooms: 2
- Main level bedrooms: 3
Heating
- Forced Air
Cooling
- Central Air
Appliances
- Included: Dishwasher, Microwave, Range, Refrigerator
- Laundry: Gas Dryer Hookup, Laundry Room, Main Level, Washer Hookup
Features
- Center Island, Pantry
- Basement: Full
- Has fireplace: No
Interior area
- Total structure area: 1,560
- Total interior livable area: 1,560 sqft
- Finished area below ground: 0
Video & virtual tour
Property
Parking
- Total spaces: 3
- Parking features: Garage Door Opener, Attached
- Garage spaces: 3
Features
- Stories: 1
Lot
- Size: 2.38 Acres
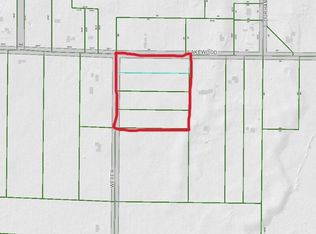
- Dimensions: 660 x 160
Details
- Parcel number: 06111100000120
Construction
Type & style
- Home type: SingleFamily
- Architectural style: Ranch
- Property subtype: Single Family Residence
Materials
- Vinyl Siding
Condition
- New Construction
- New construction: Yes
- Year built: 2027
Utilities & green energy
- Sewer: Septic Tank
- Water: Well
Community & HOA
Location
- Region: Whitehall
Financial & listing details
- Price per square foot: $276/sqft
- Tax assessed value: $3,077
- Annual tax amount: $134
- Date on market: 10/16/2026
- Listing terms: Cash,FHA,VA Loan,Conventional
Estimated market value
Not available
Estimated sales range
Not available
Not available
Price history
| Date | Event | Price |
|---|---|---|
| 10/16/2026 | Listed for sale | $430,000$276/sqft |
Source:  MichRIC #26055275 Report a problem MichRIC #26055275 Report a problem | ||
Public tax history
Tax history is unavailable.
Monthly payment
Est. payment
Payment breakdown
Explore the cost of this home by adjusting the details. Changes won't be saved.Climate risks
Neighborhood: 49461

Similar homes
- $415,0003 bd2 ba1.3k sqft6158 N Weber Rd, Whitehall, MI 49461New Construction

 MLS ID #26055273, Tracy Knapp-Krcil, Real Estate West. MichRIC
 - $--4 bd2 ba992 sqft1302 Waters Edge Ct, Whitehall, MI 49461AuctionAuction.com 2
- $--3 bd2 ba1.4k sqft103 Sunset Ln, Whitehall, MI 49461Auction
 Xome
Xome - $--3 bd1 ba1.1k sqft3275 Worden Rd, Muskegon, MI 49445Auction
 Auction.com 2
 - $459,9003 bd2 ba1.6k sqft3995 Jay Rd, Whitehall, MI 49461For SaleMLS ID #26041722, Dylan Zuniga, Five Star Real Estate Whitehall. MichRIC
- $349,9004 bd2 ba2.1k sqft3161 W White Lake Dr, Whitehall, MI 49461For SaleMLS ID #26041632, McKenna Johnson, RE/MAX West. MichRIC
- $325,0003 bd2 ba1.9k sqft417 Lakewood Rd, Twin Lake, MI 49457For SaleMLS ID #26054643, Skylar Grimm, Greenridge Realty. MichRIC
- $290,0005 bd2 ba1.1k sqft6141 Bell Rd, Whitehall, MI 49461For SaleMLS ID #26034319, Jennifer Denney, RE/MAX River Valley. MichRIC
- $320,0004 bd3 ba2.1k sqft416 Spring Valley Ln, Whitehall, MI 49461For SaleMLS ID #26053847, Gabriel E Clark, Bellabay Realty LLC. MichRIC
- $299,0003 bd2 ba1.5k sqft6101 S Shore Dr, Whitehall, MI 49461For SaleMLS ID #26047255, Kim Nelson, Greenridge Realty White Lake. MichRIC
- $350,0003 bd2 ba1.2k sqft5170 S Shore Dr, Whitehall, MI 49461For SaleMLS ID #26044436, Kim Nelson, Greenridge Realty White Lake. MichRIC
- $249,0003 bd2 ba1k sqft26 E Cedar Rd, Twin Lake, MI 49457For SaleMLS ID #26055347, Doug VanOstenberg, Real Estate Connection. MichRIC
- $384,0003 bd2 ba1.3k sqft480 W Kenwood St, Twin Lake, MI 49457New ConstructionMLS ID #26053113, Taylor M Horan, Five Star Real Estate. MichRIC
- $299,0003 bd2 ba1.5k sqft1403 S Mears Ave, Whitehall, MI 49461For SaleMLS ID #26032775, Jeffrey Bode, Keller Williams GR East. MichRIC
- $339,9003 bd2 ba1.8k sqft740 E Fennwood Cir, Muskegon, MI 49445For SaleMLS ID #26054708, Susan Besteman, Besteman Properties Group Inc.. MichRIC
- $449,9002 bd3 ba1.6k sqft940 S Lake St, Whitehall, MI 49461For SaleMLS ID #26050709, Thomas A Serio, Real Estate West. MichRIC
- $399,9004 bd2 ba2.2k sqft10521 Old Highway 99, Montague, MI 49437For SaleMLS ID #26051756, William E Carlston, Greenridge - Nexes. MichRIC
