Built by award winning builder, Stone Bridge Homes NW!
Designed for easy living and entertaining, this home features an open floor plan with a spacious kitchen flowing into the great room. Covered front and back patios with a gas hookup and a large backyard are perfect for year-round gatherings. Upstairs, the primary suite includes two walk-in closets, a tile shower, and dual vanities. Three additional bedrooms and a large bonus room offer flexibility. Highlights include hardwood floors, quartz countertops, stainless steel appliances, A/C, a tankless water heater, full fencing, and landscaped yards. Earth Advantage certified and backed by a 2-10 Home Buyer's Warranty.
Closing cost credit available with use of preferred lender--ask for details.
Pending
Price cut: $25.1K (7/15)
$749,900
61425 SE Daybreak Ct Lot 6, Bend, OR 97702
4beds
3baths
2,912sqft
:
Get pre-qualified$5,133/mo
Single Family Residence
Built in 2025
4,356 Square Feet Lot
$748,500 Zestimate®
$258/sqft
$-- HOA
What's special
Landscaped yardsFull fencingLarge backyardLarge bonus roomTankless water heaterSpacious kitchenDual vanities
- 155 days |
- 131 |
- 8 |
Zillow last checked:
Listing updated:
Listed by:
Stellar Realty Northwest 541-508-3148
Source: Oregon Datashare,MLS#: 220215624
Facts & features
Interior
Bedrooms & bathrooms
- Bedrooms: 4
- Bathrooms: 3
Heating
- ENERGY STAR Qualified Equipment, Forced Air, Natural Gas
Cooling
- ENERGY STAR Qualified Equipment, Whole House Fan
Appliances
- Included: Dishwasher, Disposal, Microwave, Range, Range Hood, Tankless Water Heater
Features
- Breakfast Bar, Double Vanity, Enclosed Toilet(s), Kitchen Island, Linen Closet, Open Floorplan, Pantry, Smart Thermostat, Solid Surface Counters, Tile Shower, Walk-In Closet(s)
- Flooring: Carpet, Hardwood, Tile
- Windows: Double Pane Windows, ENERGY STAR Qualified Windows, Vinyl Frames
- Basement: None
- Has fireplace: Yes
- Fireplace features: Gas, Great Room
- Common walls with other units/homes: No Common Walls
Interior area
- Total structure area: 2,912
- Total interior livable area: 2,912 sqft
Property
Parking
- Total spaces: 2
- Parking features: Attached, Driveway, Electric Vehicle Charging Station(s), Garage Door Opener
- Attached garage spaces: 2
- Has uncovered spaces: Yes
Accessibility
- Accessibility features: Smart Technology
Features
- Levels: Two
- Stories: 2
- Patio & porch: Covered, Front Porch
- Fencing: Fenced
- Has view: Yes
- View description: Neighborhood, Territorial
Lot
- Size: 4,356 Square Feet
- Features: Drip System, Landscaped, Sprinkler Timer(s), Sprinklers In Front, Sprinklers In Rear
Details
- Parcel number: 291934
- Zoning description: RS
- Special conditions: Standard
Construction
Type & style
- Home type: SingleFamily
- Architectural style: Other
- Property subtype: Single Family Residence
Materials
- Double Wall/Staggered Stud, Frame
- Foundation: Stemwall
- Roof: Composition
Condition
- New construction: Yes
- Year built: 2025
Details
- Builder name: Stone Bridge Homes NW, LLC
Utilities & green energy
- Sewer: Public Sewer
- Water: Public
- Utilities for property: Natural Gas Available
Community & HOA
Community
- Security: Carbon Monoxide Detector(s), Smoke Detector(s)
- Subdivision: Sunset Glen
HOA
- Has HOA: No
Location
- Region: Bend
Financial & listing details
- Price per square foot: $258/sqft
- Annual tax amount: $400
- Date on market: 2/19/2026
- Cumulative days on market: 155 days
- Listing terms: Cash,Conventional,FHA,VA Loan
- Road surface type: Paved
Estimated market value
$748,500
$711,000 - $786,000
$4,017/mo
Price history
| Date | Event | Price |
|---|---|---|
| 7/24/2026 | Pending sale | $749,900$258/sqft |
Source:  Oregon Datashare #220215624 Report a problem Oregon Datashare #220215624 Report a problem | ||
| 7/15/2026 | Price change | $749,900-3.2%$258/sqft |
Source: Oregon Datashare #220215624 Report a problem | ||
| 5/28/2026 | Price change | $775,000-3.1%$266/sqft |
Source: Oregon Datashare #220215624 Report a problem | ||
| 5/13/2026 | Price change | $799,900-2.4%$275/sqft |
Source: Oregon Datashare #220215624 Report a problem | ||
| 2/19/2026 | Listed for sale | $819,900$282/sqft |
Source: Oregon Datashare #220215624 Report a problem | ||
Public tax history
Tax history is unavailable.
Monthly payment
Est. payment
Payment breakdown
Explore the cost of this home by adjusting the details. Changes won't be saved.Climate risks
Neighborhood: Old Farm District
Nearby schools
GreatSchools rating
- 7/10R E Jewell Elementary SchoolGrades: K-5Distance: 0.5 mi
- 6/10High Desert Middle SchoolGrades: 6-8Distance: 2.1 mi
- 4/10Caldera High SchoolGrades: 9-12Distance: 1.4 mi
Schools provided by the listing agent
- Elementary: R E Jewell Elem
- Middle: High Desert Middle
- High: Caldera High
Source: Oregon Datashare. This data may not be complete. We recommend contacting the local school district to confirm school assignments for this home.
- $735,0003 bd3 ba2.9k sqft61421 SE Daybreak Ct LOT 5, Bend, OR 97702Sold
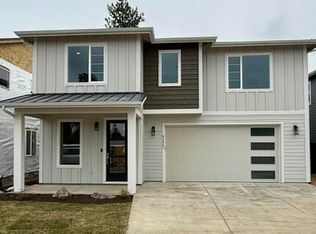
- $793,0003 bd3 ba2.9k sqft61421 SE Daybreak, Bend, OR 97702Off Market

- $649,490-- bd-- ba96 sqft61397 Brosterhous Rd, Bend, OR 97702Off Market
- $715,0004 bd3 ba2.3k sqft61413 SE Daybreak Ct #3B0EYX, Bend, OR 97702Sold
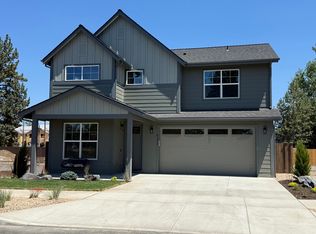
- $724,9003 bd3 ba2.4k sqft61429 SE Daybreak Ct LOT 7, Bend, OR 97702Pending
- $774,9004 bd3 ba2.6k sqft61430 SE Daybreak #14, Bend, OR 97702Pending
- $749,9004 bd3 ba2.6k sqft61417 SE Daybreak #4, Bend, OR 97702Pending
- $510,0003 bd1 ba1k sqft61381 Franke Ln, Bend, OR 97702Sold
A local agent can set up tours, give advice and negotiate with sellers.
A local lender can help you make sure your offer is ready when you are.
Similar homes
- $710,0003 bd3 ba2.5k sqft20345 Elaine Ln SE, Bend, OR 97702For Sale

 MLS ID #220225513, Colleen Dillingham, Bend Premier Real Estate LLC. Oregon Datashare
 - $775,0004 bd3 ba2.9k sqft61425 SE Daybreak Ct, Bend, OR 97702New Construction
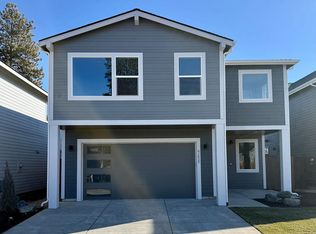 Stone Bridge Homes NW
 - $595,0004 bd3 ba2.1k sqft20606 SE Slate Ave, Bend, OR 97702For Sale
 MLS ID #220225138, Cyndi Elizabeth Robertson, Cascade Hasson SIR. Oregon Datashare
 - $699,0004 bd3 ba3k sqft61289 Bronze Meadow Ln, Bend, OR 97702For Sale
 MLS ID #220224060, Sonja Kathleen Porter, Harcourts The Garner Group Real Estate. Oregon Datashare
 - $734,8504 bd3 ba2.6k sqft61177 SE Wagyu Dr Lot 124, Bend, OR 97702New ConstructionMLS ID #220216561, Shelley Griffin, Harcourts The Garner Group Real Estate. Oregon Datashare
- $724,9003 bd3 ba2.4k sqft61429 SE Daybreak Ct, Bend, OR 97702New ConstructionStone Bridge Homes NW
- $729,0003 bd3 ba2.4k sqft20506 Murphy Rd, Bend, OR 97702For SaleMLS ID #220216546, Kelly Ann Burke, Stellar Realty Northwest. Oregon Datashare
- $774,9004 bd3 ba3.1k sqft21189 Ritz Pl, Bend, OR 97702For SaleMLS ID #220221920, Cyndi Elizabeth Robertson, Cascade Hasson SIR. Oregon Datashare
- $750,0004 bd3 ba2.5k sqft21405 SE Krakatoa Ct Lot 106, Bend, OR 97702New ConstructionMLS ID #220220197, Brent S. Landels, Stellar Realty Northwest. Oregon Datashare
- $827,9004 bd3 ba2.8k sqft20607 SE Boer Pl, Bend, OR 97702For SaleMLS ID #220222824, Molly Jo Sommer, Harcourts The Garner Group Real Estate. Oregon Datashare
- $605,0004 bd3 ba2.3k sqft20625 SE Slate Ave, Bend, OR 97702For SaleMLS ID #220219991, Ashley E Neff, Ninebark Real Estate. Oregon Datashare
- $849,9005 bd3 ba3.2k sqft61437 SE Daybreak Ct, Bend, OR 97702New ConstructionStone Bridge Homes NW
- $585,0003 bd3 ba2.1k sqft20571 Rolen Ave, Bend, OR 97702For SaleMLS ID #220223607, Ann Willis, RE/MAX Key Properties. Oregon Datashare
- $849,0004 bd3 ba2.6k sqft1044 SE Baywood Ct, Bend, OR 97702For SaleMLS ID #220222839, Jared English, Congress Realty. Oregon Datashare
- $779,9003 bd3 ba2.4k sqft61132 SE Ambassador Dr, Bend, OR 97702For SaleMLS ID #220211981, Michelle A Martinez, Windermere Realty Trust. Oregon Datashare
- $699,0003 bd3 ba2k sqft20909 Sotra, Bend, OR 97702For SaleMLS ID #220222197, Sheri Hilton, Bend Premier Real Estate LLC. Oregon Datashare
- $724,9004 bd3 ba2.6k sqft21421 Krakatoa Ct Lot 110, Bend, OR 97702New ConstructionMLS ID #220224035, Brent S. Landels, Stellar Realty Northwest. Oregon Datashare
- $724,9004 bd3 ba2.5k sqft21424 SE Krakatoa Ct Lot 100, Bend, OR 97702New ConstructionMLS ID #220217344, Brent S. Landels, Stellar Realty Northwest. Oregon Datashare
- $649,0003 bd2 ba1.8k sqft61405 SE Daybreak Ct #1, Bend, OR 97702New ConstructionOregon Datashare
- $664,9003 bd2 ba1.8k sqft61405 SE Daybreak Ct, Bend, OR 97702New ConstructionStone Bridge Homes NW
