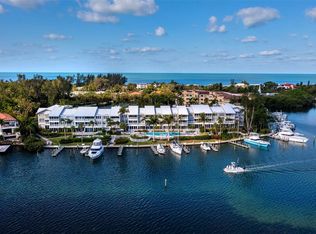
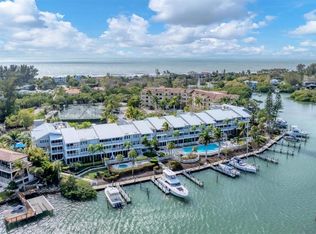
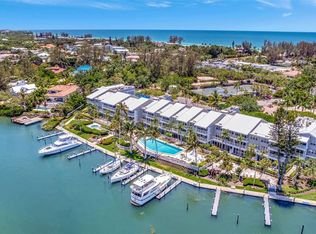
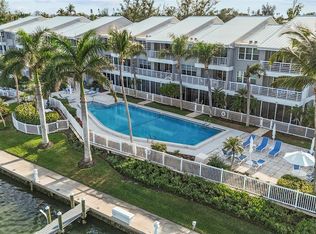
This highly sought-after 2 bed/2 bath waterfront condo with a full water view offers the perfect combination of luxury living and convenient boating access. With a deeded boat slip and lift that will house up to a 28’- 10,000 lb vessel, you can easily embark on exciting adventures right from your doorstep and have immediate access to the intercostal water way and the Gulf of Mexico. Enjoy breathtaking views of the water from your private balcony, indulging in resort-style amenities, This is the ultimate haven for water enthusiasts seeking a seamless blend of comfort and maritime lifestyle. This custom designed end unit condo has been uniquely and fully renovated with top of the line high end finished updates. With 9 Ft. ceilings and floor to ceiling breathtaking water views you won't find anything like it on the whole island. You will be so close to the soft sandy beaches that you can hear the soft roar of waves from your front door. Harbour Villa Club is a pet friendly community with tons of amenities with 4 lighted tennis/pickleball courts, business center, private boat ramp, spacious lap pool, covered parking, deeded boat slips with electricity and water, kayak and bike storage, hot tub, outdoor grills, 2 elevators and gorgeous lush landscaping. Don't miss out on your own piece of paradise.
Sold for $1,125,000
$1,125,000
615 DREAM ISLAND ROAD #212, LONGBOAT KEY, FL 34228
2beds
1,509sqft
Condominium
Built in 1985
-- sqft lot
$967,200 Zestimate®
$746/sqft
$7,409 Estimated rent
Home value
$967,200
$870,000 - $1.07M
$7,409/mo
Zestimate® history
Owner options
List your home for rent
$7,409/mo
Rent Zestimate®
Find your next renter with Zillow Rental Manager. Plus, with online applications, you can quickly screen prospective tenants – for free.
$7,409/mo
Rent Zestimate®
Refinance and save
$9,048/mo
Est. payment
Refinancing to a lower rate could help reduce your monthly payments and save thousands over the life of the loan.
$9,048/mo
Est. payment
Explore your selling options
Work with a Zillow partner agent
Leverage their expertise and Zillow's premium Showcase listings to get your home seen by more buyers.
Get startedList with your own agent
Get your home in front of millions of buyers by listing it on Zillow.
Learn how to do itSell it yourself
Take full control of how buyers see your home on Zillow by listing For Sale by Owner (FSBO).
List your homeWhat's special
Pet friendly communityGulf of mexicoLuxury livingPrivate balconyResort - style amenitiesHot tubFull water view
Zillow last checked:
Listing updated:
Listed by:
Tryla Brown Larson 941-962-1122,
MICHAEL SAUNDERS & COMPANY 941-383-7591
Bought with:
Oliver Giesser
LIVING VOGUE LLC
Source: Stellar MLS,MLS#: A4601529 Originating MLS: Sarasota - Manatee
Originating MLS: Sarasota - Manatee
Facts & features
Interior
Bedrooms & bathrooms
- Bedrooms: 2
- Bathrooms: 2
- Full bathrooms: 2
Primary bedroom
- Features: Built-In Shower Bench, Dual Sinks, En Suite Bathroom, Walk-In Closet(s)
- Level: First
- Dimensions: 12x18
Bedroom 2
- Features: Ceiling Fan(s), Walk-In Closet(s)
- Level: First
- Dimensions: 14x12
Dining room
- Level: First
- Dimensions: 10x13
Kitchen
- Features: Pantry, Stone Counters
- Level: First
- Dimensions: 12x10
Living room
- Features: Ceiling Fan(s)
- Level: First
- Dimensions: 12x16
Heating
- Central, Electric, Exhaust Fan
Cooling
- Central Air
Appliances
- Included: Bar Fridge, Dishwasher, Disposal, Dryer, Exhaust Fan, Freezer, Ice Maker, Microwave, Range, Refrigerator, Tankless Water Heater, Washer
- Laundry: In Kitchen, Inside, Laundry Closet
Features
- Built-in Features, Ceiling Fan(s), High Ceilings, Living Room/Dining Room Combo, Open Floorplan, Other, Primary Bedroom Main Floor, Solid Surface Counters, Solid Wood Cabinets, Split Bedroom, Stone Counters, Thermostat, Walk-In Closet(s), Wet Bar
- Flooring: Ceramic Tile, Luxury Vinyl
- Doors: Outdoor Grill, Outdoor Shower, Sliding Doors
- Windows: Blinds, Double Pane Windows, Drapes, Storm Window(s), Insulated Windows, Shades, Shutters, Tinted Windows, Window Treatments, Hurricane Shutters
- Has fireplace: No
- Furnished: Yes
- Common walls with other units/homes: Corner Unit,End Unit
Interior area
- Total structure area: 1,581
- Total interior livable area: 1,509 sqft
Property
Parking
- Total spaces: 1
- Parking features: Assigned, Boat, Covered, Ground Level, Off Street, RV Access/Parking
- Carport spaces: 1
Features
- Levels: One
- Stories: 1
- Patio & porch: Covered, Deck, Front Porch
- Exterior features: Awning(s), Balcony, Courtyard, Garden, Irrigation System, Lighting, Outdoor Grill, Outdoor Shower, Private Mailbox, Rain Gutters, Sidewalk, Storage, Tennis Court(s)
- Has view: Yes
- View description: Water, Bay/Harbor - Full, Intracoastal Waterway, Marina
- Has water view: Yes
- Water view: Water,Bay/Harbor - Full,Intracoastal Waterway,Marina
- Waterfront features: Bay/Harbor Front, Waterfront, Bay/Harbor, Bay/Harbor Access, Intracoastal Waterway Access, Marina Access, Boat Ramp - Private, Fishing Pier, Lift, Minimum Wake Zone, Sailboat Water, Seawall, Skiing Allowed
- Body of water: MILLER BAY
Lot
- Features: Corner Lot, FloodZone, City Lot, In County, Landscaped, Level, Near Golf Course, Near Marina, Near Public Transit, Oversized Lot, Private, Sidewalk
- Residential vegetation: Mature Landscaping, Trees/Landscaped
Details
- Additional structures: Tennis Court(s)
- Parcel number: 7878999254
- Zoning: T3
- Special conditions: None
Construction
Type & style
- Home type: Condo
- Architectural style: Traditional
- Property subtype: Condominium
Materials
- Concrete, Wood Siding
- Foundation: Concrete Perimeter
- Roof: Other
Condition
- New construction: No
- Year built: 1985
Utilities & green energy
- Sewer: Public Sewer
- Water: Public
- Utilities for property: BB/HS Internet Available, Cable Connected, Electricity Connected, Fiber Optics, Public, Sewer Connected, Sprinkler Meter, Street Lights, Underground Utilities, Water Connected
Community & HOA
Community
- Features: Bay/Harbor Front, Boat Slip, Dock, Fishing, Intracoastal Waterway, Marina, Water Access, Waterfront, Buyer Approval Required, Deed Restrictions, Pool, Sidewalks
- Pet fee: $0 monthly
- Senior community: Yes
- Subdivision: HARBOUR VILLA CLUB AT THE BUCCANEER
HOA
- Has HOA: Yes
- Amenities included: Cable TV, Elevator(s), Maintenance, Pool, Recreation Facilities, Spa/Hot Tub, Storage, Tennis Court(s)
- Services included: Cable TV, Common Area Taxes, Community Pool, Insurance, Internet, Maintenance Structure, Maintenance Grounds, Maintenance Repairs, Manager, Pest Control, Pool Maintenance, Recreational Facilities, Sewer, Trash, Water
- HOA fee: $1,641 monthly
- HOA name: Kat Nowakowski
Location
- Region: Longboat Key
Financial & listing details
- Price per square foot: $746/sqft
- Tax assessed value: $847,450
- Annual tax amount: $7,190
- Date on market: 3/8/2024
- Cumulative days on market: 1 day
- Listing terms: Cash,Conventional
- Ownership: Condominium
- Total actual rent: 0
- Electric utility on property: Yes
- Road surface type: Paved, Asphalt
Price history
| Date | Event | Price |
|---|---|---|
| 4/9/2024 | Sold | $1,125,000-2.1%$746/sqft |
Source:  Stellar MLS #A4601529 Report a problem Stellar MLS #A4601529 Report a problem | ||
| 3/11/2024 | Pending sale | $1,149,000$761/sqft |
Source: Stellar MLS #A4601529 Report a problem | ||
| 3/8/2024 | Listed for sale | $1,149,000+165.1%$761/sqft |
Source: Stellar MLS #A4601529 Report a problem | ||
| 7/6/2018 | Sold | $433,500-6.8%$287/sqft |
Source: Stellar MLS #A4204819 Report a problem | ||
| 5/27/2018 | Pending sale | $465,000$308/sqft |
Source: Keller Williams Classic Group #A4204819 Report a problem | ||
| 12/20/2017 | Listed for sale | $465,000-12.2%$308/sqft |
Source: KELLER WILLIAMS CLASSIC GROUP #A4204819 Report a problem | ||
| 5/10/2017 | Listing removed | $529,900$351/sqft |
Source: WAGNER REALTY #A4153739 Report a problem | ||
| 5/13/2016 | Listed for sale | $529,900+61.8%$351/sqft |
Source: WAGNER REALTY #A4153739 Report a problem | ||
| 1/27/2016 | Listing removed | $3,000$2/sqft |
Source: WAGNER REALTY #A4126832 Report a problem | ||
| 10/13/2015 | Price change | $3,000+160.9%$2/sqft |
Source: WAGNER REALTY #A4126832 Report a problem | ||
| 7/17/2015 | Listed for rent | $1,150$1/sqft |
Source: WAGNER REALTY #A4126832 Report a problem | ||
| 6/27/2013 | Sold | $327,500-13.7%$217/sqft |
Source: Public Record Report a problem | ||
| 7/13/2012 | Price change | $379,500-2.6%$251/sqft |
Source: Wagner Realty #M5818101 Report a problem | ||
| 8/25/2011 | Price change | $389,500-17%$258/sqft |
Source: WAGNER REALTY #M5818101 Report a problem | ||
| 12/5/2010 | Listed for sale | $469,500-16.2%$311/sqft |
Source: Wagner Realty #M5818101 Report a problem | ||
| 10/3/2003 | Sold | $560,000-10.4%$371/sqft |
Source: Public Record Report a problem | ||
| 1/6/2003 | Sold | $625,000+19%$414/sqft |
Source: Public Record Report a problem | ||
| 6/5/2002 | Sold | $525,000+150%$348/sqft |
Source: Public Record Report a problem | ||
| 4/9/1997 | Sold | $210,000$139/sqft |
Source: Public Record Report a problem | ||
Public tax history
| Year | Property taxes | Tax assessment |
|---|---|---|
| 2025 | $12,995 +79.3% | $847,450 +70.4% |
| 2024 | $7,248 +0.8% | $497,191 +3% |
| 2023 | $7,190 +2% | $482,710 +3% |
| 2022 | $7,048 -1.1% | $468,650 +3% |
| 2021 | $7,129 +7.9% | $455,000 +19.7% |
| 2020 | $6,610 +16.7% | $380,000 +18.8% |
| 2019 | $5,663 | $320,000 -1.5% |
| 2018 | $5,663 -2.6% | $325,000 -16.9% |
| 2017 | $5,813 +38.3% | $390,900 +15% |
| 2016 | $4,204 | $339,900 +17% |
| 2015 | $4,204 | $290,500 +16% |
| 2014 | $4,204 +5.6% | $250,473 +5% |
| 2013 | $3,980 +397949% | $238,546 |
| 2012 | $1 | $238,546 -7% |
| 2011 | $1 | $256,501 -12.8% |
| 2010 | -- | $294,048 -8% |
| 2009 | $5,260 -16.4% | $319,617 -18% |
| 2008 | $6,294 -19.1% | $389,777 -18% |
| 2007 | $7,779 -20.4% | $475,338 -15% |
| 2006 | $9,778 +25.4% | $559,221 +30% |
| 2005 | $7,797 +5.3% | $430,170 +7.4% |
| 2004 | $7,405 +39.7% | $400,600 +47.1% |
| 2002 | $5,302 +11.5% | $272,327 +12% |
| 2001 | $4,753 +12.7% | $243,153 +15% |
| 2000 | $4,216 | $211,439 |
Find assessor info on the county website
Neighborhood: 34228
Nearby homes
- $912,5002 bd2 ba1.2k sqft615 Dream Island Rd #105, Longboat Key, FL 34228Sold
- $1,035,0002 bd2 ba1.5k sqft615 Dream Island Rd #102, Longboat Key, FL 34228Sold
- $985,0002 bd2 ba1.5k sqft615 Dream Island Rd #210, Longboat Key, FL 34228Sold
- $949,0002 bd2 ba1.2k sqft615 Dream Island Pl UNIT 105, Longboat Key, FL 34228For Sale
- $10,5002 bd2 ba1.5k sqft615 Dream Island Pl UNIT 201, Longboat Key, FL 34228For Rent
- $935,0002 bd2 ba1.5k sqft615 Dream Island Pl UNIT 304, Longboat Key, FL 34228Sold
- $12,5002 bd2 ba1.2k sqft615 Dream Island Rd #107, Longboat Key, FL 34228For Rent
- $949,9002 bd2 ba1.5k sqft615 Dream Island Pl UNIT 210, Longboat Key, FL 34228For Sale
Nearby schools
GreatSchools rating
- 9/10Anna Maria Elementary SchoolGrades: PK-5Distance: 6.1 mi
- 2/10Bayshore High SchoolGrades: 8-12Distance: 4.8 mi
- 4/10Martha B. King Middle SchoolGrades: 6-8Distance: 5.8 mi
Schools provided by the listing agent
- Elementary: Anna Maria Elementary
- Middle: Martha B. King Middle
- High: Bayshore High
Source: Stellar MLS. This data may not be complete. We recommend contacting the local school district to confirm school assignments for this home.
Get a cash offer in 3 minutes
Find out how much your home could sell for in as little as 3 minutes with a no-obligation cash offer.
Estimated market value
$967,200
Get a cash offer in 3 minutes
Find out how much your home could sell for in as little as 3 minutes with a no-obligation cash offer.
Estimated market value
$967,200
- Florida
- Manatee County
- Longboat Key
- 34228
- 615 DREAM ISLAND ROAD Unit 212
Nearby cities
Nearby zip codes
Other Longboat Key Topics
