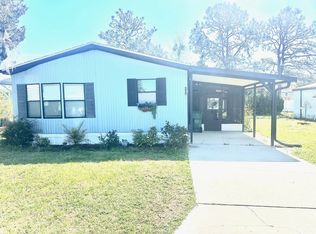
Realtors are Welcome...Welcome to your serene retreat in the heart of the Parkwood Community--a vibrant 55+ community where comfort meets convenience. This lovingly maintained home offers spacious open floor plan, abundant natural light and thoughtful updates throughout. Enjoy morning coffee on the glassed in with dark screens lanai, entertain in the generous living area, or unwind in the evenings in your private suite. The primary bedroom has a large closet and plenty of closet space and built in shelves for your Florida wardrobe. The home is complete with a small office and an en-suite bathroom with a step-in shower. Enjoy the updated kitchen and eat in dining area with ample freshly painted wood cabinetry and solid surface counter tops. Enjoy not having to bend down to get your cookware as many of the cabinets come complete with custom pull out drawers installed for your convenience. Large spice closet with pull out racks for the person who likes to cook big meals. Whether you are downsizing, or seeking a seasonal escape, this home delivers lifestyle value in equal measure. Parkwood offers a welcoming atmosphere with all the benefits of being in the Villages without paying the Villager's fees. The community itself has sparkling community pools and clubhouses with many amenities such as Billiards and shuffleboard. Plenty of organized activities and a library with plenty of entertainment options. Close to great dining and entertainment and as well as world class healthcare. Easy access to all the UF medical facilities and easy access to other major hospitals such as Moffitt and Shands Hospital network in Gainesville. Located just off the Florida Turnpike and I-75 within reach of Orlando, Tampa, Ocala and Gainesville. Be in the center of it all here in Wildwood Florida!!
For sale
$34,999
615 Magnolia Ln, Wildwood, FL 34785
2beds
--sqft
Manufactured Home
Built in 1985
-- sqft lot
$-- Zestimate®
$--/sqft
$-- HOA
What's special
Small officeAbundant natural lightThoughtful updates throughoutSolid surface countertopsSparkling community poolsSpacious open floor planUpdated kitchen
- 15 days |
- 140 |
- 3 |
Zillow last checked:
Listing updated:
Listed by:
James Donovan 352-552-8195,
Re/max Premier Realty
Source: My State MLS,MLS#: 11596836
Facts & features
Interior
Bedrooms & bathrooms
- Bedrooms: 2
- Bathrooms: 1
- Full bathrooms: 1
Rooms
- Room types: Kitchen, Living Room, Master Bedroom, Media Room, Walk-in Closet
Kitchen
- Features: Open
Basement
- Area: 0
Heating
- Electric, Forced Air, Zoned
Cooling
- Central, Zoned
Appliances
- Included: Refrigerator, Oven, Water Heater
Features
- Flooring: Carpet, Laminate
- Has basement: No
- Has fireplace: No
- Furnished: Yes
Interior area
- Total structure area: 854
- Finished area above ground: 854
Property
Parking
- Total spaces: 1
- Parking features: Driveway, Attached
- Garage spaces: 1
- Has uncovered spaces: Yes
Features
- Patio & porch: Screened Porch
- Has view: Yes
- View description: Street
Details
- Additional structures: Shed(s), Workshop
- On leased land: Yes
- Lease amount: $560
Construction
Type & style
- Home type: MobileManufactured
- Property subtype: Manufactured Home
Materials
- Aluminum Siding
- Roof: Metal
Condition
- New construction: No
- Year built: 1985
Utilities & green energy
- Electric: Amps(0)
- Sewer: Community
- Water: Community
- Utilities for property: Naturl Gas Available
Community & HOA
Community
- Features: Pool, 55 and Over, Clubhouse
- Senior community: Yes
- Subdivision: Parkwood
HOA
- Has HOA: Yes
- Amenities included: Pool, 55 and Over, Clubhouse, Pets Allowed
- HOA name: Equity Lifestyle
- HOA phone: 855-553-1958
Location
- Region: Wildwood
Financial & listing details
- Date on market: 7/10/2026
- Date available: 10/27/2025
- Listing agreement: Exclusive
James Donovan
James Donovan
(352) 552-8195
By pressing Contact Agent, you agree that the real estate professional identified above may call/text you about your search, which may involve use of automated means and pre-recorded/artificial voices. You don't need to consent as a condition of buying any property, goods, or services. Message/data rates may apply. You also agree to our Terms of Use. Zillow does not endorse any real estate professionals. We may share information about your recent and future site activity with your agent to help them understand what you're looking for in a home.
Estimated market value
Not available
Estimated sales range
Not available
Not available
Price history
| Date | Event | Price |
|---|---|---|
| 7/10/2026 | Listed for sale | $34,9990% |
Source: My State MLS #11596836 Report a problem | ||
| 4/28/2026 | Listing removed | $35,000 |
Source: My State MLS #11596836 Report a problem | ||
| 1/29/2026 | Price change | $35,000-12.5% |
Source: My State MLS #11596836 Report a problem | ||
| 10/28/2025 | Listed for sale | $39,999 |
Source: My State MLS #11596836 Report a problem | ||
Public tax history
Tax history is unavailable.
Monthly payment
Climate risks
Neighborhood: 34785
Getting around
25 / 100
Car-DependentNearby schools
GreatSchools rating
- 8/10Wildwood Elementary SchoolGrades: PK-5Distance: 0.3 mi
- 3/10Wildwood Middle/ High SchoolGrades: 6-12Distance: 0.6 mi
- $62,2002 bd1 ba930 sqft703 Magnolia Ln, Wildwood, FL 34785Off Market

- $89,5001 bd1 ba500 sqft622 Magnolia Ln, Wildwood, FL 34785Off Market

- $---- bd-- ba-- sqft712 Magnolia Ln, Wildwood, FL 34785Off Market
- $117,4002 bd1 ba-- sqft706 Magnolia Ln, Wildwood, FL 34785Off Market
- $--1 bd1 ba504 sqft622 Ironwood Ln, Wildwood, FL 34785Off Market
- $114,9002 bd2 ba616 sqft712 Ironwood Ln, Wildwood, FL 34785Off Market
- $161,6002 bd2 ba1k sqft615 Ironwood Ln, Wildwood, FL 34785Off Market
- $108,1002 bd-- ba52 sqft701 Ironwood Ln, Wildwood, FL 34785Off Market
Similar homes
- $34,5001 bd1 ba732 sqft713 Magnolia Ln, Wildwood, FL 34785For Sale
 MLS ID #11870643, Shelly Cote, Down Home Realty. My State MLS
 - $33,5002 bd2 ba784 sqft910 Debbie St #65, Wildwood, FL 34785For Sale
 MLS ID #11677881, Courtney Doss, Down Home Realty. My State MLS
 - $35,9002 bd2 ba984 sqft307 Bruce Ave, Wildwood, FL 34785For Sale
 MLS ID #11651777, Lisa Skutt, Down Home Realty. My State MLS
 - $35,0002 bd2 ba816 sqft408 Bruce Ave, Wildwood, FL 34785For Sale
 MLS ID #11439691, Tracy Foreman, SUNBELT HOME SALES INC. My State MLS
 - $30,0002 bd2 ba-- sqft1015 Acorn Trl, Wildwood, FL 34785For SaleMLS ID #11635362, Lisa Skutt, Down Home Realty. My State MLS
- $40,0002 bd2 ba864 sqft1022 Woodside Dr, Wildwood, FL 34785For SaleMLS ID #11572108, Tracy Foreman, SUNBELT HOME SALES INC. My State MLS
- $39,9002 bd2 ba900 sqft800 Michigan St, Wildwood, FL 34785For Sale By Owner
- $29,9002 bd2 ba-- sqft1008 Woodside Dr #113, Wildwood, FL 34785For SaleMLS ID #11679742, Jo-ann Appleby, Down Home Realty. My State MLS
- $25,0002 bd2 ba1k sqft822 Michigan St #822, Wildwood, FL 34785For SaleMLS ID #11673353, Donna Hines, Re/max Premier Realty Lady Lk. My State MLS
- $29,8501 bd1 ba792 sqft7250 E State Rd #80, Wildwood, FL 34785For SaleMLS ID #11777018, Colleen A. Kramer, Down Home Realty. My State MLS
- $34,9002 bd2 ba-- sqft9705 Hickory Hollow Rd Lot 59, Leesburg, FL 34788For SaleMLS ID #11889419, Pamela O'grady, Four Star Homes, Inc.. My State MLS
- $28,9002 bd2 ba1.1k sqft7246 E State Road 44 #24W, Wildwood, FL 34785For SaleMLS ID #11683494, Donna Hines, Re/max Premier Realty Lady Lk. My State MLS
- $40,0002 bd2 ba1k sqft337 Daffodil Dr, Fruitland Park, FL 34731For SaleMLS ID #11883505, Ed Salvatore, SUNBELT HOME SALES INC. My State MLS
- $34,9002 bd2 ba840 sqft8880 SW 27th Ave Lot A19, Ocala, FL 34476For SaleMLS ID #11889343, Leona Drugalis, KEN JONES LLC, Mobile Home Sales. My State MLS
- $34,0003 bd2 ba1.1k sqft511 Camellia Dr, Fruitland Park, FL 34731For SaleMLS ID #11845785, Jennifer Maasdorp, Integrity Mobile Homes. My State MLS
- $36,0002 bd2 ba-- sqft471 Petunia Dr #471, Fruitland Park, FL 34731For SaleMLS ID #11600633, David Diaz, Lake Griffin Isles. My State MLS
- $34,9002 bd2 ba880 sqft156 Lakeview Dr #684, Leesburg, FL 34788For SaleMLS ID #11845764, Tarri O'shea, Right Realty Connection INC. My State MLS
- $32,9002 bd2 ba864 sqft110 Pine Tree Dr #1122, Leesburg, FL 34788For SaleMLS ID #11866061, Johanna Figueroa, Mid Florida Lakes. My State MLS
- $30,0002 bd2 ba-- sqft481 Honeysuckle Dr #481, Fruitland Park, FL 34731For SaleMLS ID #11848281, David Diaz, Lake Griffin Isles. My State MLS
- $34,9002 bd1 ba725 sqft28229 County Road 33 #C15, Leesburg, FL 34748For Sale By Owner
