Skip main navigation
Closed
  • Listed by: Janet McAfee Inc. • Mileusnic & Azar • Contact: 314-616-8836
    Bought with: RE/MAX EDGE
    Price Unknown

    615 Meadowridge Ln, Saint Louis, MO 63122

    5beds
    3,296sqft
    Single Family Residence
    Built in 1951
    7,623 Square Feet Lot
    $769,900 Zestimate®
    $--/sqft
    $4,311 Estimated rent

    Home value

    $769,900

    $693,000 - $862,000

    $4,311/mo

    Zestimate® history
    Loading
    Loading...

    Owner options

    List your home for rent

    $4,311/mo

    Rent Zestimate®

    Find your next renter with Zillow Rental Manager. Plus, with online applications, you can quickly screen prospective tenants – for free.

    Learn more

    $4,311/mo

    Rent Zestimate®

    Refinance and save

    Refinancing to a lower rate could help reduce your monthly payments and save thousands over the life of the loan.

    See today's rates

    Explore your selling options

    Work with a Zillow partner agent

    Leverage their expertise and Zillow's premium Showcase listings to get your home seen by more buyers.

    Get started

    List with your own agent

    Get your home in front of millions of buyers by listing it on Zillow.

    Learn how to do it

    Sell it yourself

    Take full control of how buyers see your home on Zillow by listing For Sale by Owner (FSBO).

    List your home

    What's special

    Fully fenced backyardQuiet cul-de-sacWelcoming front porchFour additional bedroomsNewly refinished hardwood floorsThoughtfully designed floor planBeautifully appointed kitchen
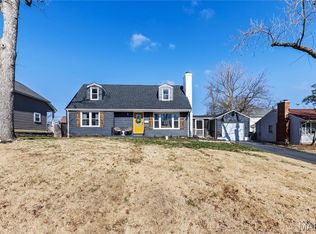
    Welcome to this charming Kirkwood home, tucked away on a quiet cul-de-sac and offering the perfect blend of comfort, style, and functionality. A welcoming front porch and attractive curb appeal set the tone for the inviting spaces within. Step inside to discover newly refinished hardwood floors, abundant natural light, and a thoughtfully designed floor plan ideal for both everyday living and entertaining. Formal living and dining rooms flank the entry, and are open to one another. A spacious family room provides a comfortable gathering space and features a convenient wet bar along with direct access to the backyard through sliding doors. The beautifully appointed kitchen is sure to impress, featuring a large center island, walk-in pantry, stainless steel appliances, and ample cabinetry. Just beyond, the mudroom and main-floor laundry offer everyday convenience with easy access to the attached two-car garage. A stylish full bath on the main level also serves guests with ease. Upstairs, the generous primary suite includes a walk-in closet and private retreat-like feel. Four additional bedrooms and a well-appointed hall bath provide plenty of space for family, guests, or a home office. Both bathrooms feature heated floors for year-round comfort. The finished lower level expands the living area, offering endless possibilities for recreation, fitness, work, or play. Outside, the fully fenced backyard provides plenty of room to relax, entertain, and enjoy the outdoors. Thoughtfully updated and exceptionally well laid out, this Kirkwood gem is ready to welcome its next owner home.

    Zillow last checked:

    Listing updated:

    Listed by:

    Mileusnic & Azar 314-616-8836,

    Janet McAfee Inc.

    Bought with:

    Vic & Diane Donati, 2004006006

    RE/MAX EDGE

    Source: MARIS,MLS#: 26036551MLS LogoOriginating MLS: St. Louis Association of REALTORS

    Facts & features

    Interior

    Bedrooms & bathrooms
    • Bedrooms: 5
    • Bathrooms: 4
    • Full bathrooms: 4
    • Main level bathrooms: 1
    Primary bedroom
    • Features: Floor Covering: Wood
    • Level: Second
    Bedroom 2
    • Features: Floor Covering: Wood
    • Level: Second
    Bedroom 3
    • Features: Floor Covering: Wood
    • Level: Second
    Bedroom 4
    • Features: Floor Covering: Wood
    • Level: Second
    Bedroom 5
    • Features: Floor Covering: Wood
    • Level: Second
    Dining room
    • Features: Floor Covering: Wood
    • Level: Main
    Family room
    • Features: Floor Covering: Wood
    • Level: Main
    Kitchen
    • Features: Floor Covering: Wood
    • Level: Main
    Living room
    • Features: Floor Covering: Wood
    • Level: Main
    Recreation room
    • Features: Floor Covering: Vinyl
    • Level: Lower
    Recreation room
    • Features: Floor Covering: Vinyl
    • Level: Lower
    Heating
    • Forced Air
    Cooling
    • Central Air
    Features
    • Basement: Partially Finished
    • Number of fireplaces: 2
    Interior area
    • Total structure area: 3,296
    • Total interior livable area: 3,296 sqft
    • Finished area above ground: 2,716
    • Finished area below ground: 580

    Property

    Parking
    • Total spaces: 2
    • Parking features: Garage - Attached
    • Attached garage spaces: 2
    Features
    • Levels: Two
    Lot
    • Size: 7,623 Square Feet
    • Features: Back Yard, Front Yard
    Details
    • Parcel number: 22M330491
    • Special conditions: Standard

    Construction

    Type & style
    • Home type: SingleFamily
    • Architectural style: Traditional
    • Property subtype: Single Family Residence
    Materials
    • Vinyl Siding
    • Foundation: Concrete Perimeter
    Condition
    • Year built: 1951

    Utilities & green energy

    • Electric: Ameren
    • Sewer: Public Sewer
    • Water: Public
    • Utilities for property: Natural Gas Available, Sewer Available, Water Available

    Community & HOA

    Community
    • Subdivision: Hillvale Park 3
    HOA
    • Has HOA: No
    Location
    • Region: Saint Louis

    Financial & listing details

    • Tax assessed value: $686,100
    • Annual tax amount: $7,357
    • Date on market: 6/23/2026
    • Cumulative days on market: 2 days
    • Listing terms: Cash,Conventional

    Price history

    DateEventPrice
    7/15/2026Sold--
    Source: MARIS #26036551 Report a problem
    6/26/2026Pending sale$849,000$258/sqft
    Source: MARIS #26036551 Report a problem
    6/23/2026Listed for sale$849,000$258/sqft
    Source: MARIS #26036551 Report a problem
    3/12/2008Sold--
    Source: Public Record Report a problem
    7/16/2004Sold--
    Source: Public Record Report a problem
    5/30/2001Sold--
    Source: Public Record Report a problem
    10/16/2000Sold--
    Source: Public Record Report a problem

    Public tax history

    YearProperty taxesTax assessment
    2025$7,357 +9.9%$130,360 +22.2%
    2024$6,692 +1.6%$106,710
    2023$6,586 +4.5%$106,710 +12%
    2022$6,305 +1.3%$95,300
    2021$6,223 +2.7%$95,300 +6.8%
    2020$6,059 +1.4%$89,220
    2019$5,977 $89,220 +14.8%
    2018$5,977 $77,710
    2017$5,977 +0.1%$77,710 +138%
    2016$5,969 +138.3%$32,650
    2015$2,504 $32,650 +14%
    2014$2,504 +11.5%$28,630
    2013$2,246 $28,630 -12%
    2012-- $32,530
    2011-- $32,530 -0.2%
    2010$2,400 +4.8%$32,600
    2009$2,292 -4.5%$32,600 -5.8%
    2008$2,401 +13.8%$34,620
    2007$2,109 $34,620 +11.6%
    2006$2,109 +4.5%$31,010
    2005$2,019 +25.3%$31,010 +17.4%
    2003$1,612 -3.1%$26,410 +11.4%
    2002$1,663 +20.7%$23,710
    2001$1,378 $23,710
    Find assessor info on the county website

    Neighborhood: 63122

    Nearby schools

    GreatSchools rating
    Schools provided by the listing agent
    • Elementary: North Glendale Elem.
    • Middle: Nipher Middle
    • High: Kirkwood Sr. High

    Source: MARIS. This data may not be complete. We recommend contacting the local school district to confirm school assignments for this home.

    Get a cash offer in 3 minutes
    Find out how much your home could sell for in as little as 3 minutes with a no-obligation cash offer.
    Estimated market value
    $769,900
    Get a cash offer in 3 minutes
    Find out how much your home could sell for in as little as 3 minutes with a no-obligation cash offer.
    Estimated market value
    $769,900