PROPERTY
One story ranch style house built in 1951
936 Square Feet
Clean, simple ranch home on a quiet cul-de-sac in Kirkwood Schools. Features include open floor plan, making it perfect for entertaining. Two bedrooms have large closets with extra closet space in the hallway. The newer bath includes a tub/shower combo. The unfinished basement is clean and has plenty of room for storage or exercise equipment, etc. A washer and dryer are included in the lease. The backyard is fully fenced and has a storage shed. There is a 1-car detached garage with an automatic garage door opener. Tenant is responsible for all utilities. Owner will maintain the yard. House was recently purchased and there will be a lot of yard work/improvements happening during the spring and summer months (new fencing, tearing out over growth, relaying brick patio, new landscaping/plantings in front and back). No smoking allowed.
INTERIOR
2 BR / 1 BA with bathtub
Kitchen includes solid surface tops, dishwasher, gas oven
Gas Fireplace
Flooring is wood throughout except ceramic in bathroom
Open floor plan with plenty of closet space
Window blinds on windows
Washer and dryer included in rental (laundry in basement)
New, efficient, furnace, A/C and water heater
Room Dimensions:
Kitchen - 12'3" x 9'6"
Living Room - 12' x 25'3"
BR1 - 11'3" x 12'6"
BR2 - 13'3" x 9'3"
Bathroom - 5'6" x 7'
Porch - 10' x 13'
Basement - 25' x 35'
EXTERIOR
Full wooden privacy fence around backyard with gates on either side of house
Covered breezeway/patio connecting garage to house
Stone patio in backyard
Storage shed in backyard
PARKING
One car detached garage with opener
Additional space on driveway or street in front of house
SCHOOLS
Kirkwood North Glendale Elementary
Kirkwood Nipher Middle School
Kirkwood High School
PROPERTY
One story ranch style house built in 1951
936 Square Feet
Clean, simple ranch home on a quiet cul-de-sac in Kirkwood Schools. Features include open floor plan, making it perfect for entertaining. Two bedrooms have large closets with extra closet space in the hallway. The newer bath includes a tub/shower combo. The unfinished basement is clean and has plenty of room for storage or exercise equipment, etc. A washer and dryer are included in the lease. The backyard is fully fenced and has a storage shed. There is a 1-car detached garage with an automatic garage door opener. Tenant is responsible for all utilities. Owner will maintain the yard. House was recently purchased and there will be a lot of yard work/improvements happening during the spring and summer months (new fencing, tearing out over growth, relaying brick patio, new landscaping/plantings in front and back). No smoking allowed.
INTERIOR
2 BR / 1 BA with bathtub
Kitchen includes solid surface tops, dishwasher, gas oven
Gas Fireplace
Flooring is wood throughout except ceramic in bathroom
Open floor plan with plenty of closet space
Window blinds on windows
Washer and dryer included in rental (laundry in basement)
New, efficient, furnace, A/C and water heater
Room Dimensions:
Kitchen - 12'3" x 9'6"
Living Room - 12' x 25'3"
BR1 - 11'3" x 12'6"
BR2 - 13'3" x 9'3"
Bathroom - 5'6" x 7'
Porch - 10' x 13'
Basement - 25' x 35'
EXTERIOR
Full wooden privacy fence around backyard with gates on either side of house
Covered breezeway/patio connecting garage to house
Stone patio in backyard
Storage shed in backyard
PARKING
One car detached garage with opener
Additional space on driveway or street in front of house
SCHOOLS
Kirkwood Tillman Elementary
Kirkwood North Middle School
Kirkwood High School
UTILITIES
Gas Spire
Sewer Metropolitan Sewer District
Electric, water and trash service provided by Kirkwood
LEASING TERMS
12 month lease
Security deposit equal to one month rent
Tenant pays all utilities
$2,170 / month
Credit and Background check required
VIEWING
Please text or call Kraig for viewing.
Thank you for looking!
Sold
Price Unknown
625 Meadowridge Ln, Saint Louis, MO 63122
2beds
936sqft
Single Family Residence
Built in ----
-- sqft lot
$278,300 Zestimate®
$--/sqft
$1,708 Estimated rent
Home value
$278,300
$259,000 - $301,000
$1,708/mo
Zestimate® history
Owner options
List your home for rent
$1,708/mo
Rent Zestimate®
Find your next renter with Zillow Rental Manager. Plus, with online applications, you can quickly screen prospective tenants – for free.
$1,708/mo
Rent Zestimate®
Refinance and save
Refinancing to a lower rate could help reduce your monthly payments and save thousands over the life of the loan.
Explore your selling options
Work with a Zillow partner agent
Leverage their expertise and Zillow's premium Showcase listings to get your home seen by more buyers.
Get startedList with your own agent
Get your home in front of millions of buyers by listing it on Zillow.
Learn how to do itSell it yourself
Take full control of how buyers see your home on Zillow by listing For Sale by Owner (FSBO).
List your homeWhat's special
Gas fireplaceStone patio in backyardStorage shed in backyardBackyard is fully fencedQuiet cul-de-sacWindow blinds on windows
Zillow last checked:
Listing updated:
Source: Zillow Rentals
Facts & features
Interior
Bedrooms & bathrooms
- Bedrooms: 2
- Bathrooms: 1
- Full bathrooms: 1
Heating
- Forced Air, Fireplace
Cooling
- Central Air
Appliances
- Included: Dishwasher, Dryer, Microwave, Oven, Washer
- Laundry: In Unit
Features
- Flooring: Hardwood
- Has fireplace: Yes
Interior area
- Total interior livable area: 936 sqft
Property
Parking
- Parking features: Detached, Off Street
- Details: Contact manager
Features
- Exterior features: Heating system: Forced Air, No Utilities included in rent
Details
- Parcel number: 22M331315
Construction
Type & style
- Home type: SingleFamily
- Property subtype: Single Family Residence
Community & HOA
Community
- Deposit fee: $2,170
Location
- Region: Saint Louis
Financial & listing details
- Tax assessed value: $267,100
- Annual tax amount: $2,881
- Date on market: 2/28/2026
- Date available: 02/28/2026
- Lease term: 1 Year
Price history
| Date | Event | Price |
|---|---|---|
| 3/24/2026 | Listing removed | $2,170$2/sqft |
Source: Zillow Rentals Report a problem | ||
| 3/1/2026 | Listed for rent | $2,170$2/sqft |
Source: Zillow Rentals Report a problem | ||
| 1/7/2026 | Sold | -- |
Source: Public Record Report a problem | ||
| 6/21/2011 | Sold | -- |
Source: Public Record Report a problem | ||
| 4/29/2011 | Listed for sale | $150,000-3.2%$160/sqft |
Source: Prudential Alliance, REALTORS #11020593 Report a problem | ||
| 12/26/2010 | Listing removed | $154,900$165/sqft |
Source: NRT StLouis #10058419 Report a problem | ||
| 11/14/2010 | Price change | $154,900-2.5%$165/sqft |
Source: NRT StLouis #10058419 Report a problem | ||
| 10/21/2010 | Listed for sale | $158,900$170/sqft |
Source: NRT StLouis #10058419 Report a problem | ||
Public tax history
| Year | Property taxes | Tax assessment |
|---|---|---|
| 2025 | $2,881 -2.1% | $50,750 +8.7% |
| 2024 | $2,944 +1.6% | $46,700 |
| 2023 | $2,898 +3.5% | $46,700 +11% |
| 2022 | $2,800 +1.3% | $42,090 |
| 2021 | $2,764 +4.8% | $42,090 +9% |
| 2020 | $2,638 -1.3% | $38,610 |
| 2019 | $2,674 | $38,610 +11.7% |
| 2018 | $2,674 | $34,560 |
| 2017 | $2,674 +0.1% | $34,560 +9% |
| 2016 | $2,670 +9.7% | $31,700 |
| 2015 | $2,433 | $31,700 +13.8% |
| 2014 | $2,433 +11.3% | $27,860 |
| 2013 | $2,186 | $27,860 -0.3% |
| 2012 | -- | $27,930 |
| 2011 | -- | $27,930 -5.4% |
| 2010 | $2,173 +4.7% | $29,510 |
| 2009 | $2,074 -3.8% | $29,510 -5.1% |
| 2008 | $2,157 +14.4% | $31,110 |
| 2007 | $1,886 | $31,110 +12.2% |
| 2006 | $1,886 +4.5% | $27,720 |
| 2005 | $1,805 +27.6% | $27,720 +18.7% |
| 2003 | $1,415 -3.1% | $23,350 +12.5% |
| 2002 | $1,459 +14.1% | $20,760 |
| 2001 | $1,278 | $20,760 |
Find assessor info on the county website
Neighborhood: 63122
Nearby homes
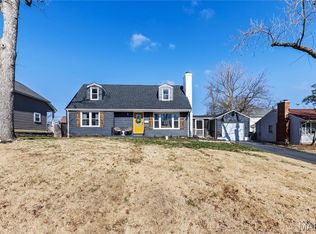
- $--4 bd2 ba1.6k sqft621 Meadowridge Ln, Saint Louis, MO 63122Sold
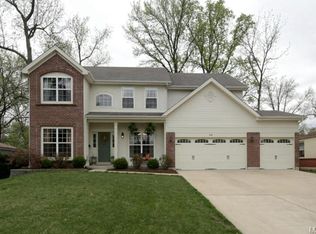
- $849,6004 bd3 ba2.7k sqft628 Warrenton Dr, Saint Louis, MO 63122Off Market
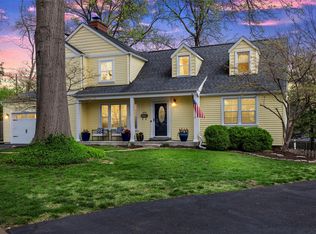
- $289,6002 bd1 ba1.1k sqft622 Warrenton Dr, Saint Louis, MO 63122Off Market
- $--5 bd4 ba3.4k sqft629 Meadowridge Ln, Saint Louis, MO 63122Sold
- $--3 bd1 ba1.6k sqft634 Warrenton Dr, Saint Louis, MO 63122Sold
- $--5 bd4 ba3.2k sqft615 Meadowridge Ln, Saint Louis, MO 63122Sold
- $252,3002 bd1 ba1.1k sqft616 Warrenton Dr, Saint Louis, MO 63122Off Market
- $342,1002 bd1 ba1.5k sqft632 Meadowridge Ln, Saint Louis, MO 63122Off Market
Nearby schools
GreatSchools rating
- 9/10North Glendale Elementary SchoolGrades: K-5Distance: 0.4 mi
- 8/10Nipher Middle SchoolGrades: 6-8Distance: 2 mi
- 9/10Kirkwood Sr. High SchoolGrades: 9-12Distance: 1.7 mi
Get a cash offer in 3 minutes
Find out how much your home could sell for in as little as 3 minutes with a no-obligation cash offer.
Estimated market value
$278,300
Get a cash offer in 3 minutes
Find out how much your home could sell for in as little as 3 minutes with a no-obligation cash offer.
Estimated market value
$278,300
- Missouri
- Saint Louis County
- Kirkwood
- 63122
- 625 Meadowridge Ln
Nearby cities
Nearby zip codes
Other Kirkwood Topics
