Skip main navigation
Closed
  • Listed by: Real Broker LLC • Gretchen E Kingma • Contact: 314-609-3715
    Bought with: Janet McAfee Inc.
    Price Unknown

    621 Meadowridge Ln, Saint Louis, MO 63122

    4beds
    1,691sqft
    Single Family Residence
    Built in 1951
    7,679 Square Feet Lot
    $514,500 Zestimate®
    $--/sqft
    $2,747 Estimated rent

    Home value

    $514,500

    $478,000 - $551,000

    $2,747/mo

    Zestimate® history
    Loading
    Loading...

    Owner options

    List your home for rent

    $2,747/mo

    Rent Zestimate®

    Find your next renter with Zillow Rental Manager. Plus, with online applications, you can quickly screen prospective tenants – for free.

    Learn more

    $2,747/mo

    Rent Zestimate®

    Refinance and save

    Refinancing to a lower rate could help reduce your monthly payments and save thousands over the life of the loan.

    See today's rates

    Explore your selling options

    Work with a Zillow partner agent

    Leverage their expertise and Zillow's premium Showcase listings to get your home seen by more buyers.

    Get started

    List with your own agent

    Get your home in front of millions of buyers by listing it on Zillow.

    Learn how to do it

    Sell it yourself

    Take full control of how buyers see your home on Zillow by listing For Sale by Owner (FSBO).

    List your home

    What's special

    Fully updated homeQuartz countertopsGenerous room sizesOversized closet spaceEat-in kitchenLight-filled living spacesNewer roof
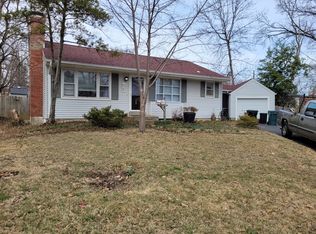
    Welcome to 621 Meadowridge, a timeless Kirkwood home where classic charm meets everyday functionality in one of St. Louis’ most desirable neighborhoods. Tucked on an idyllic cul-de-sac, this move-in-ready gem offers the ideal blend of space, layout, and location for singles, growing families, and savvy downsizers alike. Inside, you’ll find light-filled living spaces, generous room sizes with massive closets (yes, the storage is real), and a floor plan that flows effortlessly from daily routines to weekend entertaining. The eat-in kitchen anchors the home with crisp updated cabinetry and quartz countertops, perfect for slow morning coffee, homework at the table, or hosting friends on a Friday night. It’s a space designed for connection. The main floor features two bedrooms and an updated full bath, offering flexibility and the very real possibility of aging in place — without sacrificing style or comfort. Upstairs, two additional bedrooms provide privacy, comfort, and even more oversized closet space. Whether you need room to grow, work from home, or simply spread out, this fully updated home truly packs a punch. Step outside to a backyard made for relaxing evenings, summer bonfires, and everyday play. It’s the kind of space that invites you to linger a little longer. And let’s talk peace of mind, newer roof, updated major systems, and a waterproofed basement make this a low-maintenance investment for years to come. Located just minutes from downtown Kirkwood’s shops and restaurants, beloved parks, walking trails, and year-round community events, the lifestyle here is hard to beat. Easy access to major commuter routes keeps you connected to the greater St. Louis area while enjoying the stability and charm of suburban living. The home has passed Kirkwood occupancy inspection for added confidence. Fireplace is conveyed as-is.

    Zillow last checked:

    Listing updated:

    Listed by:

    Gretchen E Kingma 314-609-3715,

    Real Broker LLC

    Bought with:

    Cindy L Thierry, 2018041287

    Janet McAfee Inc.

    Source: MARIS,MLS#: 26010914MLS LogoOriginating MLS: St. Louis Association of REALTORS

    Facts & features

    Interior

    Bedrooms & bathrooms
    • Bedrooms: 4
    • Bathrooms: 2
    • Full bathrooms: 2
    • Main level bathrooms: 1
    • Main level bedrooms: 2
    Heating
    • Forced Air, Natural Gas
    Cooling
    • Central Air
    Appliances
    • Included: Stainless Steel Appliance(s), Dishwasher, Disposal, Gas Oven
    • Laundry: In Basement
    Features
    • Basement: Sump Pump,Unfinished,Walk-Out Access
    • Number of fireplaces: 1
    • Fireplace features: Family Room
    Interior area
    • Total structure area: 1,691
    • Total interior livable area: 1,691 sqft
    • Finished area above ground: 1,691

    Property

    Parking
    • Total spaces: 1
    • Parking features: Garage - Attached
    • Attached garage spaces: 1
    Features
    • Levels: Two
    • Fencing: Back Yard,Privacy,Wood
    Lot
    • Size: 7,679 Square Feet
    • Features: Back Yard, Cul-De-Sac, Front Yard, Level
    Details
    • Parcel number: 22M330536
    • Special conditions: Standard

    Construction

    Type & style
    • Home type: SingleFamily
    • Architectural style: Traditional
    • Property subtype: Single Family Residence
    Materials
    • Aluminum Siding
    Condition
    • Updated/Remodeled
    • New construction: No
    • Year built: 1951

    Utilities & green energy

    • Electric: 220 Volts
    • Sewer: Public Sewer
    • Water: Public
    • Utilities for property: Electricity Connected, Natural Gas Connected, Phone Connected

    Community & HOA

    Community
    • Subdivision: Hillvale Park 3
    HOA
    • Has HOA: No
    Location
    • Region: Saint Louis

    Financial & listing details

    • Tax assessed value: $428,200
    • Annual tax amount: $4,462
    • Date on market: 2/27/2026
    • Cumulative days on market: 30 days
    • Listing terms: Cash,FHA,Private,VA Loan
    • Electric utility on property: Yes

    Price history

    DateEventPrice
    4/23/2026Sold--
    Source: MARIS #26010914 Report a problem
    3/30/2026Pending sale$520,000$308/sqft
    Source: MARIS #26010914 Report a problem
    3/19/2026Price change$520,000-5.5%$308/sqft
    Source: MARIS #26010914 Report a problem
    3/7/2026Price change$550,000-3.3%$325/sqft
    Source: MARIS #26010914 Report a problem
    2/27/2026Listed for sale$569,000+8.4%$336/sqft
    Source: MARIS #26010914 Report a problem
    12/3/2024Sold--
    Source: MARIS #24058289 Report a problem
    10/5/2024Pending sale$524,900$310/sqft
    Source: MARIS #24058289 Report a problem
    9/25/2024Price change$524,900-4.4%$310/sqft
    Source: MARIS #24058289 Report a problem
    9/12/2024Listed for sale$549,000$325/sqft
    Source: MARIS #24058289 Report a problem
    1/26/2024Sold--
    Source: Public Record Report a problem

    Public tax history

    YearProperty taxesTax assessment
    2025$4,602 +3.2%$81,360 +14.6%
    2024$4,462 +1.6%$71,000
    2023$4,392 +9.9%$71,000 +17.8%
    2022$3,996 +1.3%$60,250
    2021$3,945 -0.7%$60,250 +3.3%
    2020$3,971 +4.2%$58,330
    2019$3,811 $58,330 +18%
    2018$3,811 $49,420
    2017$3,811 +0.1%$49,420 +19.3%
    2016$3,806 +20%$41,440
    2015$3,172 $41,440 -9.5%
    2014$3,172 -11.3%$45,790
    2013$3,575 $45,790 -3%
    2012-- $47,230
    2011-- $47,230 +3.1%
    2010$3,372 +4.7%$45,790
    2009$3,219 -1.7%$45,790 -3%
    2008$3,274 +16.6%$47,210
    2007$2,807 $47,210 +14.4%
    2006$2,807 +4.5%$41,260
    2005$2,686 +15.7%$41,260 -1.1%
    2003$2,322 -3.1%$41,720 +21.5%
    2002$2,396 +38.3%$34,350
    2001$1,733 $34,350
    Find assessor info on the county website

    Neighborhood: 63122

    Nearby schools

    GreatSchools rating
    Schools provided by the listing agent
    • Elementary: North Glendale Elem.
    • Middle: Nipher Middle
    • High: Kirkwood Sr. High

    Source: MARIS. This data may not be complete. We recommend contacting the local school district to confirm school assignments for this home.

    Get a cash offer in 3 minutes
    Find out how much your home could sell for in as little as 3 minutes with a no-obligation cash offer.
    Estimated market value
    $514,500
    Get a cash offer in 3 minutes
    Find out how much your home could sell for in as little as 3 minutes with a no-obligation cash offer.
    Estimated market value
    $514,500