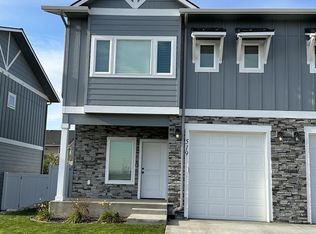
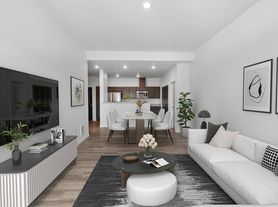
This 1593 townhouse plan highlights a spacious, open-concept design. The living room flows seamlessly into the dining area and a U-shaped kitchen with generous counter space and a pantry. Near the entrance, a powder room and staircase add functionality, along with convenient storage space.
Upstairs, three bedrooms and two bathrooms maximize comfort and privacy. The primary bedroom is set apart for added seclusion, while a central hallway connects all rooms. A linen closet and laundry area enhance convenience for modern living.
Landscaping included. All utilities covered by tenant. Yard is fenced!
** Pictures are similar to unit next door**
Townhouse for rent
Townhouse
Available now
Cats, small dogs OK
In unit laundry
What's special
Spacious open-concept designConvenient storage spaceLaundry areaLandscaping includedLinen closet
- 7 days |
- -- |
- -- |
Zillow last checked:
Listing updated:
Travel times

Let’s turn your rent into credit progress
Build credit history with every on-time payment and get credit for the payment you’re already making.
Facts & features
Interior
Bedrooms & bathrooms
- Bedrooms: 3
- Bathrooms: 3
- Full bathrooms: 2
- 1/2 bathrooms: 1
Appliances
- Included: Dishwasher, Dryer, Garbage Disposal, Microwave Oven, Refrigerator, Stove, Washer
- Laundry: In Unit
Interior area
- Total interior livable area: 1,593 sqft
Property
Parking
- Details: Contact manager
Features
- Exterior features: Fence Yard, Modern Finishes, Quartz Countertops
Construction
Type & style
- Home type: Townhouse
- Property subtype: Townhouse
Building
Management
- Pets allowed: Yes
Community & HOA
Location
- Region: Post Falls
Financial & listing details
- Lease term: Contact For Details
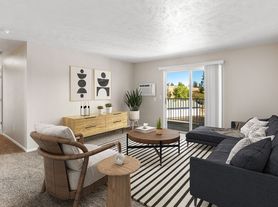
Nearby apartments for rent


Price history
| Date | Event | Price |
|---|---|---|
| 10/23/2026 | Listed for rent | $2,325$1/sqft |
Source: Zillow Rentals Report a problem | ||