Extraordinary 4-bedroom, 3-bath log home offering the perfect blend of mountain charm and everyday comfort -- ideal for a permanent residence or second home. This well-maintained property features a spacious open floor plan with a large living room, dining area, and a stunning masonry fireplace. The updated kitchen offers plenty of cabinet space along with a closet pantry for additional storage.
Upstairs features 3 bedrooms and 2 full baths, including a spacious primary ensuite with a walk-in closet. Hardwood floors add warmth and character throughout. Enjoy mountain living from the full-length front deck with views of Mount LeConte.
The walk-out basement offers exceptional additional living space with a large laundry room, extra storage area, rec room/exercise room, and an ensuite bedroom that could easily serve as in-law quarters with just a few changes. An oversized 2-car garage is also located on the lower level.
Outside, the patio runs the entire length of the home and overlooks a peaceful setting filled with wildflowers, walking trails, and privacy. An additional lot is included for even more privacy and space to enjoy nature. Listen to the birds and watch the wildlife, including bears, foxes, coyotes, deer, and unique mountain birds.
Located inside Gatlinburg city limits in the Arts & Crafts Community, this one-of-a-kind property offers city water, sewer, and high-speed internet. Plenty of room for the whole family and then some.
Have you been waiting for a Gatlinburg address property? Here it is.
Active
$699,000
615 N Ownby Dr, Gatlinburg, TN 37738
4beds
3,264sqft
Residential
Built in 1986
1.51 Acres Lot
$-- Zestimate®
$214/sqft
$-- HOA
What's special
- 34 days |
- 50 |
- 1 |
Zillow last checked:
Listing updated:
Listed by:
Darlene Pearson 865-654-9117,
Smoky Mountain Real Estate Corp 865-277-8115
Source: RealTracs MLS as distributed by MLS GRID,MLS#: 3298374
Facts & features
Interior
Bedrooms & bathrooms
- Bedrooms: 4
- Bathrooms: 3
- Full bathrooms: 3
- Main level bedrooms: 3
Bedroom 1
- Features: Walk-In Closet(s)
- Level: Walk-In Closet(s)
Kitchen
- Features: Pantry
- Level: Pantry
Recreation room
- Features: Basement Level
- Level: Basement Level
Heating
- Other
Cooling
- Central Air, Electric
Appliances
- Included: Dishwasher, Electric Range, Microwave
- Laundry: Electric Dryer Hookup, Washer Hookup
Features
- Ceiling Fan(s), Pantry, Walk-In Closet(s), High Speed Internet
- Flooring: Carpet, Wood, Tile
- Basement: Full,Finished,Exterior Entry,Other
- Number of fireplaces: 1
- Fireplace features: Wood Burning
Interior area
- Total structure area: 3,264
- Total interior livable area: 3,264 sqft
Property
Parking
- Total spaces: 2
- Parking features: Asphalt, Driveway
- Garage spaces: 2
- Has uncovered spaces: Yes
Features
- Levels: Three Or More
- Stories: 2
- Patio & porch: Patio, Covered, Deck
- Has view: Yes
- View description: Mountain(s)
Lot
- Size: 1.51 Acres
- Features: Cul-De-Sac, Corner Lot, Private, Views, Wooded
- Topography: Cul-De-Sac,Corner Lot,Private,Views,Wooded
Details
- Parcel number: 117E F 00500 000
- Special conditions: Standard
Construction
Type & style
- Home type: SingleFamily
- Architectural style: Log
- Property subtype: Residential
Materials
- Log
- Roof: Shingle
Condition
- New construction: No
- Year built: 1986
Utilities & green energy
- Sewer: Public Sewer
- Water: Public
- Utilities for property: Electricity Available, Water Available, Cable Connected
Community & HOA
Community
- Security: Smoke Detector(s)
- Subdivision: Ownby Hills
HOA
- Has HOA: No
Location
- Region: Gatlinburg
Financial & listing details
- Price per square foot: $214/sqft
- Tax assessed value: $329,100
- Annual tax amount: $1,411
- Date on market: 7/21/2026
- Electric utility on property: Yes
Estimated market value
Not available
Estimated sales range
Not available
Not available
Price history
| Date | Event | Price |
|---|---|---|
| 7/21/2026 | Listed for sale | $699,000+191.3%$214/sqft |
Source:  RealTracs MLS as distributed by MLS GRID #3298374 Report a problem RealTracs MLS as distributed by MLS GRID #3298374 Report a problem | ||
| 7/12/2004 | Sold | $240,000$74/sqft |
Source: Agent Provided Report a problem | ||
Public tax history
| Year | Property taxes | Tax assessment |
|---|---|---|
| 2025 | $1,321 | $82,275 |
| 2024 | $1,321 | $82,275 |
| 2023 | $1,321 | $82,275 |
| 2022 | $1,321 | $82,275 |
| 2021 | -- | $82,275 +51.9% |
| 2020 | $1,094 +8.6% | $54,175 |
| 2019 | $1,008 -7.9% | $54,175 |
| 2018 | $1,094 0% | $54,175 |
| 2017 | $1,094 | $54,175 |
| 2016 | $1,094 | $54,175 -7.2% |
| 2015 | -- | $58,375 0% |
| 2014 | $1,045 | $58,383 |
| 2013 | $1,045 0% | $58,383 |
| 2012 | $1,045 +0% | $58,383 |
| 2011 | $1,045 | $58,383 |
| 2010 | -- | $58,383 -5.4% |
| 2009 | $1,043 | $61,738 |
| 2008 | $1,043 | $61,738 |
| 2007 | $1,043 +13.4% | $61,738 |
| 2006 | $919 -19% | $61,738 |
| 2005 | $1,135 +13.8% | $61,738 +13.8% |
| 2004 | $997 +12.9% | $54,258 |
| 2002 | $883 | $54,258 |
| 2001 | -- | $54,258 -78.7% |
| 2000 | -- | $255,031 |
Find assessor info on the county website
Monthly payment
Est. payment
Payment breakdown
Explore the cost of this home by adjusting the details. Changes won't be saved.Climate risks
Neighborhood: 37738
Nearby schools
GreatSchools rating
- 6/10Pittman Center ElementaryGrades: PK-6Distance: 2.7 mi
- 4/10Pigeon Forge Middle SchoolGrades: 7-9Distance: 8.4 mi
- 8/10Gatlinburg Pittman High SchoolGrades: 10-12Distance: 0.7 mi
- $699,0004 bd3 ba4.1k sqft615 N Ownby Dr, Gatlinburg, TN 37738For Sale

- $31,0003 bd2 ba1.4k sqft565 N Ownby Dr, Gatlinburg, TN 37738Off Market
- $30,000-- bd-- ba-- sqft565 N Ownby Dr, Gatlinburg, TN 37738Off Market
- $454,1002 bd3 ba3.7k sqft555 N Ownby Dr, Gatlinburg, TN 37738Off Market

- $340,500-- bd1 ba1.4k sqft549 N Ownby Dr, Gatlinburg, TN 37738Off Market
- $332,400-- bd2 ba2.6k sqft610 N Ownby Dr, Gatlinburg, TN 37738Off Market
- $180,800-- bd-- ba-- sqftOfc Proffitt Rd, Gatlinburg, TN 37738Off Market
- $444,3003 bd2 ba2.2k sqft605 N Ownby Dr, Gatlinburg, TN 37738Off Market
A local agent can set up tours, give advice and negotiate with sellers.
A local lender can help you make sure your offer is ready when you are.
Similar homes
- $699,0004 bd3 ba4.1k sqft615 N Ownby Dr, Gatlinburg, TN 37738For Sale
 MLS ID #1342998, Darlene Pearson, Smoky Mountain Real Estate Cor. East Tennessee Realtors
 - $749,0003 bd2 ba2.2k sqft313 Brown Wren Way, Gatlinburg, TN 37738For Sale By Owner
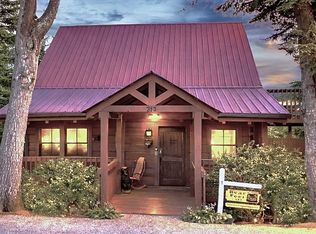
- $699,9003 bd3 ba2.7k sqft509 Hawks Trl, Gatlinburg, TN 37738For Sale
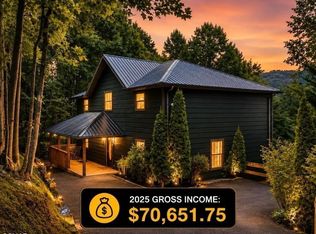
 MLS ID #3305355, Madeline Blom. RealTracs MLS as distributed by MLS GRID
 - $729,9003 bd3 ba3.2k sqft333 Gatlin Dr, Gatlinburg, TN 37738For Sale
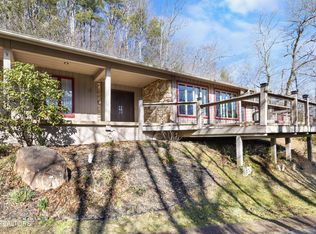 MLS ID #1349861, Siri Khalsa, Wallace. East Tennessee Realtors
 - $599,9994 bd4 ba2.4k sqft833 Spirit Loop Way, Gatlinburg, TN 37738For Sale By Owner
- $699,0003 bd3 ba1.8k sqft459 Ownby Cir, Gatlinburg, TN 37738For SaleMLS ID #3207038, Carl Young. RealTracs MLS as distributed by MLS GRID
- $789,0003 bd3 ba2.6k sqft1713 Cardinal Dr, Gatlinburg, TN 37738For SaleMLS ID #3305371, Tina Ribich. RealTracs MLS as distributed by MLS GRID
- $599,9003 bd3 ba2.4k sqft1633 Cardinal Dr, Gatlinburg, TN 37738For SaleMLS ID #3314589, Terri Williams. RealTracs MLS as distributed by MLS GRID
- $649,9004 bd2 ba3k sqft1189 Cole Ln, Gatlinburg, TN 37738For SaleMLS ID #1334652, Scott Ogle, Scott Ogle Realty Group. East Tennessee Realtors
- $599,9003 bd2 ba2.2k sqft543 Reba Ln, Gatlinburg, TN 37738For SaleMLS ID #1347779, Case Denton, Bunch Development Services. East Tennessee Realtors
- $750,0003 bd2 ba2.6k sqft560 Buckhorn Rd, Gatlinburg, TN 37738For SaleMLS ID #3307337, Nikki Thomas. RealTracs MLS as distributed by MLS GRID
- $625,0004 bd5 ba2.4k sqft831 Spirit Loop Way, Gatlinburg, TN 37738For SaleMLS ID #3298389, Darlene Pearson. RealTracs MLS as distributed by MLS GRID
- $785,0003 bd3 ba2.1k sqft2053 Settlers Ridge Way, Gatlinburg, TN 37738For SaleMLS ID #1352455, Anthony Seale, The Ferguson Company. East Tennessee Realtors
- $674,0003 bd3 ba1.8k sqft1107 Fox Run, Gatlinburg, TN 37738For SaleMLS ID #3262587, Christopher Bane. RealTracs MLS as distributed by MLS GRID
- $635,0004 bd4 ba3.3k sqft527 Hawks Trl, Gatlinburg, TN 37738For SaleMLS ID #1342421, Jay Glass, Wallace. East Tennessee Realtors
- $699,9003 bd3 ba2k sqft2171 Bause Watson Ln, Gatlinburg, TN 37738For SaleMLS ID #1352864, Mark McCormick, Keller Williams. East Tennessee Realtors
- $644,9994 bd4 ba1.7k sqft306 Glades Rd, Gatlinburg, TN 37738For SaleMLS ID #1343834, Todd Patterson, Cabins For You Realty. East Tennessee Realtors
- $599,0003 bd2 ba2.8k sqft244 Palmer Rd, Gatlinburg, TN 37738For SaleMLS ID #1315613, Rob Johnson, Wallace. East Tennessee Realtors
- $925,0004 bd6 ba3.5k sqft1206 Bianca Way, Gatlinburg, TN 37738For SaleMLS ID #1352620, Jacob Collins, Realty Executives Associates. East Tennessee Realtors
- $729,0003 bd3 ba2.6k sqft1915 Elk Springs Way, Gatlinburg, TN 37738For SaleMLS ID #3280848, Mary Beth Whitaker. RealTracs MLS as distributed by MLS GRID
