Skip main navigation
Off market
  • $524,100

    615 Pin Oak Ln, Perkasie, PA 18944

    3beds
    2,491sqft
    SingleFamily
    Built in 2018
    2,178 Square Feet Lot
    $524,100 Zestimate®
    $210/sqft
    $3,180 Estimated rent

    Home value

    $524,100

    $493,000 - $561,000

    $3,180/mo

    Zestimate® history
    Loading
    Loading...

    Owner options

    List your home for rent

    $3,180/mo

    Rent Zestimate®

    Find your next renter with Zillow Rental Manager. Plus, with online applications, you can quickly screen prospective tenants – for free.

    Learn more

    $3,180/mo

    Rent Zestimate®

    Refinance and save

    $3,321/mo

    Est. payment

    Refinancing to a lower rate could help reduce your monthly payments and save thousands over the life of the loan.

    See today's rates

    $3,321/mo

    Est. payment

    Explore your selling options

    Work with a Zillow partner agent

    Leverage their expertise and Zillow's premium Showcase listings to get your home seen by more buyers.

    Get started

    List with your own agent

    Get your home in front of millions of buyers by listing it on Zillow.

    Learn how to do it

    Sell it yourself

    Take full control of how buyers see your home on Zillow by listing For Sale by Owner (FSBO).

    List your home

    What's special

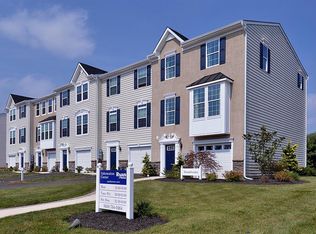
    COMING SOON! Hurry in for our Schubert Luxury Package here at the highly-sough-after Perkasie Woods, the only new, luxury & dining! This 3 bedroom 2.5 bath luxury townhome in Perkasie Woods by Ryan Homes has all of our most popular features at a highly-discounted price. Enter through your front door or your two car garage. Receive our gorgeous Chelsea VI Design Interiors Package with Espresso cabinets, granite in kitchen, fabulous hardwood color, and tile packages in baths. This lower level boasts a full, finished, walk-out rec room backing to woods and privacy. The main living level includes a chef's kitchen, complete with granite countertops,a gourmet island, 42" cabinets, built-in hutch w/glass front doors, hardwood floors, & stainless steel appliances. Off the kitchen through a sliding glass door, you will have a 130 sq. ft composite deck. On the third floor you have a large owners suite with a tray ceiling, walk in closet and bathroom with a double bowl vanity, soaking tub and oversized full standing shower. Two additional bedrooms, a hall bath and laundry room finish off this level. Plus, receive $4,000 cash or flex dollars towards closing costs with the use of NVR Mortgage. Package pricing won't last. Only 2 available!

    This property is off market, which means it's not currently listed for sale or rent on Zillow. This may be different from what's available on other websites or public sources.

    Facts & features

    Interior

    Bedrooms & bathrooms
    • Bedrooms: 3
    • Bathrooms: 3
    • Full bathrooms: 2
    • 1/2 bathrooms: 1
    Heating
    • Gas
    Cooling
    • Central
    Appliances
    • Included: Dishwasher, Microwave, Range / Oven
    Features
    • Master Bath(s), Kitchen - Eat-In, Kitchen - Island, Butlers Pantry
    Interior area
    • Total interior livable area: 2,491 sqft

    Property

    Lot
    • Size: 2,178 Square Feet

    Construction

    Type & style
    • Home type: SingleFamily
    • Architectural style: Other
    Condition
    • Year built: 2018

    Community & HOA

    Location
    • Region: Perkasie

    Financial & listing details

    • Price per square foot: $210/sqft

    Price history

    DateEventPrice
    8/9/2018Listing removed$344,990$138/sqft
    Source: Ryan Homes #1000835674 Report a problem
    7/5/2018Price change$344,990+1.5%$138/sqft
    Source: Ryan Homes #1000835674 Report a problem
    6/17/2018Price change$339,990+1.5%$136/sqft
    Source: Ryan Homes #1000835674 Report a problem
    5/14/2018Price change$334,990+1.5%$134/sqft
    Source: Ryan Homes #1000835674 Report a problem
    5/11/2018Listed for sale$329,990$132/sqft
    Source: Ryan Homes #1000835674 Report a problem

    Public tax history

    Tax history is unavailable.

    Neighborhood: 18944

    Nearby schools

    GreatSchools rating
    Schools provided by the listing agent
    • Elementary: Sellersville
    • Middle: Pennridge Central
    • High: Pennridge
    • District: Pennridge

    Source: The MLS. This data may not be complete. We recommend contacting the local school district to confirm school assignments for this home.

    Get a cash offer in 3 minutes
    Find out how much your home could sell for in as little as 3 minutes with a no-obligation cash offer.
    Estimated market value
    $524,100
    Get a cash offer in 3 minutes
    Find out how much your home could sell for in as little as 3 minutes with a no-obligation cash offer.
    Estimated market value
    $524,100