Welcome to your own slice of Florida paradise at 6151 Skinner Street in The Villages! This beautifully appointed 2-bedroom, 2-bath Paradise Found model offers a split-bedroom layout, inviting outdoor spaces, and thoughtful upgrades throughout. Furniture and a Yamaha gas golf cart are included in the sale price! Tropical palms, flowering shrubs, and colorful plantings create welcoming curb appeal, complemented by a decorative painted driveway and walkway, a covered front porch, and a storm door. Inside, a soft neutral color palette and luxury vinyl flooring throughout provide a cohesive look. The living room features a vaulted ceiling and ceiling fan, creating an airy gathering space. The kitchen offers stainless steel appliances, a gas range, decorative backsplash, beveled-edge countertops, recessed lighting, and a window above the sink. An indoor laundry closet with a stacked washer and dryer adds everyday convenience. The primary suite features a bathroom with a comfort-height vanity and a shower with tile extending to the ceiling, a built-in bench, shampoo niche, and grab bar. The guest bathroom includes a tub/shower combination, while a hall linen closet provides additional storage. Plantation shutters add a finishing touch. Relax on the covered, screened lanai with retractable solar screens overlooking the landscaped backyard. The property backs up to a wall, offering added privacy. Both the front porch and lanai feature protective floor finishes. Additional highlights include a tankless gas water heater, Carrier heat-pump air conditioning, an Ecobee thermostat. The 1½-car garage offers room for your vehicle and golf cart, along with a retractable screen, attic access, and utility sink. Enjoy a location within walking distance of Sawgrass Grove, with nearby recreation opportunities including Franklin Pitch & Putt, executive golf, pickleball, and community pools. Eastport is also a short golf cart ride away, putting entertainment, dining, and recreation within easy reach. With furniture and a golf cart included, this home makes it easy to start enjoying The Villages lifestyle. Discover comfortable living and convenient access to the activities that make The Villages such a special place to call home! Call today to see this one for yourself.
For sale
$329,000
6151 SKINNER STREET, THE VILLAGES, FL 32163
2beds
1,118sqft
Single Family Residence
Built in 2021
4,950 Square Feet Lot
$-- Zestimate®
$294/sqft
$204/mo HOA
What's special
Split-bedroom layoutGas rangeCovered front porchEcobee thermostatSoft neutral color paletteLuxury vinyl flooring throughoutTankless gas water heater
- 4 days
- 348
- 31
Likely to sell faster than
Zillow last checked:
Listing updated:
Listed by:
Sharon Bassett 352-602-0520,
BASSETT PREMIER REALTY INC 352-602-0520
Source: Stellar MLS,MLS#: G5120142 Originating MLS: Lake and Sumter
Facts & features
Interior
Bedrooms & bathrooms
- Bedrooms: 2
- Bathrooms: 2
- Full bathrooms: 2
Primary bedroom
- Features: Ceiling Fan(s), Walk-In Closet(s)
- Level: First
- Area: 171.52 Square Feet
- Dimensions: 13.4x12.8
Bedroom 2
- Features: Ceiling Fan(s), Dual Closets
- Level: First
- Area: 161.46 Square Feet
- Dimensions: 13.8x11.7
Primary bathroom
- Features: Built-In Shower Bench, Linen Closet
- Level: First
Bathroom 2
- Features: Tub With Shower
- Level: First
Balcony porch lanai
- Features: Ceiling Fan(s)
- Level: First
- Area: 140 Square Feet
- Dimensions: 14x10
Dining room
- Level: First
- Area: 102.6 Square Feet
- Dimensions: 10.8x9.5
Kitchen
- Features: Dual Sinks
- Level: First
- Area: 102.96 Square Feet
- Dimensions: 10.4x9.9
Living room
- Features: Ceiling Fan(s)
- Level: First
- Area: 180 Square Feet
- Dimensions: 15x12
Heating
- Heat Pump
Cooling
- Central Air
Appliances
- Included: Dishwasher, Disposal, Dryer, Microwave, Range, Refrigerator, Tankless Water Heater, Washer, Water Softener
- Laundry: Inside, Laundry Closet
Features
- Cathedral Ceiling(s), Ceiling Fan(s), High Ceilings, Open Floorplan, Primary Bedroom Main Floor, Thermostat, Walk-In Closet(s)
- Flooring: Luxury Vinyl
- Doors: Sliding Doors, Sliding Doors
- Has fireplace: No
- Furnished: Yes
Interior area
- Total structure area: 1,715
- Total interior livable area: 1,118 sqft
Video & virtual tour
Property
Parking
- Total spaces: 1
- Parking features: Covered, Driveway, Garage Door Opener, Off Street
- Attached garage spaces: 1
- Has uncovered spaces: Yes
- Details: Garage Dimensions: 19x25
Features
- Levels: One
- Stories: 1
- Patio & porch: Covered, Front Porch, Patio, Rear Porch, Screened
- Exterior features: Lighting, Rain Gutters
- Has view: Yes
- View description: Garden
Lot
- Size: 4,950 Square Feet
- Dimensions: 55 x 90
- Features: In County, Landscaped, Near Golf Course
- Residential vegetation: Mature Landscaping, Trees/Landscaped
Details
- Parcel number: K01G056
- Zoning: RES
- Special conditions: None
- Horse amenities: None
Construction
Type & style
- Home type: SingleFamily
- Architectural style: Florida
- Property subtype: Single Family Residence
- Attached to another structure: Yes
Materials
- Vinyl Siding, Wood Frame
- Foundation: Slab
- Roof: Shingle
Condition
- Completed
- New construction: No
- Year built: 2021
Details
- Builder model: Paradise
- Builder name: The Villages
Utilities & green energy
- Sewer: Public Sewer
- Water: Public
- Utilities for property: Electricity Connected, Natural Gas Connected, Sewer Connected, Water Connected
Green energy
- Energy efficient items: Thermostat
Community & HOA
Community
- Features: Clubhouse, Deed Restrictions, Dog Park, Fitness Center, Gated Community - Guard, Golf Carts OK, Golf, Park, Playground, Pool, Restaurant, Sidewalks, Special Community Restrictions, Tennis Court(s)
- Security: Security System, Smoke Detector(s)
- Pet fee: $0 monthly
- Senior community: Yes
- Subdivision: THE VILLAGES
HOA
- Has HOA: Yes
- Amenities included: Basketball Court, Clubhouse, Fence Restrictions, Fitness Center, Gated, Golf Course, Park, Pickleball Court(s), Playground, Pool, Racquetball, Recreation Facilities, Security, Shuffleboard Court, Spa/Hot Tub, Tennis Court(s), Trail(s)
- Services included: Community Pool, Pool Maintenance, Recreational Facilities
- HOA fee: $204 monthly
- HOA name: The Villages Community Development Districts
- HOA phone: 352-753-4508
Location
- Region: The Villages
Financial & listing details
- Price per square foot: $294/sqft
- Tax assessed value: $239,210
- Annual tax amount: $5,504
- Date on market: 11/12/2026
- Cumulative days on market: 5 days
- Listing terms: Cash,Conventional,FHA,VA Loan
- Ownership: Fee Simple
- Total actual rent: 0
- Electric utility on property: Yes
- Road surface type: Paved
Estimated market value
Not available
Estimated sales range
Not available
Not available
Price history
| Date | Event | Price |
|---|---|---|
| 11/12/2026 | Listed for sale | $329,000+26.6%$294/sqft |
Source:  Stellar MLS #G5120142 Report a problem | ||
| 10/13/2021 | Sold | $259,803$232/sqft |
Source: Public Record Report a problem | ||
Public tax history
| Year | Property taxes | Tax assessment |
|---|---|---|
| 2025 | $5,505 +0.1% | $239,210 +1.4% |
| 2024 | $5,498 +6.5% | $235,920 +3% |
| 2023 | $5,164 +1.3% | $229,050 +3% |
| 2022 | $5,099 +91.5% | $222,380 +2146.3% |
| 2021 | $2,662 | $9,900 |
Find assessor info on the county website
Monthly payment
Est. payment
Payment breakdown
Explore the cost of this home by adjusting the details. Changes won't be saved.Climate risks
Neighborhood: 32163

Similar homes
- $359,5002 bd2 ba1.2k sqft6091 MANION TERRACE, THE VILLAGES, FL 32163For Sale
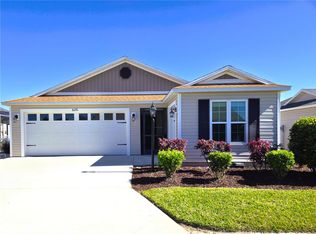
 MLS ID #G5120320, Jeremy Schoenberger, LPT REALTY, LLC. Stellar MLS
- $350,0002 bd2 ba1.2k sqft6094 RODRIGUEZ LANE, THE VILLAGES, FL 32163For Sale
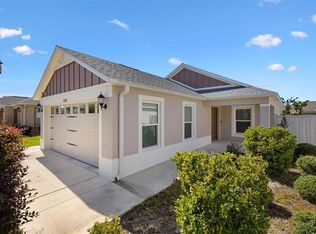 MLS ID #G5118631, Karen Kamperman, KELLER WILLIAMS CORNERSTONE RE. Stellar MLS
- $319,0002 bd2 ba1.2k sqft2991 GALLINULE COURT, THE VILLAGES, FL 32163For Sale
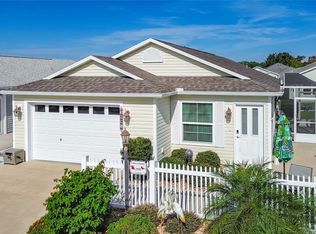 MLS ID #G5120002, Donna Pulliam, SALLY LOVE REAL ESTATE. Stellar MLS
- $324,9003 bd2 ba1.3k sqft301 KLAMUT COURT, THE VILLAGES, FL 32163For Sale
 MLS ID #TB8539766, Jodi Heifner, EXP REALTY LLC. Stellar MLS
- $345,0002 bd2 ba1.2k sqft560 KIMBERLY STREET, THE VILLAGES, FL 32163For SaleMLS ID #G5118197, Genie Muldoon, LPT REALTY, LLC. Stellar MLS
- $370,0003 bd2 ba1.4k sqft6305 DANIELSON LOOP, THE VILLAGES, FL 32163For SaleMLS ID #G5115564, Katrina McNeely, REALTY EXECUTIVES IN THE VILLAGES. Stellar MLS
- $285,0002 bd2 ba1.1k sqft6292 FLAXMAYER ROAD, THE VILLAGES, FL 32163For SaleMLS ID #G5119412, Katrina McNeely, REALTY EXECUTIVES IN THE VILLAGES. Stellar MLS
- $310,0002 bd2 ba1.3k sqft1640 OLIVIA TERRACE, THE VILLAGES, FL 34762For SaleMLS ID #G5120199, Richard Gullian LLC, KELLER WILLIAMS ELITE PARTNERS III REALTY. Stellar MLS
- $319,9002 bd2 ba1.4k sqft1930 RHETT ROAD, THE VILLAGES, FL 32163For SaleMLS ID #G5116149, Chris Day, WORTH CLARK REALTY. Stellar MLS
- $252,9002 bd2 ba963 sqft6225 DINGMAN WAY, THE VILLAGES, FL 32163For SaleMLS ID #OM733618, Martin Gregory, LPT REALTY, LLC. Stellar MLS
- $285,0002 bd2 ba1.1k sqft631 VAGABOND STREET, THE VILLAGES, FL 32163For SaleMLS ID #G5119812, Alan Lauder, REALTY EXECUTIVES IN THE VILLAGES. Stellar MLS
- $270,0002 bd2 ba1.1k sqft1645 OLIVIA TERRACE, THE VILLAGES, FL 34762For SaleMLS ID #G5120055, Linda Paulsen, REALTY EXECUTIVES IN THE VILLAGES. Stellar MLS
- $349,0002 bd2 ba1.2k sqft1098 WALSH LANE, THE VILLAGES, FL 34762For SaleMLS ID #G5120082, Gina Johnson, RE/MAX PREMIER REALTY. Stellar MLS
- $330,0002 bd1 ba1.2k sqft1440 SELMAN ROAD, LEESBURG, FL 34748For SaleMLS ID #G5119577, Brian Smith, ERA GRIZZARD REAL ESTATE. Stellar MLS
- $299,0002 bd2 ba1.3k sqft6490 ECOFF PLACE, THE VILLAGES, FL 34762For SaleMLS ID #G5119645, Greg Szablewski, WORTH CLARK REALTY. Stellar MLS
- $395,9003 bd2 ba1.5k sqft5916 HICKEY WAY, THE VILLAGES, FL 32163For SaleMLS ID #G5118881, Jeremy Schoenberger, LPT REALTY, LLC. Stellar MLS
- $387,0003 bd2 ba1.6k sqft3144 ROBBS ROAD, THE VILLAGES, FL 32163For SaleMLS ID #G5118575, Sunny Parsons, REALTY EXECUTIVES IN THE VILLAGES. Stellar MLS
- $298,0002 bd2 ba1.3k sqft1233 LACHAPELLE Lane, The Villages, FL 34762For Sale
 MLS ID #B26089280, Lynne M Hale, Charles Rutenberg Realty Orlan. BeachesMLS
- $279,0002 bd2 ba1.1k sqft3437 GREENACRES TERRACE, THE VILLAGES, FL 32163For SaleMLS ID #G5116491, Julie Daniels, LOKATION. Stellar MLS
