This beautiful ABOUT TIME MODEL in the desirable Southern Oaks area of The Villages offers 2-bedroom, 2-bathroom home offers High Ceilings, light and airy colors, and a comfortable layout designed for easy Florida living. The spacious living room provides a welcoming place to relax or entertain, while the well-appointed kitchen features stainless steel appliances, a gas stove, and a convenient eat-in kitchen area. A separate dining space offers additional room for gathering with family and friends. The spacious primary suite features a walk-in closet, creating a comfortable private retreat. You’ll also appreciate the convenience of an inside laundry room and the screened-in patio, perfect for enjoying your morning coffee or relaxing in the Florida sunshine. Ideally located near Sawgrass Grove, enjoy convenient access to shopping, Dining, Entertainment, Southern Oaks Championship Golf Course, and Ezell Regional Recreation Center. Enjoy the golf, recreation, social activities, and wonderful lifestyle that make The Villages such a special place to call home!
For sale
$285,000
6292 FLAXMAYER ROAD, THE VILLAGES, FL 32163
2beds
1,148sqft
Single Family Residence
Built in 2021
5,253 Square Feet Lot
$276,400 Zestimate®
$248/sqft
$204/mo HOA
What's special
Gas stoveHigh ceilingsSpacious primary suiteLight and airy colorsWell-appointed kitchenSeparate dining spaceScreened-in patio
- 22 days
- 697
- 54
Likely to sell faster than
Zillow last checked:
Listing updated:
Listed by:
Katrina McNeely 352-250-4842,
REALTY EXECUTIVES IN THE VILLAGES 352-753-7500,
Jon McNeely 954-675-1481,
REALTY EXECUTIVES IN THE VILLAGES
Source: Stellar MLS,MLS#: G5119412 Originating MLS: Ocala - Marion
Facts & features
Interior
Bedrooms & bathrooms
- Bedrooms: 2
- Bathrooms: 2
- Full bathrooms: 2
Primary bedroom
- Features: Ceiling Fan(s), Walk-In Closet(s)
- Level: First
- Area: 192 Square Feet
- Dimensions: 16x12
Bedroom 2
- Features: Ceiling Fan(s), Built-in Closet
- Level: First
- Area: 148.8 Square Feet
- Dimensions: 12.4x12
Dining room
- Level: First
- Area: 110.4 Square Feet
- Dimensions: 12x9.2
Kitchen
- Level: First
- Area: 157.2 Square Feet
- Dimensions: 12x13.1
Living room
- Level: First
- Area: 163.84 Square Feet
- Dimensions: 12.8x12.8
Heating
- Central
Cooling
- Central Air
Appliances
- Included: Dryer, Gas Cooktop, Microwave, Refrigerator, Washer
- Laundry: Inside
Features
- Ceiling Fan(s), Open Floorplan, Vaulted Ceiling(s)
- Flooring: Carpet, Luxury Vinyl
- Doors: Sliding Doors
- Has fireplace: No
Interior area
- Total structure area: 1,148
- Total interior livable area: 1,148 sqft
Video & virtual tour
Property
Parking
- Total spaces: 1
- Parking features: Driveway
- Attached garage spaces: 1
- Has uncovered spaces: Yes
- Details: Garage Dimensions: 17X23
Features
- Levels: One
- Stories: 1
Lot
- Size: 5,253 Square Feet
Details
- Parcel number: K01A052
- Zoning: RES
- Special conditions: None
Construction
Type & style
- Home type: SingleFamily
- Property subtype: Single Family Residence
Materials
- Vinyl Siding, Wood Frame
- Foundation: Slab
- Roof: Shingle
Condition
- New construction: No
- Year built: 2021
Details
- Builder model: ABOUT TIME
Utilities & green energy
- Sewer: Public Sewer
- Water: Public
- Utilities for property: Cable Available, Natural Gas Connected, Public, Water Connected
Community & HOA
Community
- Features: Community Mailbox, Dog Park, Golf Carts OK, Golf, Pool, Tennis Court(s)
- Pet fee: $0 monthly
- Senior community: Yes
- Subdivision: THE VILLAGES
HOA
- Has HOA: No
- HOA fee: $204 monthly
Location
- Region: The Villages
Financial & listing details
- Price per square foot: $248/sqft
- Tax assessed value: $243,830
- Annual tax amount: $4,851
- Date on market: 10/23/2026
- Cumulative days on market: 23 days
- Listing terms: Cash,Conventional,FHA,VA Loan
- Ownership: Fee Simple
- Total actual rent: 0
- Road surface type: Paved
Estimated market value
$276,400
$263,000 - $290,000
$2,270/mo
Price history
| Date | Event | Price |
|---|---|---|
| 10/23/2026 | Listed for sale | $285,000+5.9%$248/sqft |
Source:  Stellar MLS #G5119412 Report a problem | ||
| 12/3/2021 | Sold | $269,066$234/sqft |
Source: Public Record Report a problem | ||
Public tax history
| Year | Property taxes | Tax assessment |
|---|---|---|
| 2025 | $4,852 -4% | $243,830 -5% |
| 2024 | $5,053 +6.6% | $256,580 +3% |
| 2023 | $4,739 -5.5% | $249,110 +10.1% |
| 2022 | $5,017 +133.8% | $226,300 +977.1% |
| 2021 | $2,146 | $21,010 |
Find assessor info on the county website
Monthly payment
Est. payment
Payment breakdown
Explore the cost of this home by adjusting the details. Changes won't be saved.Climate risks
Neighborhood: 32163
- $280,500-- bd-- ba1.1k sqft6312 Flaxmayer Rd, The Villages, FL 32163Off Market
- $332,700-- bd-- ba1.3k sqft6318 Flaxmayer Rd, The Villages, FL 32163Off Market
- $337,3003 bd2 ba1.4k sqft6306 Flaxmayer Rd, The Villages, FL 32163Off Market
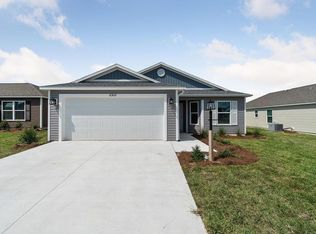
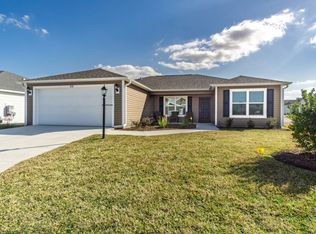
- $322,9003 bd2 ba1.4k sqft316 Klamut Ct, The Villages, FL 32163Off Market
Similar homes
- $329,0002 bd2 ba1.1k sqft6151 SKINNER STREET, THE VILLAGES, FL 32163For Sale

 MLS ID #G5120142, Sharon Bassett, BASSETT PREMIER REALTY INC. Stellar MLS
- $252,9002 bd2 ba963 sqft6225 DINGMAN WAY, THE VILLAGES, FL 32163For Sale
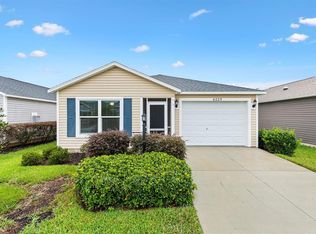 MLS ID #OM733618, Martin Gregory, LPT REALTY, LLC. Stellar MLS
- $285,0002 bd2 ba1.1k sqft631 VAGABOND STREET, THE VILLAGES, FL 32163For Sale
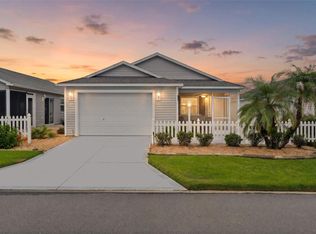 MLS ID #G5119812, Alan Lauder, REALTY EXECUTIVES IN THE VILLAGES. Stellar MLS
- $324,9003 bd2 ba1.3k sqft301 KLAMUT COURT, THE VILLAGES, FL 32163For Sale
 MLS ID #TB8539766, Jodi Heifner, EXP REALTY LLC. Stellar MLS
- $270,0002 bd2 ba1.1k sqft1645 OLIVIA TERRACE, THE VILLAGES, FL 34762For SaleMLS ID #G5120055, Linda Paulsen, REALTY EXECUTIVES IN THE VILLAGES. Stellar MLS
- $299,0002 bd2 ba1.3k sqft6490 ECOFF PLACE, THE VILLAGES, FL 34762For SaleMLS ID #G5119645, Greg Szablewski, WORTH CLARK REALTY. Stellar MLS
- $350,0002 bd2 ba1.2k sqft6094 RODRIGUEZ LANE, THE VILLAGES, FL 32163For SaleMLS ID #G5118631, Karen Kamperman, KELLER WILLIAMS CORNERSTONE RE. Stellar MLS
- $310,0002 bd2 ba1.3k sqft1640 OLIVIA TERRACE, THE VILLAGES, FL 34762For SaleMLS ID #G5120199, Richard Gullian LLC, KELLER WILLIAMS ELITE PARTNERS III REALTY. Stellar MLS
- $345,0002 bd2 ba1.2k sqft560 KIMBERLY STREET, THE VILLAGES, FL 32163For SaleMLS ID #G5118197, Genie Muldoon, LPT REALTY, LLC. Stellar MLS
- $279,0002 bd2 ba1.2k sqft5719 SPARTINA TERRACE, THE VILLAGES, FL 32163For SaleMLS ID #G5109910, Genie Muldoon, LPT REALTY, LLC. Stellar MLS
- $370,0003 bd2 ba1.4k sqft6305 DANIELSON LOOP, THE VILLAGES, FL 32163For SaleMLS ID #G5115564, Katrina McNeely, REALTY EXECUTIVES IN THE VILLAGES. Stellar MLS
- $369,0003 bd2 ba1.4k sqft1419 TURNER TERRACE, THE VILLAGES, FL 32163For SaleMLS ID #G5120133, Jude Hamilton, REALTY EXECUTIVES IN THE VILLAGES. Stellar MLS
- $319,9002 bd2 ba1.4k sqft1930 RHETT ROAD, THE VILLAGES, FL 32163For SaleMLS ID #G5116149, Chris Day, WORTH CLARK REALTY. Stellar MLS
- $298,0002 bd2 ba1.3k sqft1233 LACHAPELLE Lane, The Villages, FL 34762For Sale
 MLS ID #B26089280, Lynne M Hale, Charles Rutenberg Realty Orlan. BeachesMLS
- $349,0002 bd2 ba1.2k sqft1098 WALSH LANE, THE VILLAGES, FL 34762For SaleMLS ID #G5120082, Gina Johnson, RE/MAX PREMIER REALTY. Stellar MLS
- $255,0002 bd2 ba946 sqft1926 HUX COURT, THE VILLAGES, FL 34762For SaleMLS ID #G5110732, Katy Kelly, REAL BROKER, LLC. Stellar MLS
- $289,9003 bd2 ba1.6k sqft30430 PINTAIL DRIVE, LEESBURG, FL 34748For SaleMLS ID #O6452518, Jomar Bonano Lopez, ALLIANCE REALTY ENTERPRISES INC. Stellar MLS
- $287,0003 bd2 ba1.6k sqft3658 CASPIAN STREET, LEESBURG, FL 34748For SaleMLS ID #G5117531, Daniela Patton, EXP REALTY LLC. Stellar MLS
- $270,0003 bd2 ba1.7k sqft32676 OAK PARK DRIVE, LEESBURG, FL 34748For SaleMLS ID #G5111662, Jonsely Mejia, REALTY EXECUTIVES IN THE VILLAGES. Stellar MLS
