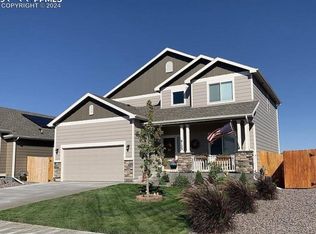
Enjoy a combination of beautiful views, privacy, and convenience in this inviting home. Situated on a spacious lot with walking trails directly behind rather than neighboring homes, this property offers a peaceful retreat where you can relax and enjoy the beauty of Colorado living. Step inside to discover an open floor plan designed for comfortable living and entertaining. The main level features a family room, a convenient half bath, and an open kitchen complete with modern appliances, ample cabinetry, and a large center island perfect for meal preparation, casual dining, and gathering with friends and family. Upstairs, the spacious primary suite provides a relaxing retreat with a private bathroom featuring dual sinks, a soaking tub, a separate shower, and a walk-in closet. Two additional bedrooms and a full bathroom offer abundant space for family, guests, or a home office. Need even more room? The unfinished basement provides endless possibilities to create additional living space, a recreation room, home gym, or whatever best suits your lifestyle. Enjoy the tranquility of having no neighbors directly behind while taking in the incredible Colorado scenery and easy access to nearby walking trails. Conveniently located near Fort Carson, Peterson Space Force Base, and Schriever Space Force Base, this home offers an appealing combination of peaceful surroundings and convenient access to military installations, shopping, dining, and everyday amenities.
For sale
$372,250
6153 Cider Mill Pl, Colorado Springs, CO 80925
3beds
2,253sqft
Single Family Residence
Built in 2019
5,519 Square Feet Lot
$-- Zestimate®
$165/sqft
$-- HOA
What's special
Modern appliancesSpacious lotConvenient half bathFamily roomSpacious primary suiteOpen kitchenSoaking tub
- 10 days
- 735
- 92
Likely to sell faster than
Zillow last checked:
Listing updated:
Listed by:
Terrie Elwood MRP SFR 719-332-0004,
Quest Real Estate Partners
Source: elevateMLS,MLS#: 9873257
Facts & features
Interior
Bedrooms & bathrooms
- Bedrooms: 3
- Bathrooms: 3
- Full bathrooms: 2
- 1/2 bathrooms: 1
Other
- Level: Upper
- Area: 156 Square Feet
- Dimensions: 13 x 12
Heating
- Forced Air, Natural Gas
Cooling
- Central Air
Appliances
- Laundry: Electric Hook-up, Main Level
Features
- Great Room, Pantry
- Flooring: Carpet, Luxury Vinyl
- Basement: Full,Unfinished
- Has fireplace: No
- Fireplace features: None
Interior area
- Total structure area: 2,253
- Total interior livable area: 2,253 sqft
- Finished area above ground: 1,505
- Finished area below ground: 748
Property
Parking
- Total spaces: 2
- Parking features: Attached, Garage Door Opener, Concrete Driveway
- Attached garage spaces: 2
Features
- Levels: Two
- Stories: 2
- Patio & porch: Composite
Lot
- Size: 5,519 Square Feet
- Features: Backs to Open Space, Level, Hiking Trail
Details
- Parcel number: 5515415031
- Special conditions: HUD Owned
Construction
Type & style
- Home type: SingleFamily
- Property subtype: Single Family Residence
Materials
- Wood Siding, Frame
- Roof: Composite Shingle
Condition
- Existing Home
- New construction: No
- Year built: 2019
Utilities & green energy
- Water: Assoc/Distr
- Utilities for property: Electricity Connected, Natural Gas Connected
Community & HOA
Location
- Region: Colorado Springs
Financial & listing details
- Price per square foot: $165/sqft
- Tax assessed value: $420,381
- Annual tax amount: $3,502
- Date on market: 11/3/2026
- Listing terms: Cash,Conventional
- Electric utility on property: Yes
Estimated market value
Not available
Estimated sales range
Not available
Not available
Price history
| Date | Event | Price |
|---|---|---|
| 11/3/2026 | Listed for sale | $372,250-13.4%$165/sqft |
Source:  elevateMLS #9873257 Report a problem | ||
| 9/5/2023 | Sold | $430,000$191/sqft |
Source: eXp Realty #194908091 Report a problem | ||
| 7/29/2023 | Contingent | $430,000$191/sqft |
Source: elevateMLS #7643694 Report a problem | ||
| 6/29/2023 | Listed for sale | $430,000+38.5%$191/sqft |
Source: elevateMLS #7643694 Report a problem | ||
| 5/10/2019 | Sold | $310,390$138/sqft |
Source: Public Record Report a problem | ||
Public tax history
| Year | Property taxes | Tax assessment |
|---|---|---|
| 2025 | $3,318 -23.8% | $29,640 -4.6% |
| 2024 | $4,353 +27.1% | $31,080 |
| 2023 | $3,426 -3.9% | $31,080 +34.7% |
| 2022 | $3,565 | $23,080 -2.8% |
| 2021 | -- | $23,750 +85.8% |
| 2020 | $3,296 +70.6% | $12,780 |
| 2019 | $1,931 | $12,780 |
Find assessor info on the county website
Monthly payment
Est. payment
Payment breakdown
Explore the cost of this home by adjusting the details. Changes won't be saved.Climate risks
Neighborhood: 80925
Nearby schools
- $570,0006 bd4 ba2.8k sqft6133 Cider Mill Pl, Colorado Springs, CO 80925Sold
- $379,5003 bd2 ba1.4k sqft6253 Cider Mill Pl, Colorado Springs, CO 80925Off Market
- $490,9005 bd3 ba1.6k sqft6023 Cider Mill Pl, Colorado Springs, CO 80925Off Market
- $450,6004 bd3 ba2.4k sqft6263 Cider Mill Pl, Colorado Springs, CO 80925Off Market
Similar homes
- $--4 bd3 ba2.1k sqft10765 Deer Meadow Cir #House, Colorado Springs, CO 80925Auction
 Auction.com 2
- $399,0004 bd3 ba1.7k sqft6227 Pilgrimage Dr, Colorado Springs, CO 80925For Sale

 MLS ID #8285670, Amber Monteverde, Exp Realty LLC. elevateMLS
- $375,0003 bd3 ba1.7k sqft10551 Kalama Dr, Colorado Springs, CO 80925For Sale
 MLS ID #8044053, Christina Whiteley, Keller Williams Partners. elevateMLS
- $375,0003 bd3 ba1.7k sqft10575 Kalama Dr, Colorado Springs, CO 80925For Sale
 MLS ID #2424717, Monica Breckenridge ABR CDPE CLHMS GRI MRP PSA RSPS SFR SRES , Pink Realty Inc. elevateMLS
- $380,0003 bd3 ba1.8k sqft6206 Meadowbank Ln, Colorado Springs, CO 80925For SaleMLS ID #1855097, Kristin Dionne SFR , REMAX PROPERTIES. elevateMLS
- $364,5004 bd3 ba1.9k sqft6135 Wallowing Way, Colorado Springs, CO 80925For SaleMLS ID #1482213, Patrick Muldoon, Muldoon Associates Inc. elevateMLS
- $375,0003 bd3 ba1.6k sqft6265 Wild Turkey Dr, Colorado Springs, CO 80925For SaleMLS ID #4060494, Judy Ankeney CDPE MRP REOS , Ankeney Real Estate, Inc. elevateMLS
- $392,9004 bd4 ba2.2k sqft6186 Pilgrimage Rd, Colorado Springs, CO 80925For SaleMLS ID #8996658, Harrison Cobbs, The Platinum Group. elevateMLS
- $365,0004 bd3 ba1.8k sqft10489 Castor Dr, Colorado Springs, CO 80925For SaleMLS ID #3583355, Jerrod Butler ABR GRI MRP SFR , Wish Realty LLC. elevateMLS
- $399,9903 bd2 ba1.7k sqft10219 Intrepid Way, Colorado Springs, CO 80925For SaleMLS ID #3553560, Gytha Hinkle ABR MRP RENE SFR SRS , Keller Williams Clients Choice Realty. elevateMLS
- $319,9003 bd3 ba2.1k sqft6687 Rubicon Hts, Colorado Springs, CO 80925For SaleMLS ID #2414194, Kera Baggot MRP RENE SRES , Brokers Guild Real Estate. elevateMLS
- $425,0004 bd3 ba2.3k sqft9650 Dutch Elm Dr, Colorado Springs, CO 80925For SaleMLS ID #1582991, Christina Vawter GRI , Coldwell Banker Realty. elevateMLS
- $425,0003 bd3 ba1.6k sqft10867 Matta Dr, Colorado Springs, CO 80925For SaleMLS ID #4009266, Eva Kaskos, Epique Realty. elevateMLS
- $414,9004 bd3 ba2.1k sqft6086 Yamhill Dr, Colorado Springs, CO 80925For SaleMLS ID #3214492, Danielle Graham MRP , Real Broker, LLC DBA Real. elevateMLS
- $355,0004 bd3 ba2.1k sqft10429 Castor Dr, Colorado Springs, CO 80925For SaleMLS ID #2542903, Tiffany Lachnidt CDPE , Keller Williams Premier Realty. elevateMLS
- $430,0004 bd3 ba1.9k sqft10018 Silver Stirrup Dr, Colorado Springs, CO 80925For SaleMLS ID #6973221, William Hammill, Coldwell Banker Ranger. elevateMLS
