Skip main navigation
Sold for $493,000
  • $493,000

    6155 Armdale Hts, Colorado Springs, CO 80927

    2beds
    1,698sqft
    Single Family Residence
    Built in 2021
    3,895 Square Feet Lot
    $478,100 Zestimate®
    $290/sqft
    $2,644 Estimated rent

    Home value

    $478,100

    $449,000 - $507,000

    $2,644/mo

    Zestimate® history
    Loading
    Loading...

    Owner options

    List your home for rent

    $2,644/mo

    Rent Zestimate®

    Find your next renter with Zillow Rental Manager. Plus, with online applications, you can quickly screen prospective tenants – for free.

    Learn more

    $2,644/mo

    Rent Zestimate®

    Refinance and save

    $2,850/mo

    Est. payment

    Refinancing to a lower rate could help reduce your monthly payments and save thousands over the life of the loan.

    See today's rates

    $2,850/mo

    Est. payment

    Explore your selling options

    Work with a Zillow partner agent

    Leverage their expertise and Zillow's premium Showcase listings to get your home seen by more buyers.

    Get started

    List with your own agent

    Get your home in front of millions of buyers by listing it on Zillow.

    Learn how to do it

    Sell it yourself

    Take full control of how buyers see your home on Zillow by listing For Sale by Owner (FSBO).

    List your home

    What's special

    Stunning mountain viewsOutdoor poolZero-scaped backyardCorner lotLuxurious master suiteLarge islandFull second bath
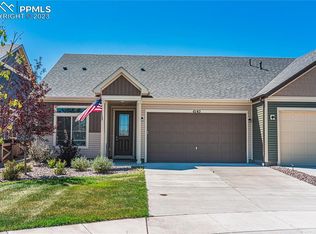
    Discover your dream home in The Retreat, Colorado Springs’ first 55+ active adult community, nestled within the award-winning master-planned Banning Lewis Ranch. This exclusive enclave is designed for those seeking a vibrant, resort-style lifestyle with access to parks, trails, and amenities—all while staying connected to friends and family nearby.This elegant single-level home offers maintenance-free living, including snow removal and lawn care, so you can focus on enjoying the best years of your life. The Retreat’s private 10,000 sq. ft. amenity center features an outdoor pool, fitness spaces, and gathering areas, supporting an active, healthy lifestyle. Home Highlights: Upgraded Kitchen: Equipped with premium appliances, stone countertops, a large island, and abundant storage, ideal for entertaining. Spacious Living Areas: Bright, open-concept design with a large tile gas fireplace, plenty of natural light, and stunning mountain views. Luxurious Master Suite: Includes an en-suite bath with upscale finishes and a spacious walk-in closet. Second Bedroom & Bath: Perfect for guests or hobbies, featuring a walk-in closet and a full second bath. Outdoor Living: Situated on a corner lot with a beautifully designed, low-maintenance, zero-scaped backyard. Convenient Parking: Two-car attached garage with easy access. Living in The Retreat means enjoying a unique blend of privacy and community, surrounded by nature and exceptional amenities. Don’t miss the chance to experience Colorado Springs’ premier active adult lifestyle! Schedule your private tour today. This is more than a home—it’s your next chapter!

    Zillow last checked:

    Listing updated:

    Listed by:

    Robert Kent 817-291-3419,

    Engel & Voelkers Castle Pines

    Bought with:

    Chris Burger

    REMAX PROPERTIES

    Source: elevateMLS,MLS#: 1094016MLS Logo

    Facts & features

    Interior

    Bedrooms & bathrooms
    • Bedrooms: 2
    • Bathrooms: 2
    • Full bathrooms: 2
    Heating
    • Forced Air
    Cooling
    • Central Air
    Appliances
    • Included: Dishwasher, Disposal, Double Oven, Gas in Kitchen, Exhaust Fan, Microwave, Oven, Refrigerator, Self Cleaning Oven
    • Laundry: Common Area, Electric Hook-up, Main Level
    Features
    • 9Ft + Ceilings, Vaulted Ceiling(s), Central Vacuum, Pantry, Smart Thermostat
    • Flooring: Carpet, Ceramic Tile, Vinyl/Linoleum
    • Windows: Window Coverings
    • Has basement: No
    • Has fireplace: Yes
    • Fireplace features: Gas
    Interior area
    • Total structure area: 1,698
    • Total interior livable area: 1,698 sqft
    • Finished area above ground: 1,698
    • Finished area below ground: 0

    Property

    Parking
    • Total spaces: 2
    • Parking features: Attached, Garage Door Opener, Concrete Driveway
    • Attached garage spaces: 2
    Features
    • Patio & porch: Concrete
    • Fencing: Back Yard
    Lot
    • Size: 3,895 sqft
    • Features: Corner Lot, HOA Required $, Landscaped
    Details
    • Parcel number: 5315201239

    Construction

    Type & style
    • Home type: SingleFamily
    • Architectural style: Ranch
    • Property subtype: Single Family Residence
    • Attached to another structure: Yes
    Materials
    • Alum/Vinyl/Steel, Stone
    • Foundation: Slab
    • Roof: Composite Shingle
    Condition
    • Existing Home
    • New construction: No
    • Year built: 2021
    Details
    • Builder model: Grace
    • Builder name: Oakwood Homes

    Utilities & green energy

    • Water: Assoc/Distr
    • Utilities for property: Phone Available

    Community & neighborhood

    Community
    • Community features: Clubhouse, Community Center, Dining, Dog Park, Fitness Center, Garden Area, Golf, Parks or Open Space, Pool, Tennis Court(s), Gated, Green Areas, Lake/Pond, Landscape Maintenance, Private Security, Qual as a 55+ Comm, Racquetball, Recreation Room
    Senior living
    • Senior community: Yes
    Location
    • Region: Colorado Springs

    Other

    Other facts
    • Listing terms: Cash,Conventional,FHA,VA Loan

    Price history

    DateEventPrice
    1/17/2025Sold$493,000$290/sqft
    Source: elevateMLS #1094016 Report a problem
    1/5/2025Contingent$493,000$290/sqft
    Source: elevateMLS #1094016 Report a problem
    12/27/2024Listed for sale$493,000+17.2%$290/sqft
    Source: elevateMLS #1094016 Report a problem
    6/24/2021Sold$420,603$248/sqft
    Source: Public Record Report a problem

    Public tax history

    YearProperty taxesTax assessment
    2024$3,484 +11.1%$30,570
    2023$3,137 +27.2%$30,570 +21.5%
    2022$2,467 $25,170 +28.4%
    2021-- $19,600 +55.4%
    2020$1,596 +1636.5%$12,610 +1627.4%
    2019$92 $730

    Find assessor info on the county website

    Neighborhood: Falcon

    Nearby schools

    GreatSchools rating
    Schools provided by the listing agent
    • District: Falcon-49

    Source: elevateMLS. This data may not be complete. We recommend contacting the local school district to confirm school assignments for this home.

    Get a cash offer in 3 minutes
    Find out how much your home could sell for in as little as 3 minutes with a no-obligation cash offer.
    Estimated market value
    $478,100
    Get a cash offer in 3 minutes
    Find out how much your home could sell for in as little as 3 minutes with a no-obligation cash offer.
    Estimated market value
    $478,100