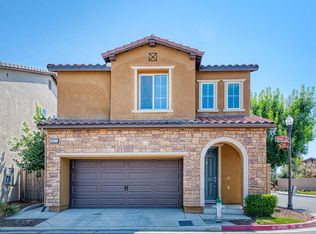
This beautifully appointed 3-bedroom, 2.5-bath home offers comfortable, low-maintenance living in a gated community with fantastic amenities. The open floor plan features a spacious kitchen with granite countertops, stainless steel appliances, abundant cabinetry, generous counter space, and a large island with breakfast bar overlooking the main living area.Upstairs, a small loft area and built-in desk provide flexible space for a home office, homework station, or cozy reading nook. The home is filled with natural light and includes tile flooring in select areas, recessed lighting, a wrought-iron staircase, raised-panel doors, a tankless water heater, indoor laundry, and a two-car garage.Enjoy the added lifestyle of the community amenity center, which features a pool, fitness room, recreation room, outdoor lounge areas, and restrooms. Whether you're purchasing your first home, looking to downsize, or simply want the convenience of a gated community with amenities close at hand, this home offers an inviting combination of comfort, functionality, and easy living.
Accepting backups
$375,000
6158 E Peruna Way, Fresno, CA 93727
3beds
3baths
1,579sqft
Residential, Single Family Residence
Built in 2019
2,160 Square Feet Lot
$374,800 Zestimate®
$237/sqft
$124/mo HOA
What's special
Small loft areaTwo-car garageWrought-iron staircaseOpen floor planStainless steel appliancesGenerous counter spaceRecessed lighting
- 21 days
- 604
- 35
Likely to sell faster than
Zillow last checked:
Listing updated:
Listed by:
Sarah Hedrick DRE #01371742 559-681-2111,
Realty Concepts, Ltd. - Fresno
Source: Fresno MLS,MLS#: 653972Originating MLS: Fresno MLS
Facts & features
Interior
Bedrooms & bathrooms
- Bedrooms: 3
- Bathrooms: 3
Primary bedroom
- Area: 0
- Dimensions: 0 x 0
Bedroom 1
- Area: 0
- Dimensions: 0 x 0
Bedroom 2
- Area: 0
- Dimensions: 0 x 0
Bedroom 3
- Area: 0
- Dimensions: 0 x 0
Bedroom 4
- Area: 0
- Dimensions: 0 x 0
Bathroom
- Features: Tub/Shower, Shower, Oval Tub
Dining room
- Area: 0
- Dimensions: 0 x 0
Family room
- Area: 0
- Dimensions: 0 x 0
Kitchen
- Features: Eat-in Kitchen, Breakfast Bar
- Area: 0
- Dimensions: 0 x 0
Living room
- Area: 0
- Dimensions: 0 x 0
Basement
- Area: 0
Heating
- Has Heating (Unspecified Type)
Cooling
- Central Air
Appliances
- Included: Disposal, Dishwasher
- Laundry: Inside, Upper Level
Features
- Flooring: Carpet, Tile
- Windows: Double Pane Windows
- Has fireplace: No
Interior area
- Total structure area: 1,579
- Total interior livable area: 1,579 sqft
Video & virtual tour
Property
Parking
- Total spaces: 2
- Parking features: Garage Door Opener
- Attached garage spaces: 2
Features
- Levels: Two
- Stories: 2
- Has private pool: Yes
- Pool features: Community, In Ground
Lot
- Size: 2,160 Square Feet
- Features: Urban
Details
- Parcel number: 31388122S
- Zoning: RS4
Construction
Type & style
- Home type: SingleFamily
- Property subtype: Residential, Single Family Residence
Materials
- Stucco
- Foundation: Concrete
- Roof: Tile
Condition
- Year built: 2019
Details
- Builder name: Bonnadelle
Utilities & green energy
- Electric: On
- Sewer: Public Sewer
- Water: Public
- Utilities for property: Public Utilities
Community & HOA
HOA
- Has HOA: Yes
- Amenities included: Pool, Gated
- HOA fee: $124 monthly
Location
- Region: Fresno
Financial & listing details
- Price per square foot: $237/sqft
- Tax assessed value: $300,069
- Date on market: 8/20/2026
- Cumulative days on market: 18 days
- Listing agreement: Exclusive Right To Sell
Estimated market value
$374,800
$356,000 - $394,000
$2,284/mo
Price history
| Date | Event | Price |
|---|---|---|
| 8/29/2026 | Pending sale | $375,000$237/sqft |
Source: Fresno MLS #653972 Report a problem | ||
| 8/21/2026 | Listed for sale | $375,000+39.1%$237/sqft |
Source: Fresno MLS #653972 Report a problem | ||
| 5/16/2020 | Listing removed | $1,625$1/sqft |
Source: Oak Tree Property Management Report a problem | ||
| 4/30/2020 | Price change | $1,625-3%$1/sqft |
Source: Oak Tree Property Management Report a problem | ||
| 2/12/2020 | Listed for rent | $1,675$1/sqft |
Source: Oak Tree Property Management Report a problem | ||
| 12/27/2019 | Sold | $269,500-1.7%$171/sqft |
Source: Public Record Report a problem | ||
| 8/20/2019 | Price change | $274,023+0.6%$174/sqft |
Source: Pryor Realty #516438 Report a problem | ||
| 7/1/2019 | Price change | $272,450+1.1%$173/sqft |
Source: Pryor Realty #516438 Report a problem | ||
| 3/6/2019 | Price change | $269,450+3.1%$171/sqft |
Source: Pryor Realty #516438 Report a problem | ||
| 1/22/2019 | Listed for sale | $261,450$166/sqft |
Source: Pryor Realty #516438 Report a problem | ||
Public tax history
| Year | Property taxes | Tax assessment |
|---|---|---|
| 2026 | -- | $300,069 +2% |
| 2025 | $3,651 +2% | $294,186 +2% |
| 2024 | $3,581 +2% | $288,418 +2% |
| 2023 | $3,510 +1.6% | $282,764 +2% |
| 2022 | $3,455 +2.9% | $277,221 +2% |
| 2021 | $3,359 +0.5% | $271,786 +1% |
| 2020 | $3,342 +187.8% | $269,000 +184.5% |
| 2019 | $1,161 +454.8% | $94,560 +485.9% |
| 2018 | $209 | $16,140 |
Find assessor info on the county website
Monthly payment
Est. payment
Payment breakdown
Explore the cost of this home by adjusting the details. Changes won't be saved.Climate risks
Neighborhood: Roosevelt
Nearby schools
Schools provided by the listing agent
- Elementary: Temperance-Kutner
- Middle: Sanchez Intermediate
- High: Clovis South High
Source: Fresno MLS. This data may not be complete. We recommend contacting the local school district to confirm school assignments for this home.
Similar homes
- $360,0003 bd3 ba1.3k sqft656 N Elise Ln, Fresno, CA 93727For Sale
 MLS ID #654936, Chris Patterson. Fresno MLS
 - $360,0003 bd3 ba1.5k sqft6275 E Overlook Way, Fresno, CA 93727For Sale
 MLS ID #654861, Lorian Castro. Fresno MLS
 - $385,0003 bd3 ba1.7k sqft6060 E Illinois Ave, Fresno, CA 93727For Sale
 MLS ID #654699, Oscar Mata. Fresno MLS
 - $389,9003 bd3 ba1.3k sqft6037 E Brick Dr, Fresno, CA 93727For Sale
 MLS ID #654610, Nico P. Gentile. Fresno MLS
Local buyer's agents are ready to help
