Skip main navigation
Off market
  • Price Unknown

    616 Balmoral St, Saskatoon, SK S7K 0Y7

    4beds
    4baths
    1,899sqft
    Single Family Residence
    Built in 2011
    3,920.4 Square Feet Lot
    $-- Zestimate®
    C$--/sqft
    C$2,617 Estimated rent

    Home value

    Not available

    Estimated sales range

    Not available

    Not available

    Loading
    Loading...

    Owner options

    List your home for rent

    C$2,617/mo

    Rent Zestimate®

    Find your next renter with Zillow Rental Manager. Plus, with online applications, you can quickly screen prospective tenants – for free.

    Learn more

    C$2,617/mo

    Rent Zestimate®

    Refinance and save

    Refinancing to a lower rate could help reduce your monthly payments and save thousands over the life of the loan.

    See today's rates

    Explore your selling options

    Work with a Zillow partner agent

    Leverage their expertise and Zillow's premium Showcase listings to get your home seen by more buyers.

    Get started

    List with your own agent

    Get your home in front of millions of buyers by listing it on Zillow.

    Learn how to do it

    Sell it yourself

    Take full control of how buyers see your home on Zillow by listing For Sale by Owner (FSBO).

    List your home

    What's special

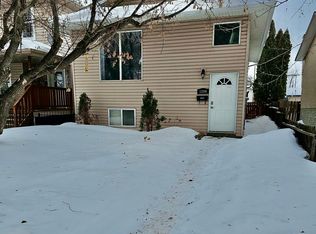
    Gorgeous house built on an infill lot in cozy North Park area. This 1900sqft home has an impressive street appeal with extensive stone front facade, triple panel front door and extra wide covered stairs. The front entrance has a chandelier lighting up the slate tiled floor and front coat closet, the adjacent dining room has rich dark oak hardwood flooring, chandelier above the dining room table and crown molding. The huge kitchen is a cooks dream with plenty of stained wood upper and lower cabinets, pot drawers, large center island with wine bottle storage, granite countertops, glass backsplash and range hood fan above an induction stove top. The living room has a corner gas fireplace surrounded by stonework, coffered ceiling with cove backlighting, crown molding and hardwood flooring that covers this main level plus a 2pce bathroom with tile flooring. Upstairs is a huge master bedroom overlooking the front yard with an elegant ensuite featuring his/hers sinks undermounted to a granite vanity and a double wide shower with body jets, and then a huge, organized walkin closet with hardwood shoe racks, sweater bunks, etc. Upstairs also has 2 more large spare bedrooms and with a 4pce bath between them and the laundry room with storage cabinets and tile flooring. The basement has a family room with a classy wet bar featuring upper glass door cabinets, hanging wine glass racks, accent lights, subway backsplash, granite countertop and bar fridge. There is another bedroom, a 4pce bath, understair storage and the utility room with Hi Efficient furnace and water heater, HRV, 200Amp panel, dedicated plumbing and central vac. The back yard has a large deck, quiet back yard with trees and all fenced and a detached 24'x24' garage that is insulated, finished and heated with a garage gas furnace. House also has keyless front lock, triple pane windows, UG sprinklers, new paint and much more. Virtual staging has been done in pictures of the dining, living, family and master bedrooms.

    This property is off market, which means it's not currently listed for sale or rent on Zillow. This may be different from what's available on other websites or public sources.

    Zillow last checked:

    Source: Century 21 Canada,MLS®#: SK977668MLS Logo

    Facts & features

    Interior

    Bedrooms & bathrooms
    • Bedrooms: 4
    • Bathrooms: 4
    Heating
    • Has Heating (Unspecified Type)
    Features
    • Basement: yes
    • Has fireplace: Yes
    Interior area
    • Total structure area: 1,899
    • Total interior livable area: 1,899 sqft

    Property

    Lot
    • Size: 3,920 sqft

    Construction

    Type & style
    • Home type: SingleFamily
    • Property subtype: Single Family Residence
    Condition
    • Year built: 2011

    Community & neighborhood

    Location
    • Region: Saskatoon
    • Subdivision: North Park

    Price history

    Price history is unavailable.

    Public tax history

    Tax history is unavailable.

    Neighborhood: North Park

    Nearby schools

    GreatSchools rating

    No schools nearby

    We couldn't find any schools near this home.