Welcome home to this well-maintained property, built in 2001 and offering a comfortable open-concept layout with plenty of space to enjoy everyday living. The kitchen features beautiful solid oak cabinets and a convenient bar area that provides additional eating space, making it a great spot for casual meals, morning coffee, or gathering with family and friends. A covered front porch welcomes you in and provides the perfect spot to relax and enjoy the outdoors. The large attached garage offers excellent convenience and storage, while the fenced yard provides a great space for pets, entertaining, or simply enjoying your own outdoor space. The backyard also features a patio with a pergola, creating a wonderful spot for outdoor gatherings, summer evenings, or relaxing on a beautiful day. An additional shed provides even more storage or workspace. With a newer roof installed in 2023 and a property that has been thoughtfully cared for, this home offers a wonderful combination of comfort, functionality, and charm. Come take a look and see if this could be the place you call home!
For sale
Price cut: $5K (10/14)
$144,900
616 E Main Cross St, Taylorville, IL 62568
2beds
952sqft
Single Family Residence, Residential
Built in 2001
6,532 Square Feet Lot
$141,800 Zestimate®
$152/sqft
$-- HOA
What's special
Fenced yardLarge attached garageConvenient bar areaPatio with a pergolaComfortable open-concept layoutCovered front porchAdditional shed
- 21 days
- 678
- 50
Likely to sell faster than
Zillow last checked:
Listing updated:
Listed by:
Stephanie Zepin Pref:217-823-0925,
Craggs REALTORS, Inc.
Source: RMLS Alliance as distributed by MLS GRID,MLS#: CA1046711 Originating MLS: Capital Area Association of Realtors
Facts & features
Interior
Bedrooms & bathrooms
- Bedrooms: 2
- Bathrooms: 2
- Full bathrooms: 2
Bedroom 1
- Level: Main
- Dimensions: 12ft 0in x 11ft 5in
Bedroom 2
- Level: Main
- Dimensions: 11ft 5in x 11ft 4in
Other
- Level: Main
- Dimensions: 10ft 0in x 10ft 0in
Kitchen
- Level: Main
- Dimensions: 12ft 0in x 11ft 0in
Living room
- Level: Main
- Dimensions: 16ft 0in x 13ft 0in
Main level
- Area: 952
Heating
- Forced Air
Cooling
- Central Air
Appliances
- Included: Dishwasher, Disposal, Microwave, Range, Refrigerator
Features
- Ceiling Fan(s)
- Windows: Blinds
- Basement: None
Interior area
- Total structure area: 952
- Total interior livable area: 952 sqft
Property
Parking
- Total spaces: 2.5
- Parking features: Attached, Gravel
- Attached garage spaces: 2.5
Features
- Patio & porch: Patio, Porch
Lot
- Size: 6,532 Square Feet
- Dimensions: 142 x 46
- Features: Level
Details
- Parcel number: 17132724701300
Construction
Type & style
- Home type: SingleFamily
- Architectural style: Bungalow
- Property subtype: Single Family Residence, Residential
Materials
- Frame, Vinyl Siding
- Foundation: Block
- Roof: Shingle
Condition
- New construction: No
- Year built: 2001
Utilities & green energy
- Sewer: Public Sewer
- Water: Public
Community & HOA
Community
- Subdivision: None
Location
- Region: Taylorville
Financial & listing details
- Price per square foot: $152/sqft
- Tax assessed value: $138,675
- Annual tax amount: $1,819
- Date on market: 9/29/2026
- Cumulative days on market: 30 days
- Road surface type: Paved
Estimated market value
$141,800
$135,000 - $149,000
$990/mo
Price history
| Date | Event | Price |
|---|---|---|
| 10/14/2026 | Price change | $144,900-3.3%$152/sqft |
Source:  RMLS Alliance as distributed by MLS GRID #CA1046711 Report a problem | ||
| 9/29/2026 | Listed for sale | $149,900+24.9%$157/sqft |
Source: RMLS Alliance as distributed by MLS GRID #CA1046711 Report a problem | ||
| 9/1/2023 | Sold | $120,000+0.1%$126/sqft |
Source: RMLS Alliance as distributed by MLS GRID #CA1024215 Report a problem | ||
| 8/22/2023 | Pending sale | $119,900$126/sqft |
Source: RMLS Alliance as distributed by MLS GRID #CA1024215 Report a problem | ||
| 8/20/2023 | Listed for sale | $119,900+36.3%$126/sqft |
Source: RMLS Alliance as distributed by MLS GRID #CA1024215 Report a problem | ||
| 4/19/2013 | Sold | $88,000-2.1%$92/sqft |
Source: RMLS Alliance as distributed by MLS GRID #CA130731 Report a problem | ||
| 2/14/2013 | Listed for sale | $89,900+3.3%$94/sqft |
Source: The Real Estate Group #130731 Report a problem | ||
| 2/22/2010 | Sold | $87,000+8.8%$91/sqft |
Source: Public Record Report a problem | ||
| 5/14/2007 | Sold | $80,000$84/sqft |
Source: Public Record Report a problem | ||
Public tax history
| Year | Property taxes | Tax assessment |
|---|---|---|
| 2024 | $1,959 +40% | $46,225 +9.2% |
| 2023 | $1,399 -4.3% | $42,346 +39.5% |
| 2022 | $1,462 +0.8% | $30,358 +4% |
| 2021 | $1,450 +0.7% | $29,190 -1.7% |
| 2020 | $1,441 +2.8% | $29,698 -2.7% |
| 2019 | $1,401 -1.6% | $30,510 +4.3% |
| 2018 | $1,424 +0.2% | $29,241 +2.6% |
| 2017 | $1,422 +5.4% | $28,503 -1.2% |
| 2016 | $1,349 +4% | $28,858 +0.7% |
| 2015 | $1,297 -1.1% | $28,647 +2.2% |
| 2014 | $1,311 -11.5% | $28,044 |
| 2013 | $1,482 -11.4% | $28,044 -0.7% |
| 2011 | $1,672 | $28,247 |
| 2010 | -- | $28,247 |
| 2009 | $1,643 | $28,247 |
Find assessor info on the county website
Monthly payment
Est. payment
Payment breakdown
Explore the cost of this home by adjusting the details. Changes won't be saved.Climate risks
Neighborhood: 62568
Nearby schools
Schools provided by the listing agent
- High: Taylorville
Source: RMLS Alliance as distributed by MLS GRID. This data may not be complete. We recommend contacting the local school district to confirm school assignments for this home.
- $115,7003 bd-- ba1.2k sqft614 E Main Cross St, Taylorville, IL 62568Off Market
- $40,0002 bd-- ba1.1k sqft620 E Main Cross St, Taylorville, IL 62568Sold
- $55,1002 bd-- ba769 sqft610 E Main Cross St, Taylorville, IL 62568Off Market
- $108,4002 bd-- ba900 sqft624 E Main Cross St, Taylorville, IL 62568Off Market
Similar homes
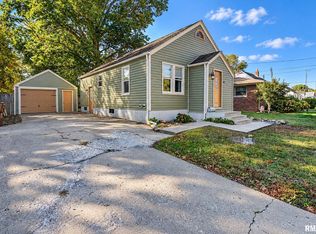
- $139,9003 bd1 ba884 sqft310 Bryant St, Taylorville, IL 62568For Sale
 MLS ID #CA1047256, Griffin Smock, Craggs REALTORS, Inc.. RMLS Alliance as distributed by MLS GRID
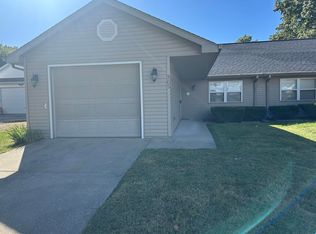
- $145,9002 bd1 ba1.1k sqft503 S Washington St, Taylorville, IL 62568For Sale
 MLS ID #CA1046820, Julie Lilly, Kennedy Real Estate LLC. RMLS Alliance as distributed by MLS GRID
- $--4 bd2 ba1.3k sqft412 S Webster St, Taylorville, IL 62568Auction
 Auction.com 2
- $--2 bd1 ba1.1k sqft415 E Franklin St, Taylorville, IL 62568Auction
 ServiceLink Auction
- $135,0002 bd2 ba1.1k sqft514 S Main St, Taylorville, IL 62568For SaleMLS ID #CA1045449, Kayla Shoemaker, Shoemaker Real Estate. RMLS Alliance as distributed by MLS GRID
- $85,0002 bd1 ba933 sqft714 E Thompson St, Taylorville, IL 62568For SaleMLS ID #CA1046934, Andrew Kinney, The Real Estate Group, Inc.. RMLS Alliance as distributed by MLS GRID
- $95,0002 bd2 ba972 sqft704 E Elm St, Taylorville, IL 62568For SaleMLS ID #CA1044068, Kayla Shoemaker, Shoemaker Real Estate. RMLS Alliance as distributed by MLS GRID
- $74,9003 bd2 ba1.2k sqft210 E Adams St, Taylorville, IL 62568For SaleMLS ID #CA1043394, Charles A Colonius, Curvey Real Estate, Inc.. RMLS Alliance as distributed by MLS GRID
- $215,0003 bd2 ba1.3k sqft2320 White Oaks Dr, Taylorville, IL 62568For SaleMLS ID #CA1046643, Andrew Kinney, The Real Estate Group, Inc.. RMLS Alliance as distributed by MLS GRID
- $119,9003 bd1 ba1.2k sqft314 E Washington St, Edinburg, IL 62531For SaleMLS ID #CA1047206, Brittney Gunther, Curvey Real Estate, Inc.. RMLS Alliance as distributed by MLS GRID
- $114,9003 bd1 ba974 sqft306 E Washington St, Edinburg, IL 62531For SaleMLS ID #CA1047032, Stephanie Zepin, Craggs REALTORS, Inc.. RMLS Alliance as distributed by MLS GRID
- $135,0003 bd1 ba1.2k sqft512 N Poplar St, Pana, IL 62557For SaleMLS ID #CA1045067, Matthew Corso, Kaufman Realty & Auctions. RMLS Alliance as distributed by MLS GRID
