Welcome to your own space on Lake Street!
This great home could be the most affordable, move-in ready, single-family home in Alexandria, MN currently on the market—and it offers an excellent opportunity for both homeowners and investors! Whether you're looking for an affordable place to call home or a great investment property, this one deserves a closer look. Ideally located in the heart of Alexandria, you'll be just minutes from restaurants, shopping, schools, and the local college, making this a convenient location for everyday living or a potential rental opportunity.
And don't let the view from Lake Street fool you, for this space is much larger once you're inside. Boasting 3 bedrooms, a huge front living room, newer mechanicals with central air, and over 1,400 sq ft of living area, be sure not to hesitate on getting in to view this great space. The hardwood floors on the main level, along with the large, storage-filled kitchen, will lure you to spend more time at home. This home is full of windows on both levels, allowing for tons of natural light no matter where in the home you may be. Just outside, you'll find a one-and-a-half-car garage that is heavy on room, along with a back patio area for relaxing and gathering under the canopy of trees. With its convenient location, spacious layout, and potential as an investment property, this home offers plenty of possibilities. If this home fits what you've been looking for, schedule your showing immediately, for not doing so will make it someone else's soon!
Pending
$179,000
616 Lake St, Alexandria, MN 56308
3beds
1,346sqft
Single Family
Built in 1920
5,662 Square Feet Lot
$179,800 Zestimate®
$133/sqft
$-- HOA
What's special
Large storage-filled kitchen
- 46 days
- 56
- 0
Zillow last checked:
Listing updated:
Listed by:
Christopher W Olson 651-399-4017,
RE/MAX Results
Source: NorthstarMLS as distributed by MLS GRID,MLS#: 7138353
Facts & features
Interior
Bedrooms & bathrooms
- Bedrooms: 3
- Bathrooms: 1
- Full bathrooms: 1
Bedroom
- Level: Main
- Area: 106.25 Square Feet
- Dimensions: 8.5x12.5
Bedroom 2
- Level: Lower
- Area: 123.5 Square Feet
- Dimensions: 9.5x13
Bedroom 3
- Level: Lower
- Area: 119 Square Feet
- Dimensions: 8.5x14
Bathroom
- Level: Main
- Area: 35 Square Feet
- Dimensions: 5x7
Kitchen
- Level: Main
- Area: 136.5 Square Feet
- Dimensions: 10.5x13
Living room
- Level: Main
- Area: 266 Square Feet
- Dimensions: 14x19
Utility room
- Level: Lower
- Area: 137.75 Square Feet
- Dimensions: 9.5x14.5
Heating
- Forced Air
Cooling
- Central Air
Appliances
- Included: Dryer, Range, Refrigerator, Washer
- Laundry: In Basement
Features
- Basement: Block,Egress Window(s),Finished,Full
- Has fireplace: No
Interior area
- Total structure area: 1,484
- Total interior livable area: 1,346 sqft
- Finished area above ground: 775
- Finished area below ground: 571
Property
Parking
- Total spaces: 1
- Parking features: Detached Garage, Gravel
- Garage spaces: 1
- Details: Garage Dimensions (16x24), Garage Door Height (6), Garage Door Width (8)
Accessibility
- Accessibility features: None
Features
- Levels: One
- Stories: 1
- Patio & porch: Patio
- Pool features: None
- Fencing: None
Lot
- Size: 5,662 Square Feet
- Dimensions: 75 75 75 75
Details
- Foundation area: 709
- Parcel number: 631359000
- Zoning description: Residential-Single Family
Construction
Type & style
- Home type: SingleFamily
- Property subtype: Single Family
Materials
- Roof: Age Over 8 Years
Condition
- New construction: No
- Year built: 1920
Utilities & green energy
- Electric: Circuit Breakers, 100 Amp Service
- Gas: Natural Gas
- Sewer: City Sewer/Connected
- Water: City Water/Connected
Community & HOA
Community
- Subdivision: Kilbourns Add
HOA
- Has HOA: No
Location
- Region: Alexandria
Financial & listing details
- Price per square foot: $133/sqft
- Tax assessed value: $143,600
- Annual tax amount: $1,371
- Date on market: 9/4/2026
- Cumulative days on market: 48 days
Estimated market value
$179,800
$171,000 - $189,000
$1,388/mo
Price history
| Date | Event | Price |
|---|---|---|
| 9/10/2026 | Pending sale | $179,000$133/sqft |
Source:  NorthstarMLS as distributed by MLS GRID #7138353 Report a problem | ||
| 9/4/2026 | Listed for sale | $179,000+15.5%$133/sqft |
Source: NorthstarMLS as distributed by MLS GRID #7138353 Report a problem | ||
| 3/6/2024 | Sold | $155,000-11.4%$115/sqft |
Source: NorthstarMLS as distributed by MLS GRID #6454120 Report a problem | ||
| 2/14/2024 | Pending sale | $175,000$130/sqft |
Source: NorthstarMLS as distributed by MLS GRID #6454120 Report a problem | ||
| 2/8/2024 | Price change | $175,000-2.8%$130/sqft |
Source: NorthstarMLS as distributed by MLS GRID #6454120 Report a problem | ||
| 10/30/2023 | Price change | $180,000-3.7%$134/sqft |
Source: NorthstarMLS as distributed by MLS GRID #6454120 Report a problem | ||
| 9/25/2023 | Listed for sale | $187,000+45%$139/sqft |
Source: Owner Report a problem | ||
| 3/25/2019 | Sold | $129,000+89.7%$96/sqft |
Source: Public Record Report a problem | ||
| 8/14/2013 | Sold | $68,000-90.8%$51/sqft |
Source:  Lake Superior Area Realtors as distributed by MLS GRID #2027240 Report a problem | ||
| 9/6/2012 | Sold | $739,242$549/sqft |
Source: Public Record Report a problem | ||
Public tax history
| Year | Property taxes | Tax assessment |
|---|---|---|
| 2025 | $1,500 +21.4% | $143,600 +4.1% |
| 2024 | $1,236 +10.2% | $137,900 +7.9% |
| 2023 | $1,122 +5.3% | $127,800 +11.1% |
| 2022 | $1,066 +9.4% | $115,000 +10.3% |
| 2021 | $974 +3% | $104,300 +8.6% |
| 2020 | $946 +8% | $96,000 +4.1% |
| 2019 | $876 +12.6% | $92,200 +3.4% |
| 2018 | $778 +6.3% | $89,200 +4.6% |
| 2017 | $732 +1.4% | $85,300 +5.7% |
| 2016 | $722 +6.2% | $80,704 |
| 2015 | $680 | -- |
| 2014 | -- | $75,200 |
| 2013 | -- | -- |
| 2012 | -- | -- |
| 2011 | $780 -0.9% | -- |
| 2010 | $787 | -- |
Find assessor info on the county website
Monthly payment
Est. payment
Payment breakdown
Explore the cost of this home by adjusting the details. Changes won't be saved.Climate risks
Neighborhood: 56308
Similar homes
- $214,9903 bd2 ba1k sqft505 8th Ave E, Alexandria, MN 56308For Sale
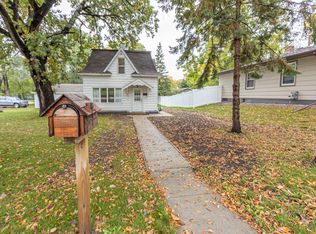
 MLS ID #7117337, Joanna Hvezda, Real Estate by Jo, LLC. NorthstarMLS as distributed by MLS GRID
- $179,9002 bd1 ba700 sqft410 Quincy St, Alexandria, MN 56308For Sale
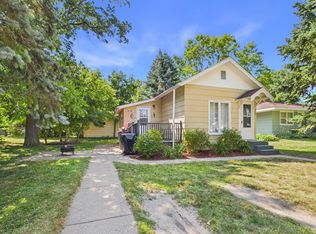 MLS ID #7114089, Jeffrey M Reed, Counselor Realty Inc of Alex. NorthstarMLS as distributed by MLS GRID
- $177,4002 bd1 ba765 sqft521 5th Ave E, Alexandria, MN 56308For Sale
 MLS ID #7114442, Melissa Jo Justice, ALO Realty Advisors. NorthstarMLS as distributed by MLS GRID
- $264,9003 bd2 ba1.5k sqft305 8th Ave E, Alexandria, MN 56308For Sale
 MLS ID #7123916, Robert Aaron Conn, ConnCrete Realty Solutions. NorthstarMLS as distributed by MLS GRID
- $230,0003 bd1 ba1.1k sqft902 Quincy St, Alexandria, MN 56308For SaleMLS ID #7082354, Todd J Whiting, Century 21 First Realty, Inc.. NorthstarMLS as distributed by MLS GRID
- $189,9001 bd1 ba1.1k sqft1101 Jefferson St, Alexandria, MN 56308For SaleMLS ID #6813388, Carl R Kvale, Kvale Real Estate. NorthstarMLS as distributed by MLS GRID
- $264,9004 bd2 ba1.4k sqft1408 Elm St, Alexandria, MN 56308For SaleMLS ID #7102738, Lance Bailey, Central MN Realty LLC. NorthstarMLS as distributed by MLS GRID
- $225,0002 bd2 ba1.5k sqft1024 Bridgeport Ln NW, Alexandria, MN 56308For SaleMLS ID #7144835, Fatima Holm, Central MN Realty LLC. NorthstarMLS as distributed by MLS GRID
- $255,0003 bd2 ba1k sqft908 Westwood Dr SW, Alexandria, MN 56308For SaleMLS ID #7100488, Tasha West, Central MN Realty LLC. NorthstarMLS as distributed by MLS GRID
- $179,9003 bd1 ba1.3k sqft49 Stanley Ave N, Farwell, MN 56327For SaleMLS ID #7145465, Lara J. Amundson, Minnewaska Insurance & Real Es. NorthstarMLS as distributed by MLS GRID
- $179,0002 bd1 ba868 sqft402 Sanstead St W, Garfield, MN 56332For SaleMLS ID #7150595, Maggie Sue-Sweep Lysfjord, Randy Fischer Real Estate, Inc. NorthstarMLS as distributed by MLS GRID
- $160,0003 bd1 ba1.3k sqft309 W Nokomis St, Osakis, MN 56360For SaleMLS ID #7154694, Janet Matchinsky, Home Match Realty. NorthstarMLS as distributed by MLS GRID
- $149,9001 bd1 ba878 sqft1415 Lake St APT 142, Alexandria, MN 56308For SaleMLS ID #7158299, Daniel F Tempel, 123 Realty. NorthstarMLS as distributed by MLS GRID
- $179,9002 bd1 ba1.1k sqft14 W Oak St, Osakis, MN 56360For SaleMLS ID #7156249, Peter J. Nelson, Main Street Real Estate. NorthstarMLS as distributed by MLS GRID
- $199,9993 bd1 ba1.1k sqft2601 County Road 14 NE, Miltona, MN 56354For SaleMLS ID #7110584, Lance Bailey, Central MN Realty LLC. NorthstarMLS as distributed by MLS GRID
- $189,9003 bd1 ba1.7k sqft1010 Portland St, Villard, MN 56385For SaleMLS ID #7131483, Julie L Rambow, Randy Fischer Real Estate, Inc. NorthstarMLS as distributed by MLS GRID
- $215,0002 bd1 ba1k sqft12935 Miltona Bay Rd NE Lot 11, Alexandria, MN 56308For SaleMLS ID #7085161, Barbara Dahl, Coldwell Banker Crown Realtors. NorthstarMLS as distributed by MLS GRID
- $177,9002 bd1 ba928 sqft219 S Dayton Ave, Parkers Prairie, MN 56361For SaleMLS ID #7141140, Sarah J Klimek, Counselor Realty Inc of Alex. NorthstarMLS as distributed by MLS GRID
- $89,9002 bd1 ba737 sqft1611 6th Ave E #A6, Alexandria, MN 56308New ConstructionMLS ID #7100667, Anthony J. Fernandez, Anthony James Real Estate. NorthstarMLS as distributed by MLS GRID
