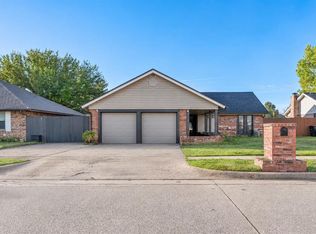
Welcome to 616 Madeline Ln, Moore, OK 73160. This single-family ranch residence, constructed in 2005, presents in great condition and offers an inviting atmosphere for those seeking comfort and thoughtful design. The kitchen features a functional G-shaped layout with a convenient peninsula and modern stainless steel appliances. Adjacent to the kitchen, the living room serves as a central gathering spot, highlighted by a fireplace that anchors the space and adds a layer of comfort to daily living. The principal bedroom provides a retreat within the home, distinguished by a tray ceiling that adds architectural interest. This room includes an ensuite bathroom, which is equipped with a double vanity and a walk-in shower to facilitate a streamlined morning routine. This property is designed for ease and utility, featuring a dedicated laundry room and an attached 3 car garage with wood built-ins, that provides ample space for vehicles and additional storage. Seller is willing to remove the bonus/utility room in the garage, if requested. The exterior lifestyle is equally well-considered, with a private yard, a patio, and a porch that encourage time spent outdoors.
For sale
Price cut: $5K (10/29)
$260,000
616 Madeline Ln, Moore, OK 73160
3beds
1,583sqft
Single Family Residence
Built in 2005
6,969 Square Feet Lot
$258,400 Zestimate®
$164/sqft
$-- HOA
What's special
Walk-in showerPrivate yardConvenient peninsulaModern stainless steel appliancesDouble vanityEnsuite bathroomDedicated laundry room
- 44 days
- 404
- 47
Zillow last checked:
Listing updated:
Listed by:
Calista Penton 405-401-2446,
Keller Williams Ascent
Source: MLSOK/OKCMAR as distributed by MLS GRID,MLS#: 1251192
Facts & features
Interior
Bedrooms & bathrooms
- Bedrooms: 3
- Bathrooms: 2
- Full bathrooms: 2
Primary bedroom
- Description: Double Vanities,Full Bath,Walk In Closet
Dining room
- Description: Bay Window,Ceiling Fan,Family,Sitting Area
Kitchen
- Description: Breakfast Bar,Eating Space,L Shaped,Pantry
Living room
- Description: Bay Window,Ceiling Fan,Family,Fireplace
Heating
- Central
Cooling
- Has cooling: Yes
Appliances
- Included: Dishwasher, Disposal, Microwave, Warming Drawer, Free-Standing Electric Oven, Free-Standing Electric Range
Features
- Flooring: Tile, Vinyl
- Windows: Double Pane Windows
- Number of fireplaces: 1
- Fireplace features: Wood Burning
Interior area
- Total structure area: 1,583
- Total interior livable area: 1,583 sqft
Property
Parking
- Total spaces: 3
- Parking features: Concrete
- Garage spaces: 3
Features
- Levels: One
- Stories: 1
- Exterior features: Rain Gutters
- Fencing: Wood
Lot
- Size: 6,969 Square Feet
- Features: Greenbelt
Details
- Parcel number: 616NONEMadeline73160
- Special conditions: None
Construction
Type & style
- Home type: SingleFamily
- Architectural style: A-Frame
- Property subtype: Single Family Residence
Materials
- Brick & Frame
- Foundation: Slab
- Roof: Composition
Condition
- Year built: 2005
Utilities & green energy
- Utilities for property: High Speed Internet, Public
Community & HOA
Location
- Region: Moore
Financial & listing details
- Price per square foot: $164/sqft
- Tax assessed value: $182,396
- Annual tax amount: $2,457
- Date on market: 10/1/2026
- Listing terms: Cash,Conventional,Sell FHA or VA
- Electric utility on property: Yes
Estimated market value
$258,400
$245,000 - $271,000
$1,733/mo
Price history
| Date | Event | Price |
|---|---|---|
| 10/29/2026 | Price change | $260,000-1.9%$164/sqft |
Source:  MLSOK/OKCMAR as distributed by MLS GRID #1251192 Report a problem | ||
| 10/1/2026 | Listed for sale | $265,000+96.3%$167/sqft |
Source: MLSOK/OKCMAR as distributed by MLS GRID #1251192 Report a problem | ||
| 5/24/2005 | Sold | $135,000$85/sqft |
Source: Public Record Report a problem | ||
Public tax history
| Year | Property taxes | Tax assessment |
|---|---|---|
| 2025 | $2,558 +4.1% | $21,887 +3% |
| 2024 | $2,457 +2.7% | $21,250 +3% |
| 2023 | $2,393 +1.7% | $20,631 +3% |
| 2022 | $2,354 -2.6% | $20,030 +3% |
| 2021 | $2,417 +5% | $19,447 +5% |
| 2020 | $2,303 +11.3% | $18,521 +5% |
| 2019 | $2,069 | $17,639 |
| 2018 | $2,069 | $17,639 |
| 2017 | $2,069 -7.9% | $17,639 |
| 2016 | $2,246 | $17,639 +1.7% |
| 2015 | $2,246 +11.7% | $17,339 |
| 2014 | $2,011 | $17,339 +2% |
| 2013 | -- | $17,005 |
| 2012 | -- | $17,005 -0.9% |
| 2011 | -- | $17,161 -0.9% |
| 2010 | -- | $17,318 -0.9% |
| 2009 | -- | $17,475 |
| 2008 | -- | $17,475 -0.6% |
| 2007 | -- | $17,578 +8.7% |
| 2006 | -- | $16,171 +8235.6% |
| 2005 | -- | $194 |
Find assessor info on the county website
Monthly payment
Est. payment
Payment breakdown
Explore the cost of this home by adjusting the details. Changes won't be saved.Climate risks
Neighborhood: 73160
Nearby schools
Schools provided by the listing agent
- Elementary: Heritage Trails ES
- Middle: Highland East JHS
- High: Moore HS
Source: MLSOK/OKCMAR as distributed by MLS GRID. This data may not be complete. We recommend contacting the local school district to confirm school assignments for this home.


Similar homes
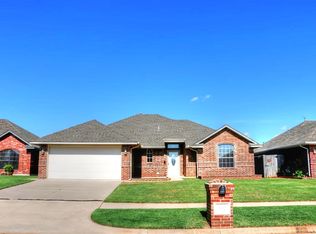
- $259,0003 bd2 ba1.6k sqft2901 Clarisa Dr, Moore, OK 73160For Sale
 MLS ID #1257986, AnnMarie Jones, Keller Williams Summit. MLSOK/OKCMAR as distributed by MLS GRID
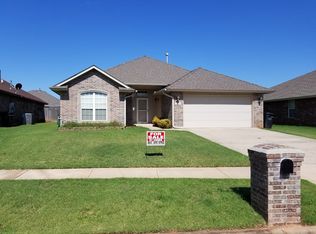
- $269,9003 bd2 ba1.8k sqft906 Renita Way, Moore, OK 73160For Sale
 MLS ID #1250365, Brooke Massey, Brix Realty. MLSOK/OKCMAR as distributed by MLS GRID
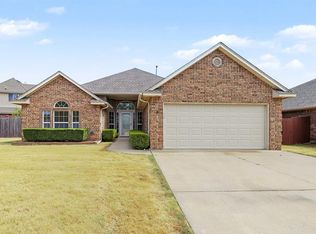
- $253,9003 bd2 ba1.5k sqft1800 Jordan Dr, Moore, OK 73160For Sale
 MLS ID #1255643, Amy Bass, Sterling Real Estate. MLSOK/OKCMAR as distributed by MLS GRID
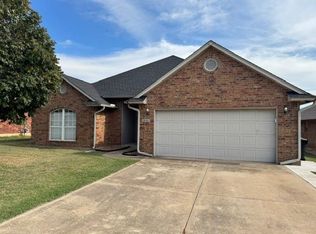
- $239,0003 bd2 ba1.4k sqft1424 NE 3rd St, Moore, OK 73160For Sale
 MLS ID #1257048, Robert English, Black Label Realty. MLSOK/OKCMAR as distributed by MLS GRID
