Skip main navigation
Closed
  • Listing Provided by: Keller Williams Pinnacle
    Bought with: RE/MAX Results Realty
    $465,000

    616 Middletown Ct, O'Fallon, IL 62269

    5beds
    2,644sqft
    Single Family Residence
    Built in ----
    7,405.2 Square Feet Lot
    $474,200 Zestimate®
    $176/sqft
    $3,274 Estimated rent

    Home value

    $474,200

    $427,000 - $526,000

    $3,274/mo

    Zestimate® history
    Loading
    Loading...

    Owner options

    List your home for rent

    $3,274/mo

    Rent Zestimate®

    Find your next renter with Zillow Rental Manager. Plus, with online applications, you can quickly screen prospective tenants – for free.

    Learn more

    $3,274/mo

    Rent Zestimate®

    Refinance and save

    $3,627/mo

    Est. payment

    Refinancing to a lower rate could help reduce your monthly payments and save thousands over the life of the loan.

    See today's rates

    $3,627/mo

    Est. payment

    Explore your selling options

    Work with a Zillow partner agent

    Leverage their expertise and Zillow's premium Showcase listings to get your home seen by more buyers.

    Get started

    List with your own agent

    Get your home in front of millions of buyers by listing it on Zillow.

    Learn how to do it

    Sell it yourself

    Take full control of how buyers see your home on Zillow by listing For Sale by Owner (FSBO).

    List your home

    What's special

    Inviting open-concept main floorGranite countertopsSplit-bedroom layout
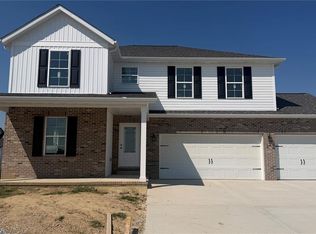
    Coming Soon from New Tradition Homes — The Pinedale! Welcome to this stunning 5-bedroom, 3-bath ranch-style home in desirable Milburn Estates. Offering over 2,600 sq. ft. of thoughtfully designed living space, this home features a split-bedroom layout and an inviting open-concept main floor. You’ll love the gorgeous wood-look laminate flooring that flows throughout the main living areas. The kitchen is beautifully appointed with solid wood, soft-close cabinetry, granite countertops, and a spacious island overlooking the vaulted living room. Enjoy cozy evenings by the fireplace or step out onto the covered deck for outdoor relaxation. The main floor also includes a generous owner’s suite with a private bath, plus two additional bedrooms and a full hall bath.The partially finished basement expands your living space with a large family room, two more bedrooms, a full bathroom, and plenty of unfinished space for storage or future customization. Conveniently located near SAFB, shopping, and amenities. A 1-year builder home warranty is included for added peace of mind.

    Zillow last checked:

    Listing updated:

    Listing Provided by:

    Jessica Gratzl 314-922-8067,

    Keller Williams Pinnacle

    Bought with:

    Robin Ortiz, 471.022130

    RE/MAX Results Realty

    Source: MARIS,MLS#: 25077312MLS LogoOriginating MLS: Southwestern Illinois Board of REALTORS

    Facts & features

    Interior

    Bedrooms & bathrooms
    • Bedrooms: 5
    • Bathrooms: 3
    • Full bathrooms: 3
    • Main level bathrooms: 2
    • Main level bedrooms: 3
    Primary bedroom
    • Features: Floor Covering: Carpeting
    • Level: Main
    • Area: 222.6
    • Dimensions: 14x15.9
    Bedroom
    • Features: Floor Covering: Carpeting
    • Level: Main
    • Area: 135.52
    • Dimensions: 11.2x12.1
    Bedroom
    • Features: Floor Covering: Carpeting
    • Level: Main
    • Area: 127.65
    • Dimensions: 11.1x11.5
    Bedroom
    • Features: Floor Covering: Carpeting
    • Level: Lower
    • Area: 193.2
    • Dimensions: 16.1x12
    Bedroom
    • Features: Floor Covering: Carpeting
    • Level: Lower
    • Area: 181.93
    • Dimensions: 16.1x11.3
    Primary bathroom
    • Features: Floor Covering: Vinyl
    • Level: Main
    • Area: 97.85
    • Dimensions: 10.3x9.5
    Bathroom
    • Level: Main
    Bathroom
    • Level: Lower
    Dining room
    • Features: Floor Covering: Laminate
    • Level: Main
    • Area: 87.78
    • Dimensions: 7.7x11.4
    Family room
    • Features: Floor Covering: Carpeting
    • Level: Lower
    • Area: 418.6
    • Dimensions: 16.1x26
    Kitchen
    • Features: Floor Covering: Laminate
    • Level: Main
    • Area: 196.85
    • Dimensions: 12.7x15.5
    Living room
    • Features: Floor Covering: Laminate
    • Level: Main
    • Area: 391.88
    • Dimensions: 20.2x19.4
    Heating
    • Forced Air
    Cooling
    • Central Air
    Appliances
    • Included: Dishwasher, Disposal, Gas Oven, Gas Range
    • Laundry: Main Level
    Features
    • Eat-in Kitchen, Granite Counters, Kitchen Island, Open Floorplan, Solid Surface Countertop(s), Vaulted Ceiling(s)
    • Basement: Partially Finished,Full,Sleeping Area,Walk-Out Access
    • Number of fireplaces: 1
    • Fireplace features: Living Room
    Interior area
    • Total structure area: 2,644
    • Total interior livable area: 2,644 sqft
    • Finished area above ground: 1,791
    • Finished area below ground: 853

    Property

    Parking
    • Total spaces: 3
    • Parking features: Garage - Attached
    • Attached garage spaces: 3
    Features
    • Levels: One
    • Patio & porch: Covered
    Lot
    • Size: 7,405 sqft
    • Features: Back Yard
    Details
    • Parcel number: 0324.0109013
    • Special conditions: Standard

    Construction

    Type & style
    • Home type: SingleFamily
    • Architectural style: Ranch
    • Property subtype: Single Family Residence
    Materials
    • Vinyl Siding
    • Roof: Architectural Shingle
    Condition
    • New construction: Yes
    Details
    • Builder name: New Tradition Homes
    • Warranty included: Yes

    Utilities & green energy

    • Electric: Ameren
    • Sewer: Public Sewer
    • Water: Public
    • Utilities for property: Electricity Connected, Natural Gas Connected, Sewer Connected

    Community & neighborhood

    Location
    • Region: Ofallon
    • Subdivision: Milburn Estates

    HOA & financial

    HOA
    • Has HOA: Yes
    • HOA fee: $375 annually
    • Amenities included: Common Ground
    • Services included: Common Area Maintenance
    • Association name: Milburn Estates

    Other

    Other facts
    • Listing terms: Cash,Conventional,FHA,VA Loan

    Price history

    DateEventPrice
    1/15/2026Sold$465,000+1.6%$176/sqft
    Source: MARIS #25077312 Report a problem
    1/14/2026Pending sale$457,500$173/sqft
    Source: MARIS #25077312 Report a problem
    12/17/2025Contingent$457,500$173/sqft
    Source: MARIS #25077312 Report a problem
    12/5/2025Price change$457,500-0.5%$173/sqft
    Source: MARIS #25077312 Report a problem
    11/26/2025Listed for sale$459,900+858.1%$174/sqft
    Source: MARIS #25077312 Report a problem
    4/24/2025Sold$48,000$18/sqft
    Source: Public Record Report a problem

    Public tax history

    YearProperty taxesTax assessment
    2024$31 +7.1%$432 +13.1%
    2023$29 $382

    Find assessor info on the county website

    Neighborhood: 62269

    Nearby schools

    GreatSchools rating
    Schools provided by the listing agent
    • Elementary: Ofallon Dist 90
    • Middle: Ofallon Dist 90
    • High: Ofallon

    Source: MARIS. This data may not be complete. We recommend contacting the local school district to confirm school assignments for this home.

    Get a cash offer in 3 minutes
    Find out how much your home could sell for in as little as 3 minutes with a no-obligation cash offer.
    Estimated market value
    $474,200
    Get a cash offer in 3 minutes
    Find out how much your home could sell for in as little as 3 minutes with a no-obligation cash offer.
    Estimated market value
    $474,200