This remarkable property offers breathtaking views of the 9th fairway on the beautiful Lakewood Golf Course. Boasting a ranch floor plan, this home has recently undergone updates to enhance its charm. The spacious living room features a brick fireplace, custom built-ins and ceiling beams. The updated kitchen showcases stainless steel appliances and granite countertops, while the main level features three cozy bedrooms. The finished lower level includes two non-conforming bedrooms and a theatre area with a projector that is staying with the home. The house also boasts fresh new interior paint and updated lighting. You do not want to miss out on living in this beautiful Lakewood community that offers a pool, golf course, marina, and clubhouse!
Sold
Price Unknown
616 NE Fairington Ct, Lees Summit, MO 64064
3beds
2,935sqft
Single Family Residence
Built in 1985
8,414 Square Feet Lot
$449,100 Zestimate®
$--/sqft
$2,883 Estimated rent
Home value
$449,100
$427,000 - $472,000
$2,883/mo
Zestimate® history
Owner options
List your home for rent
$2,883/mo
Rent Zestimate®
Find your next renter with Zillow Rental Manager. Plus, with online applications, you can quickly screen prospective tenants – for free.
$2,883/mo
Rent Zestimate®
Refinance and save
$147/mo
Est. payment
Refinancing to a lower rate could help reduce your monthly payments and save thousands over the life of the loan.
$147/mo
Est. payment
Explore your selling options
Work with a Zillow partner agent
Leverage their expertise and Zillow's premium Showcase listings to get your home seen by more buyers.
Get startedList with your own agent
Get your home in front of millions of buyers by listing it on Zillow.
Learn how to do itSell it yourself
Take full control of how buyers see your home on Zillow by listing For Sale by Owner (FSBO).
List your homeWhat's special
Brick fireplaceGolf courseCustom built-insUpdated kitchenGranite countertopsRanch floor planFresh new interior paint
Zillow last checked:
Listing updated:
Listed by:
Kathy Koehler 913-488-3639,
ReeceNichols - Leawood,
KBT Leawood Team 913-239-2069,
ReeceNichols - Leawood
Bought with:
Cyndi Reid, SP00050335
Source: Heartland MLS as distributed by MLS GRID,MLS#: 2438163
Facts & features
Interior
Bedrooms & bathrooms
- Bedrooms: 3
- Bathrooms: 4
- Full bathrooms: 3
- 1/2 bathrooms: 1
Primary bedroom
- Features: Carpet, Ceiling Fan(s)
- Level: First
- Dimensions: 16 x 14
Bedroom 2
- Features: Carpet
- Level: First
- Dimensions: 11 x 10
Bedroom 3
- Features: Carpet, Ceiling Fan(s)
- Level: First
- Dimensions: 11 x 11
Primary bathroom
- Features: Ceramic Tiles, Double Vanity, Separate Shower And Tub
- Level: First
- Dimensions: 9 x 9
Bathroom 2
- Features: Ceramic Tiles
- Level: First
- Dimensions: 5 x 7
Dining room
- Features: Wood Floor
- Level: First
- Dimensions: 12 x 10
Family room
- Features: Ceramic Tiles
- Level: Lower
- Dimensions: 21 x 13
Half bath
- Features: Ceramic Tiles
- Level: First
- Dimensions: 7 x 6
Kitchen
- Features: Granite Counters, Kitchen Island, Wood Floor
- Level: First
- Dimensions: 16 x 15
Laundry
- Features: Ceramic Tiles
- Level: First
- Dimensions: 8 x 8
Living room
- Features: Ceiling Fan(s), Fireplace, Wood Floor
- Level: First
- Dimensions: 22 x 15
Media room
- Level: Lower
- Dimensions: 22 x 19
Heating
- Natural Gas
Cooling
- Electric
Appliances
- Included: Cooktop, Dishwasher, Disposal, Refrigerator, Built-In Oven, Built-In Electric Oven, Stainless Steel Appliance(s)
- Laundry: Laundry Room, Main Level
Features
- Ceiling Fan(s), Kitchen Island, Painted Cabinets, Pantry, Walk-In Closet(s), Wet Bar
- Flooring: Tile, Wood
- Basement: Basement BR,Daylight,Finished,Partial
- Number of fireplaces: 1
- Fireplace features: Living Room
Interior area
- Total structure area: 2,935
- Total interior livable area: 2,935 sqft
- Finished area above ground: 1,935
- Finished area below ground: 1,000
Property
Parking
- Total spaces: 2
- Parking features: Attached, Garage Faces Front
- Attached garage spaces: 2
Features
- Patio & porch: Patio
Lot
- Size: 8,414 Square Feet
- Features: Adjoin Golf Green, Cul-De-Sac
Details
- Parcel number: 43220082400000000
Construction
Type & style
- Home type: SingleFamily
- Architectural style: Traditional
- Property subtype: Single Family Residence
Materials
- Brick Trim, Lap Siding
- Roof: Wood
Condition
- Year built: 1985
Utilities & green energy
- Sewer: Public Sewer
- Water: Public
Community & HOA
Community
- Subdivision: Lakewood
HOA
- Has HOA: Yes
- HOA fee: $147 monthly
- HOA name: Lakewood
Location
- Region: Lees Summit
Financial & listing details
- Tax assessed value: $403,360
- Annual tax amount: $4,921
- Date on market: 6/9/2023
- Listing terms: Cash,Conventional,FHA
- Exclusions: See Sellers Disclosure
- Ownership: Private
Price history
| Date | Event | Price |
|---|---|---|
| 8/3/2023 | Sold | -- |
Source:  Heartland MLS as distributed by MLS GRID #2438163 Report a problem Heartland MLS as distributed by MLS GRID #2438163 Report a problem | ||
| 7/7/2023 | Pending sale | $424,950$145/sqft |
Source:  ReeceNichols Real Estate #2438163 Report a problem ReeceNichols Real Estate #2438163 Report a problem | ||
| 7/6/2023 | Contingent | $424,950$145/sqft |
Source: Heartland MLS as distributed by MLS GRID #2438163 Report a problem | ||
| 6/28/2023 | Price change | $424,950-5.6%$145/sqft |
Source: Heartland MLS as distributed by MLS GRID #2438163 Report a problem | ||
| 6/11/2023 | Price change | $449,950-2.2%$153/sqft |
Source: Heartland MLS as distributed by MLS GRID #2438163 Report a problem | ||
| 6/9/2023 | Listed for sale | $459,950+104.4%$157/sqft |
Source: Heartland MLS as distributed by MLS GRID #2438163 Report a problem | ||
| 7/27/2009 | Sold | -- |
Source: Agent Provided Report a problem | ||
| 5/16/2009 | Price change | $225,000-4.3%$77/sqft |
Source: Coldwell Banker John Moffitt & Associates #1604401 Report a problem | ||
| 4/7/2009 | Listed for sale | $235,000$80/sqft |
Source: Coldwell Banker** #1604401 Report a problem | ||
| 3/13/2003 | Sold | -- |
Source: Agent Provided Report a problem | ||
Public tax history
| Year | Property taxes | Tax assessment |
|---|---|---|
| 2025 | $5,901 +13.3% | $76,638 +12.7% |
| 2024 | $5,209 +1.8% | $68,020 |
| 2023 | $5,115 +3.9% | $68,020 +17.4% |
| 2022 | $4,921 +0.1% | $57,950 |
| 2021 | $4,917 +8.7% | $57,950 +9.9% |
| 2020 | $4,522 +3.2% | $52,711 |
| 2019 | $4,383 | $52,711 +14.9% |
| 2018 | $4,383 +8.7% | $45,876 |
| 2017 | $4,033 +5.7% | $45,876 +2.6% |
| 2016 | $3,816 -0.1% | $44,726 +0.6% |
| 2014 | $3,820 +0% | $44,440 |
| 2013 | $3,819 +0.3% | $44,440 |
| 2012 | $3,806 -0.1% | $44,440 |
| 2011 | $3,811 +2.8% | $44,440 |
| 2010 | $3,706 -5.9% | $44,440 |
| 2009 | $3,937 +1.8% | $44,440 -6% |
| 2008 | $3,866 +12.3% | $47,276 |
| 2007 | $3,442 +0% | $47,276 +13% |
| 2006 | $3,441 +14% | $41,837 |
| 2005 | $3,018 +0% | $41,837 +15% |
| 2004 | $3,018 +25% | $36,380 |
| 2003 | $2,415 +0.7% | $36,380 +15% |
| 2002 | $2,399 +0.1% | $31,635 |
| 2001 | $2,396 | $31,635 |
Find assessor info on the county website
Neighborhood: 64064
Nearby homes
- $397,3003 bd2 ba3k sqft614 NE Fairington Ct, Lees Summit, MO 64064Off Market
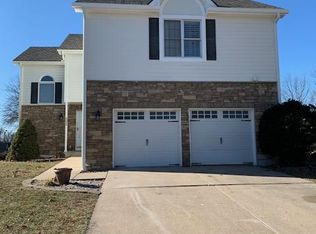
- $--4 bd4 ba3.2k sqft618 NE Fairington Ct, Lees Summit, MO 64064Sold
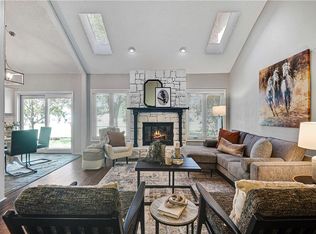
- $447,7004 bd3 ba3.2k sqft610 NE Saint Andrews Cir, Lees Summit, MO 64064Off Market

- $471,0004 bd4 ba2.5k sqft608 NE Saint Andrews Cir, Lees Summit, MO 64064Off Market
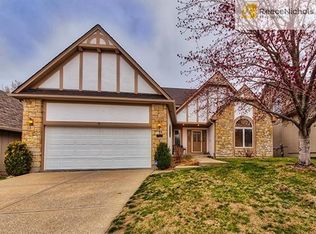
- $632,8004 bd5 ba4.6k sqft620 NE Fairington Ct, Lees Summit, MO 64064Off Market
- $390,6003 bd3 ba1.5k sqft606 NE Saint Andrews Cir, Lees Summit, MO 64064Off Market
- $--4 bd4 ba3.3k sqft622 NE Fairington Ct, Lees Summit, MO 64064Sold
- $418,5003 bd4 ba2.4k sqft613 NE Saint Andrews Cir, Lees Summit, MO 64064Off Market
Nearby schools
GreatSchools rating
- 8/10Chapel Lakes Elementary SchoolGrades: K-5Distance: 1.8 mi
- 7/10Delta Woods Middle SchoolGrades: 6-8Distance: 1 mi
- 8/10Blue Springs South High SchoolGrades: 9-12Distance: 5.9 mi
Get a cash offer in 3 minutes
Find out how much your home could sell for in as little as 3 minutes with a no-obligation cash offer.
Estimated market value
$449,100
Get a cash offer in 3 minutes
Find out how much your home could sell for in as little as 3 minutes with a no-obligation cash offer.
Estimated market value
$449,100
- Missouri
- Jackson County
- Lees Summit
- 64064
- 616 NE Fairington Ct
Nearby cities
Nearby zip codes
Other Lees Summit Topics
