If you’ve been searching for the ease of main level living in a tranquil setting, welcome home! This warm and inviting 1.5 story home backs to the 9th fairway in Lakewood and offers an incredible value with over 3200 SF of finished living space! With soaring vaulted ceilings and an abundance of natural light, this home manages to feel both open and cozy at the same time. Perfect for entertaining or quiet family time with an oversized great room featuring a floor-to-ceiling fireplace that opens to spacious kitchen with quartz countertops, subway tile backsplash, white cabinets, slate flooring and stainless appliances. And the formal dining room offers extra seating options for all your larger gatherings. A spacious primary suite with walk in closet and open, euro-style bath! A second bedroom, full bath and laundry are also on the main level for the ultimate convenience. Upstairs you’ll find a private 3rd bedroom and full bath, along with a large cedar closet for extra storage. Want more? Head to the finished lower level where you'll find a large family room with fantastic LVP flooring, a 4th non-conforming bedroom and full bath, plus a bonus room that makes for great office, home gym or hobby space. All that and still tons of unfinished storage space! Newer windows (2019), Furnace/AC (2018), Gutters/Downspouts (2018). New Water Heater (2022), Refrigerator(2022). Don’t forget to check out all the amenities that make Lakewood the perfect community to live and play, including two lakes, community pool, tennis courts and clubhouse.
Sold
Price Unknown
618 NE Fairington Ct, Lees Summit, MO 64064
4beds
3,292sqft
Single Family Residence
Built in 1985
8,073 Square Feet Lot
$448,000 Zestimate®
$--/sqft
$3,089 Estimated rent
Home value
$448,000
$426,000 - $470,000
$3,089/mo
Zestimate® history
Owner options
List your home for rent
$3,089/mo
Rent Zestimate®
Find your next renter with Zillow Rental Manager. Plus, with online applications, you can quickly screen prospective tenants – for free.
$3,089/mo
Rent Zestimate®
Refinance and save
$143/mo
Est. payment
Refinancing to a lower rate could help reduce your monthly payments and save thousands over the life of the loan.
$143/mo
Est. payment
Explore your selling options
Work with a Zillow partner agent
Leverage their expertise and Zillow's premium Showcase listings to get your home seen by more buyers.
Get startedList with your own agent
Get your home in front of millions of buyers by listing it on Zillow.
Learn how to do itSell it yourself
Take full control of how buyers see your home on Zillow by listing For Sale by Owner (FSBO).
List your homeWhat's special
Large family roomCommunity poolLarge cedar closetTennis courtsNewer windowsFormal dining roomSpacious primary suite
Zillow last checked:
Listing updated:
Listed by:
Barb Murphy 913-579-2896,
ReeceNichols- Leawood Town Center,
Rob Ellerman Team 816-304-4434,
ReeceNichols - Lees Summit
Bought with:
Judith Unruh, 2013043482
Lettiann & Associates Real Estate Services, LLC
Source: Heartland MLS as distributed by MLS GRID,MLS#: 2464618
Facts & features
Interior
Bedrooms & bathrooms
- Bedrooms: 4
- Bathrooms: 4
- Full bathrooms: 4
Primary bedroom
- Features: Carpet, Ceiling Fan(s), Walk-In Closet(s)
- Level: First
- Dimensions: 15 x 13
Bedroom 2
- Features: Carpet
- Level: First
- Dimensions: 12 x 10
Bedroom 3
- Features: Carpet, Ceiling Fan(s)
- Level: Second
- Dimensions: 13 x 11
Bedroom 4
- Features: Carpet
- Level: Lower
- Dimensions: 12 x 10
Primary bathroom
- Features: Ceramic Tiles, Double Vanity, Shower Only
- Level: First
- Dimensions: 12 x 9
Bathroom 2
- Features: Ceramic Tiles, Shower Over Tub
- Level: First
- Dimensions: 7 x 7
Bathroom 3
- Features: Ceramic Tiles, Shower Over Tub
- Level: Second
- Dimensions: 7 x 5
Bathroom 4
- Features: Ceramic Tiles, Shower Only
- Level: Lower
- Dimensions: 6 x 5
Dining room
- Level: First
- Dimensions: 13 x 12
Family room
- Level: Lower
- Dimensions: 21 x 12
Great room
- Features: Ceiling Fan(s), Fireplace, Wet Bar
- Level: First
- Dimensions: 19 x 15
Kitchen
- Features: Ceramic Tiles, Quartz Counter
- Level: First
- Dimensions: 17 x 11
Other
- Features: Carpet
- Level: Lower
- Dimensions: 12 x 10
Heating
- Forced Air
Cooling
- Electric
Appliances
- Included: Dishwasher, Disposal, Microwave, Refrigerator, Built-In Electric Oven, Stainless Steel Appliance(s)
- Laundry: Main Level, Off The Kitchen
Features
- Ceiling Fan(s), Painted Cabinets, Vaulted Ceiling(s), Walk-In Closet(s), Wet Bar
- Flooring: Carpet, Slate, Wood
- Doors: Storm Door(s)
- Windows: Skylight(s), Thermal Windows
- Basement: Basement BR,Finished,Interior Entry,Sump Pump
- Number of fireplaces: 1
- Fireplace features: Gas Starter, Great Room
Interior area
- Total structure area: 3,292
- Total interior livable area: 3,292 sqft
- Finished area above ground: 1,826
- Finished area below ground: 1,466
Property
Parking
- Total spaces: 2
- Parking features: Attached, Garage Door Opener, Garage Faces Front
- Attached garage spaces: 2
Accessibility
- Accessibility features: Accessible Full Bath
Features
- Patio & porch: Patio
Lot
- Size: 8,073 Square Feet
- Features: Adjoin Golf Fairway, Cul-De-Sac, Level
Details
- Parcel number: 43220082500000000
Construction
Type & style
- Home type: SingleFamily
- Architectural style: Traditional
- Property subtype: Single Family Residence
Materials
- Board & Batten Siding, Stone Trim
- Roof: Composition
Condition
- Year built: 1985
Utilities & green energy
- Sewer: Public Sewer
- Water: Public
Community & HOA
Community
- Subdivision: Lakewood
HOA
- Has HOA: Yes
- Amenities included: Boat Dock, Clubhouse, Golf Course, Party Room, Play Area, Pool, Tennis Court(s)
- HOA fee: $143 monthly
- HOA name: Lakewood Property Owners Association
Location
- Region: Lees Summit
Financial & listing details
- Tax assessed value: $378,230
- Annual tax amount: $5,701
- Date on market: 11/28/2023
- Listing terms: Cash,FHA,VA Loan
- Ownership: Private
Price history
| Date | Event | Price |
|---|---|---|
| 3/7/2024 | Sold | -- |
Source:  Heartland MLS as distributed by MLS GRID #2464618 Report a problem Heartland MLS as distributed by MLS GRID #2464618 Report a problem | ||
| 2/4/2024 | Pending sale | $410,000$125/sqft |
Source:  ReeceNichols Real Estate #2464618 Report a problem ReeceNichols Real Estate #2464618 Report a problem | ||
| 2/4/2024 | Contingent | $410,000$125/sqft |
Source: Heartland MLS as distributed by MLS GRID #2464618 Report a problem | ||
| 2/1/2024 | Price change | $410,000-1.2%$125/sqft |
Source: Heartland MLS as distributed by MLS GRID #2464618 Report a problem | ||
| 11/28/2023 | Price change | $415,000-2.2%$126/sqft |
Source: Heartland MLS as distributed by MLS GRID #2464618 Report a problem | ||
| 11/1/2023 | Price change | $424,500-1%$129/sqft |
Source: Heartland MLS as distributed by MLS GRID #2457885 Report a problem | ||
| 10/13/2023 | Listed for sale | $429,000+14.4%$130/sqft |
Source: Heartland MLS as distributed by MLS GRID #2457885 Report a problem | ||
| 6/15/2022 | Sold | -- |
Source: Heartland MLS as distributed by MLS GRID #2379749 Report a problem | ||
| 5/7/2022 | Pending sale | $375,000$114/sqft |
Source: Heartland MLS as distributed by MLS GRID #2379749 Report a problem | ||
| 5/6/2022 | Listed for sale | $375,000+21%$114/sqft |
Source: Heartland MLS as distributed by MLS GRID #2379749 Report a problem | ||
| 6/1/2020 | Sold | -- |
Source: Heartland MLS as distributed by MLS GRID #45001_2210301 Report a problem | ||
| 4/27/2020 | Pending sale | $309,900$94/sqft |
Source: Chartwell Realty LLC #2210301 Report a problem | ||
| 4/26/2020 | Listed for sale | $309,900$94/sqft |
Source: Chartwell Realty LLC #2210301 Report a problem | ||
| 4/24/2020 | Pending sale | $309,900$94/sqft |
Source: Chartwell Realty LLC #2210301 Report a problem | ||
| 4/3/2020 | Price change | $309,900-2.8%$94/sqft |
Source: Chartwell Realty LLC #2210301 Report a problem | ||
| 3/31/2020 | Price change | $318,900-0.3%$97/sqft |
Source: Chartwell Realty LLC #2210301 Report a problem | ||
| 3/5/2020 | Listed for sale | $319,900$97/sqft |
Source: Chartwell Realty LLC #2210301 Report a problem | ||
Public tax history
| Year | Property taxes | Tax assessment |
|---|---|---|
| 2025 | $5,534 -4.7% | $71,864 -5.2% |
| 2024 | $5,806 +1.8% | $75,810 |
| 2023 | $5,701 +23.5% | $75,810 +39.5% |
| 2022 | $4,615 +0.1% | $54,340 |
| 2021 | $4,610 +13.6% | $54,340 +14.8% |
| 2020 | $4,059 +3.2% | $47,314 |
| 2019 | $3,934 | $47,314 +14.9% |
| 2018 | $3,934 +8.7% | $41,179 |
| 2017 | $3,620 +5.7% | $41,179 +2.6% |
| 2016 | $3,426 -3.7% | $40,147 -3% |
| 2014 | $3,556 +0% | $41,371 |
| 2013 | $3,555 +0.3% | $41,371 |
| 2012 | $3,543 -0.1% | $41,371 |
| 2011 | $3,548 +2.8% | $41,371 |
| 2010 | $3,450 -5.9% | $41,371 |
| 2009 | $3,666 +1.8% | $41,371 -6% |
| 2008 | $3,599 +12.3% | $44,011 |
| 2007 | $3,204 +0% | $44,011 +13% |
| 2006 | $3,203 +14% | $38,947 |
| 2005 | $2,809 +0% | $38,947 +15% |
| 2004 | $2,809 +25% | $33,867 |
| 2003 | $2,248 +0.7% | $33,867 +15% |
| 2002 | $2,233 +0.1% | $29,450 |
| 2001 | $2,230 | $29,450 |
Find assessor info on the county website
Neighborhood: 64064
Nearby homes
- $--3 bd4 ba2.9k sqft616 NE Fairington Ct, Lees Summit, MO 64064Sold

- $638,2004 bd5 ba4.6k sqft620 NE Fairington Ct, Lees Summit, MO 64064Off Market

- $397,3003 bd2 ba3k sqft614 NE Fairington Ct, Lees Summit, MO 64064Off Market
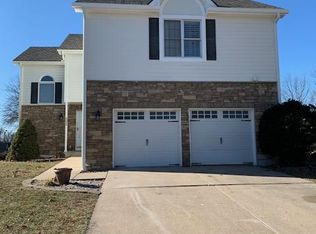
- $--4 bd4 ba3.3k sqft622 NE Fairington Ct, Lees Summit, MO 64064Sold

- $449,9004 bd3 ba3.2k sqft610 NE Saint Andrews Cir, Lees Summit, MO 64064Off Market
- $435,3003 bd3 ba2.4k sqft624 NE Fairington Ct, Lees Summit, MO 64064Off Market
- $---- sqft624 NE Fairington Ct, Blue Springs, MO 64064Off Market
- $473,2004 bd4 ba2.5k sqft608 NE Saint Andrews Cir, Lees Summit, MO 64064Off Market
Nearby schools
GreatSchools rating
- 8/10Chapel Lakes Elementary SchoolGrades: K-5Distance: 1.8 mi
- 7/10Delta Woods Middle SchoolGrades: 6-8Distance: 1 mi
- 8/10Blue Springs South High SchoolGrades: 9-12Distance: 5.9 mi
Schools provided by the listing agent
- Elementary: Chapel Lakes
- Middle: Delta Woods
- High: Blue Springs South
Source: Heartland MLS as distributed by MLS GRID. This data may not be complete. We recommend contacting the local school district to confirm school assignments for this home.
Get a cash offer in 3 minutes
Find out how much your home could sell for in as little as 3 minutes with a no-obligation cash offer.
Estimated market value
$448,000
Get a cash offer in 3 minutes
Find out how much your home could sell for in as little as 3 minutes with a no-obligation cash offer.
Estimated market value
$448,000
- Missouri
- Jackson County
- Lees Summit
- 64064
- 618 NE Fairington Ct
Nearby cities
Nearby zip codes
Other Lees Summit Topics
