Resort Living at Its Finest – Golf Course & Pond Views.
Welcome to this beautiful 1-1/2 story home featuring 4 bedrooms, 3-1/2 bathrooms, and a finished walkout basement, perfectly situated on a quiet cul-de-sac in the highly sought-after Lakewood subdivision of NE Lee’s Summit.
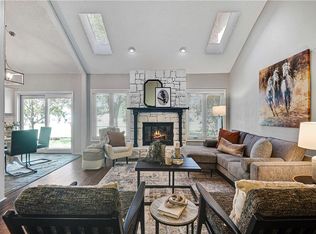
From the moment you step inside, you’ll appreciate the stunning great room with a tall beamed ceilings, a cozy fireplace, and expansive windows that frame views of the pond and the 9th hole of Lakewood Golf Course. The main level primary suite offers convenience and privacy, complete with a spa-like bathroom and direct access to its own laundry facility.
The spacious kitchen is a chef’s dream—showcasing a large island, its own fireplace, and an adjacent pantry for all your storage needs.
Downstairs, the walkout basement features a private 4th bedroom, plus a hobby or office space, and a generous rec-room that opens onto a lower patio. Outdoor living is just as impressive with a brand-new deck overlooking the water and a fenced backyard with elegant wrought-iron style fencing.
Lakewood residents enjoy resort-style amenities, including boating, pickleball, tennis, golf, 3 swimming pools, walking trails and more—all complemented by access to the private clubhouse restaurant, perfect for enjoying a great meal or drinks with friends.
This is your opportunity to own a home where every day feels like a getaway!
Sold
Price Unknown
622 NE Fairington Ct, Lees Summit, MO 64064
4beds
3,308sqft
Single Family Residence
Built in 1985
0.27 Acres Lot
$558,600 Zestimate®
$--/sqft
$3,143 Estimated rent
Home value
$558,600
$503,000 - $620,000
$3,143/mo
Zestimate® history
Owner options
List your home for rent
$3,143/mo
Rent Zestimate®
Find your next renter with Zillow Rental Manager. Plus, with online applications, you can quickly screen prospective tenants – for free.
$3,143/mo
Rent Zestimate®
Refinance and save
Refinancing to a lower rate could help reduce your monthly payments and save thousands over the life of the loan.
Explore your selling options
Work with a Zillow partner agent
Leverage their expertise and Zillow's premium Showcase listings to get your home seen by more buyers.
Get startedList with your own agent
Get your home in front of millions of buyers by listing it on Zillow.
Learn how to do itSell it yourself
Take full control of how buyers see your home on Zillow by listing For Sale by Owner (FSBO).
List your homeWhat's special
Zillow last checked:
Listing updated:
Listed by:
Paul Jones 816-898-7460,
ReeceNichols - Lees Summit
Bought with:
Ashley Kendrick, 2006035451
Chartwell Realty LLC
Source: Heartland MLS as distributed by MLS GRID,MLS#: 2568292
Facts & features
Interior
Bedrooms & bathrooms
- Bedrooms: 4
- Bathrooms: 4
- Full bathrooms: 3
- 1/2 bathrooms: 1
Primary bedroom
- Features: All Carpet, Ceiling Fan(s)
- Level: First
- Area: 210 Square Feet
- Dimensions: 14 x 15
Bedroom 2
- Features: Area Rug(s)
- Level: Second
- Area: 234 Square Feet
- Dimensions: 13 x 18
Bedroom 3
- Features: All Carpet
- Level: Second
- Area: 182 Square Feet
- Dimensions: 13 x 14
Bedroom 4
- Features: All Carpet
- Level: Basement
- Area: 280 Square Feet
- Dimensions: 14 x 20
Dining room
- Features: Luxury Vinyl
- Level: First
- Area: 156 Square Feet
- Dimensions: 12 x 13
Great room
- Features: Ceiling Fan(s), Fireplace, Luxury Vinyl
- Level: First
- Area: 345 Square Feet
- Dimensions: 15 x 23
Kitchen
- Features: Ceramic Tiles, Fireplace, Luxury Vinyl, Quartz Counter
- Level: First
- Area: 306 Square Feet
- Dimensions: 17 x 18
Laundry
- Features: Ceramic Tiles
- Level: First
- Area: 20 Square Feet
- Dimensions: 4 x 5
Office
- Features: Ceramic Tiles
- Level: Basement
- Area: 209 Square Feet
- Dimensions: 11 x 19
Recreation room
- Features: Ceramic Tiles
- Level: Basement
- Area: 891 Square Feet
- Dimensions: 27 x 33
Heating
- Forced Air
Cooling
- Electric
Appliances
- Included: Dishwasher, Disposal, Down Draft, Microwave, Built-In Electric Oven
- Laundry: Main Level, Off The Kitchen
Features
- Ceiling Fan(s), Kitchen Island, Pantry
- Flooring: Carpet
- Windows: Window Coverings
- Basement: Concrete,Finished,Walk-Out Access
- Number of fireplaces: 1
- Fireplace features: Gas Starter, Hearth Room, Living Room, See Through, Fireplace Equip, Fireplace Screen
Interior area
- Total structure area: 3,308
- Total interior livable area: 3,308 sqft
- Finished area above ground: 2,124
- Finished area below ground: 1,184
Property
Parking
- Total spaces: 2
- Parking features: Attached, Garage Door Opener, Garage Faces Front
- Attached garage spaces: 2
Features
- Patio & porch: Deck, Patio
- Spa features: Bath
- Waterfront features: Pond
Lot
- Size: 0.27 Acres
- Features: Cul-De-Sac
Details
- Parcel number: 43220082700000000
Construction
Type & style
- Home type: SingleFamily
- Architectural style: Traditional
- Property subtype: Single Family Residence
Materials
- Lap Siding, Wood Siding
- Roof: Composition
Condition
- Year built: 1985
Utilities & green energy
- Sewer: Public Sewer
- Water: Public
Community & HOA
Community
- Security: Smoke Detector(s)
- Subdivision: Lakewood
HOA
- Has HOA: Yes
- Amenities included: Clubhouse, Golf Course, Pool, Tennis Court(s), Trail(s)
- HOA name: Lakewood
Location
- Region: Lees Summit
Financial & listing details
- Tax assessed value: $429,810
- Annual tax amount: $6,254
- Date on market: 9/7/2025
- Listing terms: Cash,Conventional,FHA,VA Loan
- Ownership: Private
Price history
| Date | Event | Price |
|---|---|---|
| 10/17/2025 | Sold | -- |
Source:  Heartland MLS as distributed by MLS GRID #2568292 Report a problem Heartland MLS as distributed by MLS GRID #2568292 Report a problem | ||
| 9/8/2025 | Pending sale | $549,900$166/sqft |
Source: Heartland MLS as distributed by MLS GRID #2568292 Report a problem | ||
| 9/7/2025 | Listed for sale | $549,900+11.1%$166/sqft |
Source: Heartland MLS as distributed by MLS GRID #2568292 Report a problem | ||
| 8/15/2022 | Sold | -- |
Source: Heartland MLS as distributed by MLS GRID #2389163 Report a problem | ||
| 6/27/2022 | Pending sale | $495,000$150/sqft |
Source: Heartland MLS as distributed by MLS GRID #2389163 Report a problem | ||
| 6/23/2022 | Listed for sale | $495,000+3.3%$150/sqft |
Source: Heartland MLS as distributed by MLS GRID #2389163 Report a problem | ||
| 9/28/2021 | Listing removed | -- |
Source:  ReeceNichols Real Estate Report a problem ReeceNichols Real Estate Report a problem | ||
| 9/20/2021 | Price change | $479,000-2%$145/sqft |
Source: ReeceNichols Real Estate #2339236 Report a problem | ||
| 9/15/2021 | Listed for sale | $489,000$148/sqft |
Source: ReeceNichols Real Estate #2339236 Report a problem | ||
| 8/31/2021 | Pending sale | $489,000$148/sqft |
Source: ReeceNichols Real Estate #2339236 Report a problem | ||
| 8/27/2021 | Listed for sale | $489,000+74.6%$148/sqft |
Source: ReeceNichols Real Estate #2339236 Report a problem | ||
| 8/15/2019 | Sold | -- |
Source: Heartland MLS as distributed by MLS GRID #45001_2179140 Report a problem | ||
| 7/23/2019 | Pending sale | $280,000$85/sqft |
Source: ReeceNichols Lees Summit #2179140 Report a problem | ||
| 7/20/2019 | Listed for sale | $280,000$85/sqft |
Source: ReeceNichols Lees Summit #2179140 Report a problem | ||
Public tax history
| Year | Property taxes | Tax assessment |
|---|---|---|
| 2025 | $6,288 -3.6% | $81,664 -4.1% |
| 2024 | $6,524 +1.8% | $85,196 |
| 2023 | $6,407 +22.2% | $85,196 +38% |
| 2022 | $5,244 +0.1% | $61,750 |
| 2021 | $5,239 +8.9% | $61,750 +10.1% |
| 2020 | $4,810 +3.2% | $56,070 |
| 2019 | $4,662 | $56,070 +14.9% |
| 2018 | $4,662 +8.7% | $48,799 |
| 2017 | $4,290 +5.7% | $48,799 +2.6% |
| 2016 | $4,060 -2.6% | $47,576 -1.9% |
| 2014 | $4,170 +0% | $48,512 |
| 2013 | $4,169 +0.3% | $48,512 |
| 2012 | $4,155 -0.1% | $48,512 |
| 2011 | $4,161 +2.8% | $48,512 |
| 2010 | $4,046 -5.9% | $48,512 |
| 2009 | $4,298 +1.8% | $48,512 -6% |
| 2008 | $4,220 +12.3% | $51,608 |
| 2007 | $3,757 +0% | $51,608 +13% |
| 2006 | $3,756 +14% | $45,670 |
| 2005 | $3,294 +0% | $45,670 +15% |
| 2004 | $3,294 +25% | $39,713 |
| 2003 | $2,636 +0.7% | $39,713 +15% |
| 2002 | $2,619 +0.1% | $34,533 |
| 2001 | $2,615 | $34,533 |
Find assessor info on the county website
Neighborhood: 64064
Nearby homes
- $435,3003 bd3 ba2.4k sqft624 NE Fairington Ct, Lees Summit, MO 64064Off Market
- $---- sqft624 NE Fairington Ct, Blue Springs, MO 64064Off Market

- $638,2004 bd5 ba4.6k sqft620 NE Fairington Ct, Lees Summit, MO 64064Off Market

- $--4 bd4 ba3.2k sqft618 NE Fairington Ct, Lees Summit, MO 64064Sold
- $404,7003 bd2 ba2.1k sqft628 NE Saint Andrews Cir, Lees Summit, MO 64064Off Market
- $--3 bd4 ba2.9k sqft616 NE Fairington Ct, Lees Summit, MO 64064Sold
- $383,7003 bd2 ba2.1k sqft621 NE Saint Andrews Cir, Lees Summit, MO 64064Off Market
- $397,3003 bd2 ba3k sqft614 NE Fairington Ct, Lees Summit, MO 64064Off Market
Nearby schools
GreatSchools rating
- 8/10Chapel Lakes Elementary SchoolGrades: K-5Distance: 1.9 mi
- 7/10Delta Woods Middle SchoolGrades: 6-8Distance: 1 mi
- 8/10Blue Springs South High SchoolGrades: 9-12Distance: 5.8 mi
Schools provided by the listing agent
- Elementary: Chapel Lakes
- Middle: Delta Woods
- High: Blue Springs South
Source: Heartland MLS as distributed by MLS GRID. This data may not be complete. We recommend contacting the local school district to confirm school assignments for this home.
Get a cash offer in 3 minutes
Find out how much your home could sell for in as little as 3 minutes with a no-obligation cash offer.
Estimated market value
$558,600
Get a cash offer in 3 minutes
Find out how much your home could sell for in as little as 3 minutes with a no-obligation cash offer.
Estimated market value
$558,600
- Missouri
- Jackson County
- Lees Summit
- 64064
- 622 NE Fairington Ct
Nearby cities
Nearby zip codes
Other Lees Summit Topics
