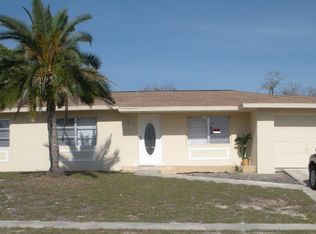
One or more photo(s) has been virtually staged. SELLER IS WILLING TO GIVE A CREDIT TOWARDS THE BUYERS CLOSING COST AND PREPAYS OR A 2-1 BUYDOWN PROGRAM WITH ACCEPTABLE OFFER. Nice three bedroom, two bath home located in the heart of Spring Hill. The home has new floors throughout. It has been freshly painted both inside and outside. Roof was replaced in January of 2018. The electrical panel was replaced in 2019. All new six panel doors and a new tankless hot water heater installed in 2022. A/C Compressor replaced in April of 2023. The home has tons of natural lighting. The living and dining areas are spacious. The kitchen has pass thru into the bonus room and the dining area. The bonus room/family room is a great space for a second living area. The hall bath is charming with retro wall tiles and flooring. The master bedroom has double closets. The utility room is located behind the carport and there is additional storage space. The home is located nearby to local shopping, restaurants, beaches, and Hwy 19.
Pre-foreclosure
Est. $236,100
6160 Tipton Ln, Spring Hill, FL 34606
3beds
1,330sqft
Single Family Residence
Built in 1969
10,454 Square Feet Lot
$236,100 Zestimate®
$178/sqft
$-- HOA
What's special
Electrical panelMaster bedroomHall bathNew six panel doorsUtility roomDouble closetsNew floors throughout
- 263 days
- 5
- 0
Zillow last checked:
Listing updated:
Listed by:
Petchalot Angelo 813-503-4820,
Century 21 Elite Locations, In
Source: HCMLS,MLS#: 2235597
Facts & features
Interior
Bedrooms & bathrooms
- Bedrooms: 3
- Bathrooms: 2
- Full bathrooms: 2
Heating
- Central, Electric
Cooling
- Central Air, Electric
Appliances
- Included: Electric Oven, Microwave, Refrigerator
Features
- Flooring: Other
- Has fireplace: No
Interior area
- Total structure area: 1,330
- Total interior livable area: 1,330 sqft
Property
Parking
- Total spaces: 1
- Parking features: Covered
- Carport spaces: 1
Features
- Stories: 1
Lot
- Size: 10,454 Square Feet
Details
- Parcel number: R32 323 17 5020 0061 0030
- Zoning: R1A
- Zoning description: Residential
Construction
Type & style
- Home type: SingleFamily
- Architectural style: Other
- Property subtype: Single Family Residence
Materials
- Frame
Condition
- New construction: No
- Year built: 1969
Utilities & green energy
- Sewer: Public Sewer
- Water: Public
- Utilities for property: Cable Available, Electricity Available
Community & HOA
Community
- Subdivision: Spring Hill Drive Subdivision
HOA
- Has HOA: No
Location
- Region: Spring Hill
Financial & listing details
- Price per square foot: $178/sqft
- Tax assessed value: $146,481
- Annual tax amount: $2,249
- Date on market: 12/11/2023
- Listing terms: Cash,Conventional,FHA,VA Loan
- Electric utility on property: Yes
- Road surface type: Paved
Foreclosure details
Estimated market value
$236,100
$217,000 - $253,000
$1,758/mo
Price history
| Date | Event | Price |
|---|---|---|
| 2/12/2024 | Sold | $230,000-1.7%$173/sqft |
Source:  HCMLS #2235597 Report a problem HCMLS #2235597 Report a problem | ||
| 1/4/2024 | Contingent | $233,900$176/sqft |
Source: HCMLS #2235597 Report a problem | ||
| 1/2/2024 | Pending sale | $233,900$176/sqft |
Source:  Stellar MLS #T3412438 Report a problem Stellar MLS #T3412438 Report a problem | ||
| 12/5/2023 | Price change | $233,900-0.4%$176/sqft |
Source: Stellar MLS #T3412438 Report a problem | ||
| 11/8/2023 | Price change | $234,900-2.1%$177/sqft |
Source: Stellar MLS #T3412438 Report a problem | ||
| 10/28/2023 | Listed for sale | $239,900$180/sqft |
Source: Stellar MLS #T3412438 Report a problem | ||
| 9/30/2023 | Pending sale | $239,900$180/sqft |
Source: Stellar MLS #T3412438 Report a problem | ||
| 9/30/2023 | Contingent | $239,900$180/sqft |
Source: HCMLS #2228327 Report a problem | ||
| 9/22/2023 | Price change | $239,900-1.6%$180/sqft |
Source: HCMLS #2228327 Report a problem | ||
| 9/8/2023 | Listed for sale | $243,700$183/sqft |
Source: Stellar MLS #T3412438 Report a problem | ||
| 7/13/2023 | Contingent | $243,700$183/sqft |
Source: HCMLS #2228327 Report a problem | ||
| 7/10/2023 | Pending sale | $243,700$183/sqft |
Source: Stellar MLS #T3412438 Report a problem | ||
| 7/1/2023 | Price change | $243,700-0.5%$183/sqft |
Source: HCMLS #2228327 Report a problem | ||
| 6/15/2023 | Price change | $244,900-1.4%$184/sqft |
Source: HCMLS #2228327 Report a problem | ||
| 5/9/2023 | Listed for sale | $248,500$187/sqft |
Source: HCMLS #2228327 Report a problem | ||
| 5/3/2023 | Pending sale | $248,500$187/sqft |
Source: Stellar MLS #T3412438 Report a problem | ||
| 3/1/2023 | Price change | $248,500-0.6%$187/sqft |
Source: HCMLS #2228327 Report a problem | ||
| 2/1/2023 | Price change | $249,900-2%$188/sqft |
Source: Stellar MLS #T3412438 Report a problem | ||
| 1/13/2023 | Price change | $254,900-1.9%$192/sqft |
Source: Stellar MLS #T3412438 Report a problem | ||
| 1/5/2023 | Price change | $259,900-1.8%$195/sqft |
Source: Stellar MLS #T3412438 Report a problem | ||
| 12/6/2022 | Price change | $264,700-1.2%$199/sqft |
Source: Stellar MLS #T3412438 Report a problem | ||
| 11/30/2022 | Price change | $267,800-2.3%$201/sqft |
Source: Stellar MLS #T3412438 Report a problem | ||
| 11/7/2022 | Listed for sale | $274,000+261%$206/sqft |
Source: Stellar MLS #T3412438 Report a problem | ||
| 2/19/2019 | Listing removed | $1,140$1/sqft |
Source: At Home Property Mgmt. and Realty, LLC Report a problem | ||
| 12/28/2018 | Listed for rent | $1,140$1/sqft |
Source: AT HOME PROPERTY MGMT & REALTY #W7807967 Report a problem | ||
| 7/18/2018 | Sold | $75,900+58.1%$57/sqft |
Source: Public Record Report a problem | ||
| 3/18/2011 | Sold | $48,000$36/sqft |
Source: Public Record Report a problem | ||
Public tax history
| Year | Property taxes | Tax assessment |
|---|---|---|
| 2025 | $2,783 +9.4% | $146,481 +29% |
| 2024 | $2,545 +2.7% | $113,533 +10% |
| 2023 | $2,479 +10.2% | $103,212 +10% |
| 2022 | $2,249 +16.1% | $93,829 +10% |
| 2021 | $1,938 +11.1% | $85,299 +8.6% |
| 2020 | $1,744 +45.5% | $78,575 +6% |
| 2019 | $1,199 +178.4% | $74,103 +29.3% |
| 2018 | $431 -39.2% | $57,322 +2.1% |
| 2017 | $709 | $56,143 +20% |
| 2016 | $709 -29.6% | $46,789 +10% |
| 2015 | $1,006 +11.7% | $42,535 +10% |
| 2014 | $901 +59% | $38,668 +10% |
| 2013 | $566 -8.5% | $35,153 -1.9% |
| 2012 | $619 -7.4% | $35,836 -8.6% |
| 2011 | $669 | $39,226 -18.8% |
| 2010 | -- | $48,297 -22.5% |
| 2009 | $1,045 -19.5% | $62,299 -18.1% |
| 2008 | $1,299 -18.9% | $76,040 -8.3% |
| 2006 | $1,602 | $82,930 +47.2% |
| 2005 | -- | $56,355 +11.2% |
| 2004 | $1,058 +4.7% | $50,684 +7% |
| 2003 | $1,010 +5.8% | $47,352 +6.1% |
| 2002 | $955 +4.3% | $44,644 +5.9% |
| 2001 | $916 +10.7% | $42,174 +12.1% |
| 2000 | $827 | $37,605 |
Find assessor info on the county website
Monthly payment
Climate risks
Neighborhood: 34606
Nearby schools
Schools provided by the listing agent
- Elementary: Westside
- Middle: Fox Chapel
- High: Weeki Wachee
Source: HCMLS. This data may not be complete. We recommend contacting the local school district to confirm school assignments for this home.
Similar homes
- $229,0003 bd2 ba1.1k sqft6366 TALBOT CIRCLE, SPRING HILL, FL 34606For Sale

 MLS ID #TB8546535, Daniel McGraw, HOMAN REALTY GROUP INC. Stellar MLS
 - $269,9003 bd2 ba1.4k sqft7211 TARRYTOWN DRIVE, SPRING HILL, FL 34606For Sale
 MLS ID #W7889767, Eric Jenkins, PA, KELLER WILLIAMS REALTY- PALM HARBOR. Stellar MLS
 - $229,9003 bd2 ba1.2k sqft6925 TREEHAVEN DRIVE, SPRING HILL, FL 34606For Sale
 MLS ID #O6431727, Robert Salmons, ENTERA REALTY LLC. Stellar MLS
 - $--3 bd2 ba1.2k sqft1070 Stillwater Ave, Spring Hill, FL 34606Auction
 ServiceLink Auction
 - $235,0003 bd2 ba1.3k sqft439 BRIARWOOD LANE, SPRING HILL, FL 34606For SaleMLS ID #TB8543114, Edyson Tavarez, LPT REALTY, LLC. Stellar MLS
- $224,9002 bd2 ba1.3k sqft362 PORTLAND AVENUE, SPRING HILL, FL 34606For SaleMLS ID #TB8541564, Kim Sobecki, RE/MAX REALTEC GROUP INC. Stellar MLS
- $234,9002 bd2 ba1.3k sqft7222 HOLIDAY DRIVE, SPRING HILL, FL 34606For SaleMLS ID #TB8540858, Bradley Uline, RE/MAX REALTEC GROUP INC. Stellar MLS
- $210,0003 bd2 ba1.1k sqft6442 TREEHAVEN DRIVE, SPRING HILL, FL 34606For SaleMLS ID #W7885781, Lori Slatter-Moise, SANDPEAK REALTY. Stellar MLS
- $220,0003 bd1 ba1.1k sqft6452 TREEHAVEN DRIVE, SPRING HILL, FL 34606For SaleMLS ID #W7883188, Christine Bislick, PREMIER PROPERTY SOLUTIONS. Stellar MLS
- $230,0002 bd2 ba1.1k sqft6001 WAYCROSS DRIVE, SPRING HILL, FL 34606For SaleMLS ID #W7888126, Charles Ludington, RE/MAX SUNSET REALTY. Stellar MLS
- $239,5002 bd2 ba1.2k sqft958 COBBLESTONE DRIVE, SPRING HILL, FL 34606For SaleMLS ID #TB8539159, James Hurley, FUTURE HOME REALTY INC. Stellar MLS
- $249,0003 bd2 ba1.6k sqft7156 LOCKWOOD STREET, SPRING HILL, FL 34606For SaleMLS ID #TB8519012, Scott Conklin, SELLSTATE BAY REALTY. Stellar MLS
- $289,1993 bd2 ba1.3k sqft6568 TREEHAVEN DRIVE, SPRING HILL, FL 34606For SaleMLS ID #TB8515560, Dayana Machural Gambe, FRIENDS REALTY LLC. Stellar MLS
- $209,9003 bd2 ba1.4k sqft1252 GARRET AVENUE, SPRING HILL, FL 34606For SaleMLS ID #TB8506515, Bridd Bone, KELLER WILLIAMS SUBURBAN TAMPA. Stellar MLS
- $215,0002 bd1 ba890 sqft1228 ACADEMY AVENUE, SPRING HILL, FL 34606For SaleMLS ID #TB8540353, Danica Grant, AGILE GROUP REALTY. Stellar MLS
